
Search results for "Correcting" in Home Design Ideas

 Kate Lester Interiors
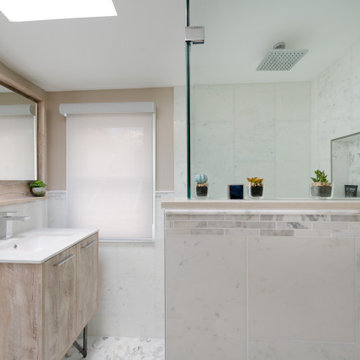
Example of a beach style 3/4 gray tile gray floor bathroom design in Los Angeles with white cabinets, a two-piece toilet, gray walls, an undermount sink, gray countertops and recessed-panel cabinets
 Blue Lotus Home Designs, LLC
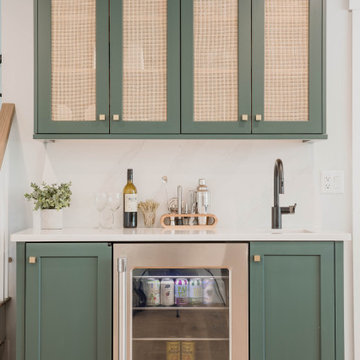
Small arts and crafts 3/4 beige tile marble floor, multicolored floor and single-sink alcove bathtub photo with flat-panel cabinets, distressed cabinets, a one-piece toilet, beige walls, quartz countertops, beige countertops and a freestanding vanity

Find the right local pro for your project

Inspiration for a large contemporary galley medium tone wood floor, brown floor, exposed beam and vaulted ceiling kitchen remodel in New York with an undermount sink, flat-panel cabinets, white cabinets, stainless steel appliances, an island and white countertops


 Blue Lotus Home Designs, LLC
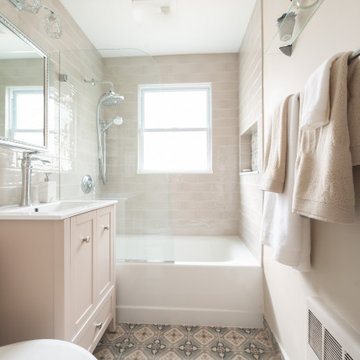
Inspiration for a craftsman beige tile ceramic tile and multicolored floor alcove bathtub remodel with a one-piece toilet, beige walls, quartz countertops and beige countertops

 LB Classic Closets
This is garage we were able to help utilize the height of their garage and give them back the floor space that they had lost. There is always a lot of room along the walls and up the walls that aren't used correctly to reduce clutter.

Sponsored
Columbus, OH

Trish Takacs Design
Award Winning & Highly Skilled Kitchen & Bath Designer in Columbus


 ClearView Glass Company
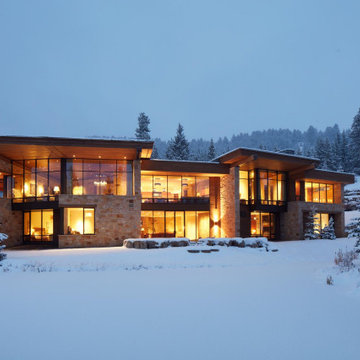
There is no better way to complete your bathroom remodel than with a custom frame. At Clearview Glass our speciality is frameless shower doors. We measure, order the glass custom made the correct size, including drilling for the hardware, and then install and adjust it. You will not be disappointed!


 SurfaceScapes
We are very pleased with the results and also the effort shown to make sure that everything was done as correctly as possible. Please feel free to use us as a reference. Thanks again for the bubbly and if you are this way next week feel free to stop and we will pop the cork.
Stan C.
 TL Remodeling
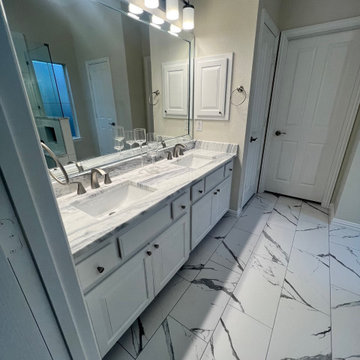
Once the shower and the whole floor is demoed, our tile guys will come in and start to layout the tile and take measurement to make sure the layout is correct. When the walls are open we are install the new shower valves and make sure all the plumbing is in the correct location. We also make sure to check for molding or anything that needs to be fixed before walls are covered up.

 Rick & Cindy Black Architects
Leonid Furmansky
Kitchen - small mid-century modern galley porcelain tile and blue floor kitchen idea in Austin with a farmhouse sink, flat-panel cabinets, white cabinets, quartz countertops, white backsplash and ceramic backsplash
Kitchen - small mid-century modern galley porcelain tile and blue floor kitchen idea in Austin with a farmhouse sink, flat-panel cabinets, white cabinets, quartz countertops, white backsplash and ceramic backsplash

 Artistic Landscapes LLC
"Our backyard is truly a work of art! ... it is a beautifully lit and landscaped outdoor entertaining area which we will enjoy for years to come."
— Kristen Mazzotta
Brewster, New York
EXTENSIVE LANDSCAPE PROJECT
Fireplaces, Landscaping - Hardscaping & Pavers, Landscaping - Lighting, Patios, Outdoor Kitchens and Living
Work Completed:
05/05/2017
Would You Hire This Company Again?
Yes
Approximate Cost:
$90,000.00
Description Of Work:
We had two separate projects done. A retaining wall and new staircase which was done this past fall, and an outdoor living space including a patio, outdoor kitchen with pizza oven, and a fire pit area that was completed this spring.
Customer Comments:
"We could not be any happier! My husband is an owner of an Italian restaurant and has always dreamed of having his own backyard kitchen and pizza oven. We weren't sure how everything was going to work in our backyard given that our land is very hilly and sloped. Rhett's design far exceeded our expectations! Because of our sloped yard, we needed to make a few changes to the project once they began working. It ended up adding some additional cost to the original quote, but with the new design we were able to combine a future project of a fire pit area into this one. Rhett also corrected drainage issues we were having with the land. Rhett was onsite overseeing most of the process and was in constant communication with us throughout the project. We were hoping to have the entire project done in time to host our son's birthday party and Rhett assured us the work would be complete, and it was. Our backyard is truly a work of art! Before it was a dark, uninviting space and now it is a beautifully lit and landscaped outdoor entertaining area which we will enjoy for years to come. We are planning on adding a hot tub area, a smaller side patio, and an inground pool in the next few years. We are definitely hiring these guys again to do the work and look forward to completing the backyard we've always wanted! "
Level of Satisfaction:
Overall: A
Price: A
Quality: A
Responsiveness: A
Punctuality: A
Professionalism: A


 TL Remodeling
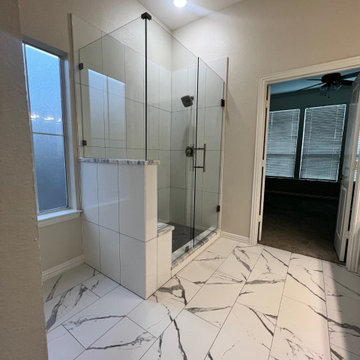
Once the shower and the whole floor is demoed, our tile guys will come in and start to layout the tile and take measurement to make sure the layout is correct. When the walls are open we are install the new shower valves and make sure all the plumbing is in the correct location. We also make sure to check for molding or anything that needs to be fixed before walls are covered up.
 Kelsey Leigh Design Co.
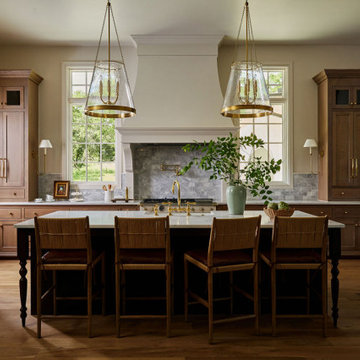
Example of a classic u-shaped light wood floor open concept kitchen design in Oklahoma City with light wood cabinets, gray backsplash, paneled appliances, an island and white countertops

 Backyard Builders
Large mountain style backyard stone patio kitchen photo in New Orleans with a roof extension


71