
Search results for "Correcting" in Home Design Ideas

 Danielle Rios Design Studio
Inspiration for a contemporary enclosed carpeted and gray floor home theater remodel in Las Vegas with black walls

 Fratantoni Design / Residential Architects
Incorporating architectural design elements such as this herringbone ceiling, custom hood and range, wood floor, and custom backsplash create the perfect kitchen.

Find the right local pro for your project

 BONBA studio
Inspiration for a mid-sized contemporary medium tone wood floor enclosed dining room remodel in Barcelona with white walls and no fireplace
 DesignArt Studios
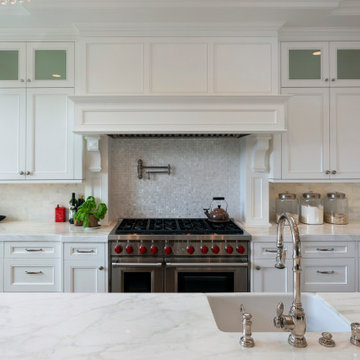
Beautiful grand kitchen, with a classy, light and airy feel. Each piece was designed and detailed for the functionality and needs of the family.
Inspiration for a huge transitional u-shaped medium tone wood floor, brown floor and coffered ceiling eat-in kitchen remodel in Santa Barbara with an undermount sink, raised-panel cabinets, white cabinets, marble countertops, white backsplash, marble backsplash, stainless steel appliances, an island and white countertops
Inspiration for a huge transitional u-shaped medium tone wood floor, brown floor and coffered ceiling eat-in kitchen remodel in Santa Barbara with an undermount sink, raised-panel cabinets, white cabinets, marble countertops, white backsplash, marble backsplash, stainless steel appliances, an island and white countertops


 Tim Schollaart Builder LLC
Inspiration for a small farmhouse master white tile medium tone wood floor and beige floor drop-in bathtub remodel in Grand Rapids with shaker cabinets, turquoise cabinets, gray walls, an undermount sink, solid surface countertops and a hinged shower door

Sponsored
Columbus, OH

Trish Takacs Design
Award Winning & Highly Skilled Kitchen & Bath Designer in Columbus


 Studio Dearborn
A talented interior designer was ready for a complete redo of her 1980s style kitchen in Chappaqua. Although very spacious, she was looking for better storage and flow in the kitchen, so a smaller island with greater clearances were desired. Grey glazed cabinetry island balances the warm-toned cerused white oak perimeter cabinetry.
White macauba countertops create a harmonious color palette while the decorative backsplash behind the range adds both pattern and texture. Kitchen design and custom cabinetry by Studio Dearborn. Interior design finishes by Strauss House Designs LLC. White Macauba countertops by Rye Marble. Refrigerator, freezer and wine refrigerator by Subzero; Range by Viking Hardware by Lewis Dolan. Sink by Julien. Over counter Lighting by Providence Art Glass. Chandelier by Niche Modern (custom). Sink faucet by Rohl. Tile, Artistic Tile. Chairs and stools, Soho Concept. Photography Adam Kane Macchia.

 LiveWell Outdoors
www.SharperCut.com - rehabbed retaining wall; correctly installed with proper drainage; new steps and patio
This is an example of a transitional backyard concrete paver retaining wall landscape in DC Metro.
This is an example of a transitional backyard concrete paver retaining wall landscape in DC Metro.

 Harth Builders
The windows look to be the correct height from the outside. However, they are slightly lower than normal on the inside due to floor and ceiling heights. A major challenge during this project was making all design features function correctly and look right from both the interior and exterior.
Photography Credit: Mike Irby

 LB Classic Closets
This is garage we were able to help utilize the height of their garage and give them back the floor space that they had lost. There is always a lot of room along the walls and up the walls that aren't used correctly to reduce clutter.

 Downing Designs
Glass backsplash, textured with LED. This backsplash is about 13' wide and is lit with several LED controllers to create the correct amount of light for each panel. Spectacular!
 Old House Guy LLC
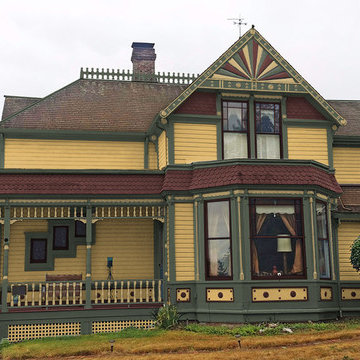
Historic colors and the correct color placement is what this house needs. Fortunately the windows are original. Nothing like replacement windows to ruin a house.

 B Pila Design Studio
The Pangea Sofa has maneuverable acrylic panels for an array of relaxation configurations.
Photo Credit: Nick Johnson
Patio - tropical patio idea in Miami
Patio - tropical patio idea in Miami

 Randall Perry Photography
Mid-sized beach style medium tone wood floor kitchen photo in New York with glass-front cabinets, soapstone countertops, a single-bowl sink, multicolored backsplash, mosaic tile backsplash, paneled appliances and a peninsula
Mid-sized beach style medium tone wood floor kitchen photo in New York with glass-front cabinets, soapstone countertops, a single-bowl sink, multicolored backsplash, mosaic tile backsplash, paneled appliances and a peninsula
 Blue Lotus Home Designs, LLC
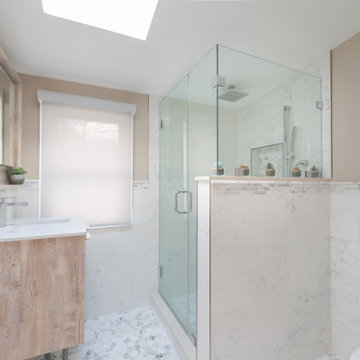
Inspiration for a small craftsman 3/4 beige tile marble floor, multicolored floor and single-sink alcove bathtub remodel with flat-panel cabinets, distressed cabinets, a one-piece toilet, beige walls, quartz countertops, beige countertops and a freestanding vanity

 LB Classic Closets
This is garage we were able to help utilize the height of their garage and give them back the floor space that they had lost. There is always a lot of room along the walls and up the walls that aren't used correctly to reduce clutter.
74