
Search results for "Correcting" in Home Design Ideas

 Blinds.com
"I’ve been on this streak about the proper way to hang draperies and posting directions and resources that you can check out. For me personally, I just think that curtains can make or break a room!"
Photos and captions courtesy of lifestyle blogger Sengerson.
Sengerson went on a mission to fix the draperies in her home, and hang them the correct way.
Sengerson accesorized her windows with Easy Classic Pleat Panels in Gent Smoke available here: http://blnds.cm/1IhXQS9
And Wood Drapery Tiebacks available here: http://blnds.cm/1eQDwg1
For more tips and tricks about how to hang your draperies correctly go here: http://www.sengerson.com/our-home/hang-curtain-and-drapery-designer-professional/

 Hudson Street Design
Empire Contracting Inc
707.884.9789
Photos By: Sea Ranch Images
www.searanchimages.com
707.653.6866
1950s kitchen photo in San Francisco with stainless steel appliances
1950s kitchen photo in San Francisco with stainless steel appliances

 Your Artistic Innovations
Inspiration for a master gray floor walk-in shower remodel in Dallas with shaker cabinets, white cabinets, gray walls, an undermount sink and gray countertops
Find the right local pro for your project

 Ethan Allen Toronto
A larger carpet exactly the same as the one shown will be put into place once it has been cut to the correct proportions and will work better in this space, making the room look larger. Photography by Andrea Bursey. Design by Christina Van Eyck.

 Ames Peterson - International Architecture
The backyard is the focal point of the house, with Fleetwood pocket doors lining surrounding the kitchen, formal living room, and master bedroom.
Example of a mid-sized trendy backyard tile and rectangular hot tub design in Los Angeles
Example of a mid-sized trendy backyard tile and rectangular hot tub design in Los Angeles

 KohlMark Architects and Builders
The clients wanted a small, simple pool house to compliment their historic farmhouse and provide abundant capabilities for outdoor entertaining. They settled on a small, open structure with a vaulted cedar ceiling and task/ambient lighting. An outdoor kitchen, a covered seating area, a storage/changing room and an all-weather Azek pergola with party-lighting were included. A structural retaining wall was needed to provide level ground for both the in-ground pool and pool house, along with strategically planted ornamental grasses for privacy. The green standing seam roof, sliding barn door, board & batten siding and period-correct trim all mirror details from the residence and detached barn.

 Greenleaf Construction | Home
This project wasn't just the ultimate in creating an open concept home -- it was a great team building exercise as well. This massive effort couldn't have succeeded without the contributions of everyone involved, and with a project of this scale it takes the entire team to get every last detail correct from start to finish. I particularly enjoyed the structural feat of making a massive 20' tall load bearing wall completely disappear and then seeing the impact natural light can have in an open area. We love challenges like this one!
Photo: Alan Gilbert

Sponsored
Columbus, OH

Trish Takacs Design
Award Winning & Highly Skilled Kitchen & Bath Designer in Columbus

 Brenda Motter Interiors LTD
Photographer: Calgary Photos
Builder: www.timberstoneproperties.ca
Inspiration for a large craftsman kids' beige tile and porcelain tile slate floor alcove bathtub remodel in Calgary with an undermount sink, furniture-like cabinets, dark wood cabinets, granite countertops, a one-piece toilet and green walls
Inspiration for a large craftsman kids' beige tile and porcelain tile slate floor alcove bathtub remodel in Calgary with an undermount sink, furniture-like cabinets, dark wood cabinets, granite countertops, a one-piece toilet and green walls

 Schumacher & Co. Custom Hardwood Floors
Prefinished Preverco hardwood was selected to replace aging carpet. Schumacher Design Consultant Melissa Boehm and the homeowners were certain this would complement the adjacent tile and offer a sleek, clean look. They were correct.
Schumacher & Co. Custom Hardwood Floors

 Jeff King & Company
Designer: Sazen Design / Photography: Paul Dyer
Example of a mid-sized transitional kitchen design in San Francisco with a drop-in sink, gray cabinets, flat-panel cabinets and soapstone countertops
Example of a mid-sized transitional kitchen design in San Francisco with a drop-in sink, gray cabinets, flat-panel cabinets and soapstone countertops

 Wright Design & Remodeling
Example of a mid-sized trendy look-out light wood floor and beige floor basement design in Detroit with beige walls and no fireplace

 John McClain Design
Dedicated laundry room - large transitional single-wall dedicated laundry room idea in Orlando with shaker cabinets, white cabinets, solid surface countertops, a side-by-side washer/dryer and white countertops

 TreHus Architects+Interior Designers+Builders
Traditional materials like school-house lights and authentic linoleum flooring as well as oil-rubbed bronze hardware, gives the kitchen a traditional feel without being dark or heavy.

 Christopher Wallace Architect
This classically correct garden pavilion was built in Toronto. As well as serving its functional purpose as an outdoor dining pavilion, it also forms a strong visual backdrop at the foot of the garden, much like the classical follies in many grand English gardens.

Inspiration for a large transitional l-shaped porcelain tile and gray floor enclosed kitchen remodel in Toronto with shaker cabinets, white cabinets, quartz countertops, stainless steel appliances, an island, a double-bowl sink and gray backsplash

 LiveWell Outdoors
www.SharperCut.com - rehabbed retaining wall; correctly installed with proper drainage
This is an example of a transitional backyard concrete paver retaining wall landscape in DC Metro.
This is an example of a transitional backyard concrete paver retaining wall landscape in DC Metro.

 Thomas Flint Landscape Design & Development
adam pass
Pool fountain - traditional stamped concrete and kidney-shaped natural pool fountain idea in New York
Pool fountain - traditional stamped concrete and kidney-shaped natural pool fountain idea in New York
 LB Classic Closets
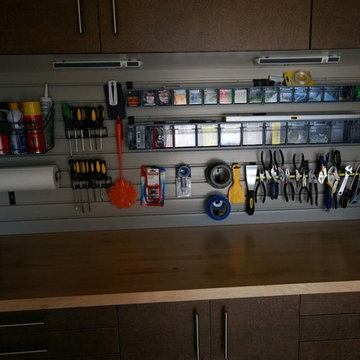
This is garage we were able to help utilize the height of their garage and give them back the floor space that they had lost. There is always a lot of room along the walls and up the walls that aren't used correctly to reduce clutter.
 MSH Development Group Inc
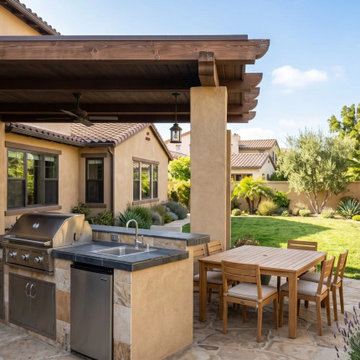
MSH Development builds concrete, stamped and paver patios, walkways and outdoor living spaces for California weather and how you actually use your yard, with correct drainage, grading and reinforcement.

 Country Boys Painting
Repaint of exterior of home. Home owner was having issues with retaining walls as they were peeling paint due to water damage. We block sealed the wall and repainted to correct the issue.
75