
Search results for "Correcting" in Home Design Ideas

 A/V Multimedia Solutions LLC
The right tv can take a family room and turn it into a great room! It's easy to get too small of a tv in a room with tall ceilings, big walls, and large open spaces. Save 5% off of your first project with us, if you correctly guess the size of this TV!

 Schumacher & Co. Custom Hardwood Floors
Prefinished Preverco hardwood was selected to replace aging carpet. Schumacher Design Consultant Melissa Boehm and the homeowners were certain this would complement the adjacent tile and offer a sleek, clean look. They were correct.
Schumacher & Co. Custom Hardwood Floors

 LB Classic Closets
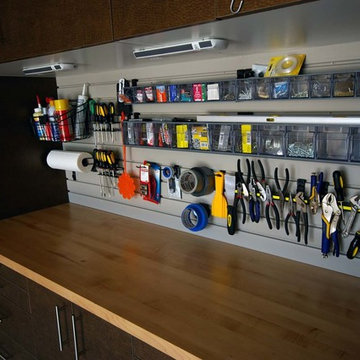
This is garage we were able to help utilize the height of their garage and give them back the floor space that they had lost. There is always a lot of room along the walls and up the walls that aren't used correctly to reduce clutter.
Find the right local pro for your project


 Aardweg Landscaping
AFTER:
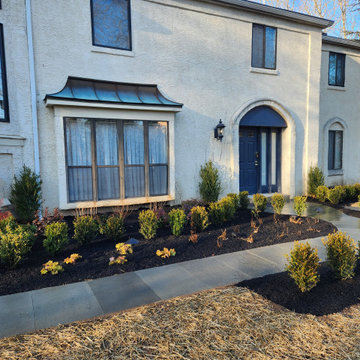
The walk has been done in straight blue flagstone after we corrected foundation issues at the doorway.
The planting is very formal and the lines will become more obvious as the plants mature. Still lots of color with Astilbes, Heucheras and Hydrangeas
 Sydney Blair
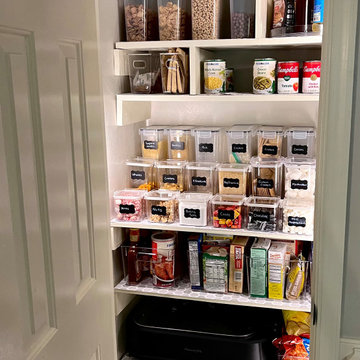
After Pic of a Simple and Affordable Pantry Redo allowing for easier access and functionality to this otherwise dark and undersized area. By adding correct sized shelving, extra lighting, and clear bins for storage, this pantry is eaier to navigate and use on a daily basis.


Sponsored
Columbus, OH

Trish Takacs Design
Award Winning & Highly Skilled Kitchen & Bath Designer in Columbus
 MSH Development Group Inc
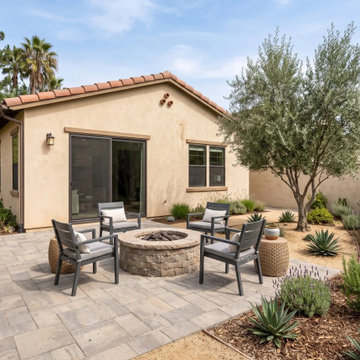
MSH Development builds concrete, stamped and paver patios, walkways and outdoor living spaces for California weather and how you actually use your yard, with correct drainage, grading and reinforcement.
 LB Classic Closets
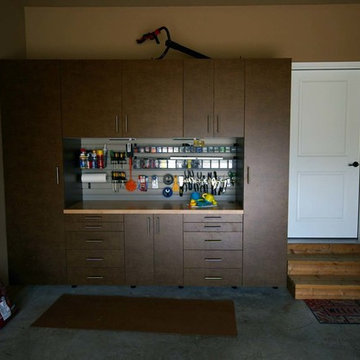
This is garage we were able to help utilize the height of their garage and give them back the floor space that they had lost. There is always a lot of room along the walls and up the walls that aren't used correctly to reduce clutter.

 Art of Stone Gardening
This pool slide is now tilted at the correct angle for maximum enjoyment. The base of the boulder wall that supports it is set into concrete. The upper boulders have crevices for planting.
 LB Classic Closets
This is garage we were able to help utilize the height of their garage and give them back the floor space that they had lost. There is always a lot of room along the walls and up the walls that aren't used correctly to reduce clutter.
 Schumacher & Co. Custom Hardwood Floors
Prefinished Preverco hardwood was selected to replace aging carpet. Schumacher Design Consultant Melissa Boehm and the homeowners were certain this would complement the adjacent tile and offer a sleek, clean look. They were correct.
Schumacher & Co. Custom Hardwood Floors
 LB Classic Closets
This is garage we were able to help utilize the height of their garage and give them back the floor space that they had lost. There is always a lot of room along the walls and up the walls that aren't used correctly to reduce clutter.

 LiveWell Outdoors
www.SharperCut.com - rehabbed retaining wall; correctly installed with proper drainage; new steps and patio
This is an example of a transitional backyard concrete paver retaining wall landscape in DC Metro.
This is an example of a transitional backyard concrete paver retaining wall landscape in DC Metro.

 Zelaya Properties LLC
We used: Custom cherry cabinetry in Arts & Crafts Shaker style by Kabinart in Boulder and Espresso stains. Liberty Hardware Venetian bronze 1-1/2" cabinet knobs. KitchenAid Architect II Series 22 CF counter-depth French door refrigerator. KitchenAid Architect Series II 27" convection single wall oven. KitchenAid 36" 6-burner dual fuel freestanding commercial-style range. KitchenAid Architect II Series 24" dishwasher. Sharp Insight Pro Series 24" built-in microwave drawer (Model #KB6524PS). Crystorama Solaris 12" wide pendant lights in English bronze. Granite countertops in Brown Fantasy. 3"x6" polished marble backsplash.
Paint colors:
Walls: Glidden Silver Cloud 30YY 63/024
Ceilings/Trims/Doors: Glidden Swan White GLC23
Robert B. Narod Photography

Example of a mid-sized mountain style 3/4 white tile and subway tile slate floor and black floor bathroom design in Tampa with furniture-like cabinets, gray cabinets, a two-piece toilet, gray walls, a drop-in sink, wood countertops and brown countertops



 Design Scapes
This client had an unusable back yard with a steep slope going down to the canal. They requested an outdoor entertaining area with a sleek, contemporary fire feature and a smart correction to better utilize the grade challenges. We also incorporated a lush privacy hedge barrier and dog run for their three rescue dogs.

 Rosborough Partners Inc.
The rain has us focusing on our clients' ponds to make sure water is running off and draining correctly, and that there is no erosion on the banks. It's looking pretty good.
(Photo by RStarovich)
 Design Scapes
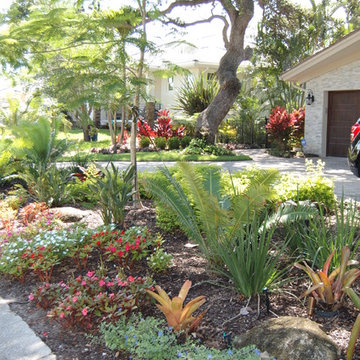
This client had an unusable back yard with a steep slope going down to the canal. They requested an outdoor entertaining area with a sleek, contemporary fire feature and a smart correction to better utilize the grade challenges. We also incorporated a lush privacy hedge barrier and dog run for their three rescue dogs.
77