
Search results for "Correcting" in Home Design Ideas

 Wyatt Drafting & Design Inc.
The Bixby Knolls House Plan is A NEW HOME. It may look like a CRAFTSMAN HOME home from the 1920's, but it is not. DESIGNED FROM SCRATCH - with key features obviously modeled after those great looking COTTAGES. The home has period-correct, classic proportions with the modern features any new home would have today. People may wonder if the home is well preserved, or recently remodeled - its as convincing inside as it is outside.
The House Plans were designed by
Wyatt Drafting & Design, Inc.
622 South Buffalo Street
Warsaw, Indiana 46580
(plans and photos copyright Wyatt D & D)

 Classic Kitchens, Etc.
Eat-in kitchen - mid-sized country l-shaped porcelain tile and beige floor eat-in kitchen idea in Los Angeles with a single-bowl sink, recessed-panel cabinets, white cabinets, quartzite countertops, white backsplash, subway tile backsplash, stainless steel appliances and an island

 Sunsational Landscapes inc.
Large traditional beige two-story mixed siding exterior home idea in Toronto with a clipped gable roof
Find the right local pro for your project


 Lighting New York
Example of a mid-sized classic dark wood floor dining room design in New York with blue walls

 Exterior Designs, Inc. by Beverly Katz
This existing pool was renovated by correcting cracked, uneven surfaces around the pool. Here we used a neutral palette and simple hardscaping to update the entire landscape.
Exterior Designs, Inc. by Beverly Katz
New Orleans Landscape Designer

 LB Classic Closets
This is garage we were able to help utilize the height of their garage and give them back the floor space that they had lost. There is always a lot of room along the walls and up the walls that aren't used correctly to reduce clutter.

Sponsored
Columbus, OH

Trish Takacs Design
Award Winning & Highly Skilled Kitchen & Bath Designer in Columbus

 Laura Redd Interiors
This is a great small space that needed a total refresh. The project included fresh paint and lighting, new rugs, furniture, art and accessories. The dramatic change in the look of the space truly is from correct paint colors, lighting and furniture. The client was so happy!!!

 LaCantina Doors
Trendy master light wood floor and beige floor bedroom photo in San Diego with gray walls, a ribbon fireplace and a concrete fireplace


 BlueStone Construction, LLC
Beautiful cooks kitchen with a fantastic arched window that defines the space.
Example of a huge classic u-shaped medium tone wood floor and orange floor eat-in kitchen design with an undermount sink, white cabinets, green backsplash, stainless steel appliances, an island, shaker cabinets, granite countertops, ceramic backsplash and brown countertops
Example of a huge classic u-shaped medium tone wood floor and orange floor eat-in kitchen design with an undermount sink, white cabinets, green backsplash, stainless steel appliances, an island, shaker cabinets, granite countertops, ceramic backsplash and brown countertops

 COVENTRY HOMES - Built Around You
Elegant brown two-story brick gable roof photo in Houston with a shingle roof
 Glenview Haus – Custom Doors & Wine Cellars
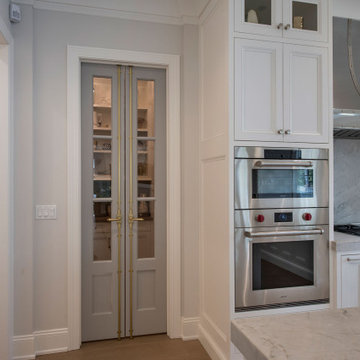
TruStile (TS) Door Collection features over 100 architecturally-correct panel door styles from 1- to 9-panel configurations. Each door is built with genuine stile and rail construction and is never routed or stamped. Our flexible manufacturing process also allows you to customize the look of any TS series door by substituting any panel for glass, resin, leather or metal.

 Moser Architects PLLC
Example of a mid-sized arts and crafts gray two-story mixed siding gable roof design in Orange County

 Kieffer's Appliances
Perlick's wine storage is ideal for keeping your wine collection at the correct temperature. Available in single zone or dual-zone (for reds and whites), Perlick's wine units come in a stainless frame finish or attach a custom wood frame around the glass door.

 Outdoor Lighting Perspectives Of New Jersey
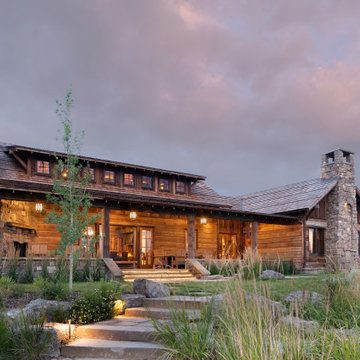
Pathway and landscape lighting gives these stone stairs the correct amount of illumination to be negotiated safely.
Example of a large classic staircase design in New York
Example of a large classic staircase design in New York

 studiovert environmental + interior design
Example of a mid-sized trendy medium tone wood floor and brown floor front door design in Denver with white walls and a glass front door

 Foster Hill Design
Mary Carol Fitzgerald
Dedicated laundry room - mid-sized modern single-wall concrete floor and blue floor dedicated laundry room idea in Chicago with an undermount sink, shaker cabinets, blue cabinets, quartz countertops, blue walls, a side-by-side washer/dryer and white countertops
Dedicated laundry room - mid-sized modern single-wall concrete floor and blue floor dedicated laundry room idea in Chicago with an undermount sink, shaker cabinets, blue cabinets, quartz countertops, blue walls, a side-by-side washer/dryer and white countertops
 LB Classic Closets
This is garage we were able to help utilize the height of their garage and give them back the floor space that they had lost. There is always a lot of room along the walls and up the walls that aren't used correctly to reduce clutter.

80