
Search results for "Correcting" in Home Design Ideas
 LB Classic Closets
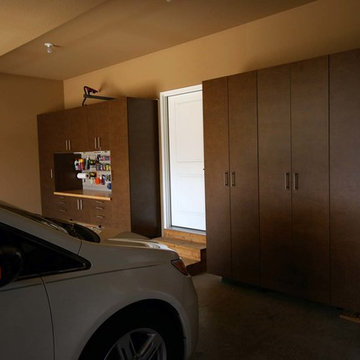
This is garage we were able to help utilize the height of their garage and give them back the floor space that they had lost. There is always a lot of room along the walls and up the walls that aren't used correctly to reduce clutter.

 Cave a' Vin
Contemporary wine cellar constructed in an occupied home. This space was a blank wall in their dining room. We designed the space, framed the walls in, added insulation, extended the wood floor, added refrigeration, racking and glass. We have a contractor's license and obtained the correct permits and inspections. CBC1262717

 Pineapples, Palms, Etc.
Ben Brantley
Beach style formal and open concept light wood floor living room photo in Miami with white walls
Beach style formal and open concept light wood floor living room photo in Miami with white walls
Find the right local pro for your project


 Bueler, Inc., Design & Remodeling
Michael Terrell
Inspiration for a mid-sized timeless concrete screened-in front porch remodel in St Louis with a roof extension
Inspiration for a mid-sized timeless concrete screened-in front porch remodel in St Louis with a roof extension

 Designing Dreams by Ajay
Builder- Jarrod Smart Construction
Interior Design- Designing Dreams by Ajay
Photography -Cypher Photography
Inspiration for a large rustic walk-out carpeted basement remodel with beige walls and a ribbon fireplace
Inspiration for a large rustic walk-out carpeted basement remodel with beige walls and a ribbon fireplace


Sponsored
Columbus, OH

Trish Takacs Design
Award Winning & Highly Skilled Kitchen & Bath Designer in Columbus
 LB Classic Closets
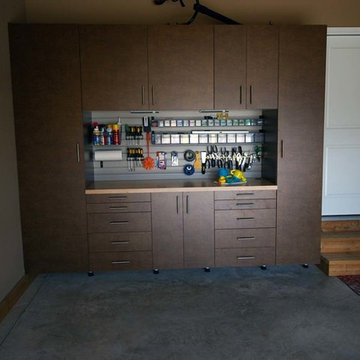
This is garage we were able to help utilize the height of their garage and give them back the floor space that they had lost. There is always a lot of room along the walls and up the walls that aren't used correctly to reduce clutter.
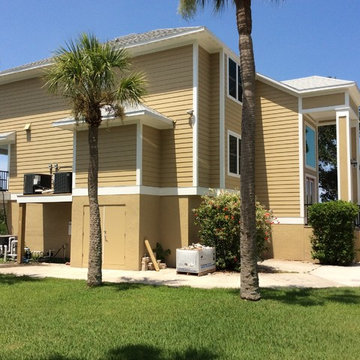
 Russell & Russell Construction, LLC
This photos shows the completed front entrance, side powder room addition, new rear porch and complete LP SmartSiding and trim. PGT impact rated windows throughout. Complete new interior from studs back including new triple 16" LVL beams to correct the sagging rear elevation.
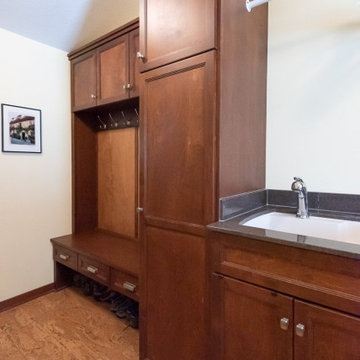
 Roberts Residential Remodeling
The multigenerational home makes sense on a number of levels; by bringing different generations of the same family together, it promotes togetherness, eases the complexities of childcare, saves natural resources and – done correctly – results in dynamic, flexible spaces that favor both privacy and unity.
 LB Classic Closets
This is garage we were able to help utilize the height of their garage and give them back the floor space that they had lost. There is always a lot of room along the walls and up the walls that aren't used correctly to reduce clutter.

 The Design Chic
Inspiration for a large modern master white tile and ceramic tile light wood floor freestanding bathtub remodel in Calgary with an undermount sink, black cabinets, a two-piece toilet and white walls
 LB Classic Closets
This is garage we were able to help utilize the height of their garage and give them back the floor space that they had lost. There is always a lot of room along the walls and up the walls that aren't used correctly to reduce clutter.
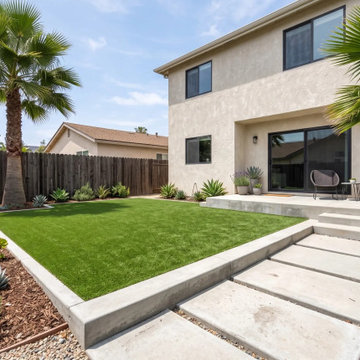
 MSH Development Group Inc
MSH Development builds concrete, stamped and paver patios, walkways and outdoor living spaces for California weather and how you actually use your yard, with correct drainage, grading and reinforcement.

 Sterling Carpet One
Living room - large traditional open concept carpeted living room idea with beige walls, a two-sided fireplace, a stone fireplace and a wall-mounted tv

 Tutto Interiors
Custom designed Banquette for the custom designed Theater room that includes custom faux finishes and custom Millwork throughout.
Photography by Carlson Productions, LLC

 Lunaquatic
This is an example of a modern full sun backyard stone water fountain landscape in Los Angeles.

 HB DESIGN INC
-WORKMAN CONSTRUCTION-
Alcove bathtub - small transitional 3/4 gray tile and porcelain tile porcelain tile and gray floor alcove bathtub idea in Montreal with an undermount sink, granite countertops, flat-panel cabinets, dark wood cabinets, a one-piece toilet, beige walls and a hinged shower door
Alcove bathtub - small transitional 3/4 gray tile and porcelain tile porcelain tile and gray floor alcove bathtub idea in Montreal with an undermount sink, granite countertops, flat-panel cabinets, dark wood cabinets, a one-piece toilet, beige walls and a hinged shower door
 LB Classic Closets
This is garage we were able to help utilize the height of their garage and give them back the floor space that they had lost. There is always a lot of room along the walls and up the walls that aren't used correctly to reduce clutter.
79