
Search results for "Correcting" in Home Design Ideas

 Elizabeth Dudley Landscape Architecture
Updated front yard with flowering dogwoods, Little King Riverbirch and sun loving perennials. Poor erosion on existing grass slope corrected.
This is an example of a mid-sized traditional full sun front yard concrete paver garden path in Boston for summer.
This is an example of a mid-sized traditional full sun front yard concrete paver garden path in Boston for summer.

 LB Classic Closets
This is garage we were able to help utilize the height of their garage and give them back the floor space that they had lost. There is always a lot of room along the walls and up the walls that aren't used correctly to reduce clutter.

 ACP Construction Inc.
Inspiration for a mid-sized transitional open concept laminate floor and beige floor living room remodel in Phoenix with beige walls, no fireplace and a tv stand
Find the right local pro for your project

 Adams Residential
“© 2010, Dale Lang”
Inspiration for a craftsman light wood floor kitchen remodel in Seattle with a farmhouse sink, white cabinets, white backsplash, subway tile backsplash and stainless steel appliances
Inspiration for a craftsman light wood floor kitchen remodel in Seattle with a farmhouse sink, white cabinets, white backsplash, subway tile backsplash and stainless steel appliances
 ACP Construction Inc.
Mid-sized transitional open concept laminate floor and beige floor living room photo in Phoenix with beige walls, no fireplace and a tv stand
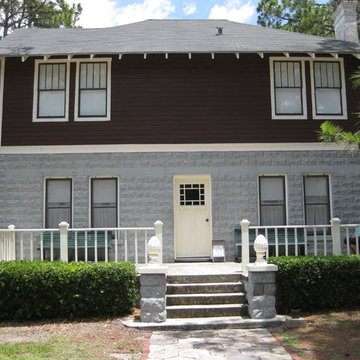
 Vintage Interiors
This is a second home at Heritage Village where I replaced the roller shades. The roller shades had to be historically correct. This is the Walsingham House. It was built in 1915 and moved to the village in 1984. I also decorate this house for Christmas each year.

 Creative Mirror & Shower
The actual hardware is just the narrow stainless steel running rails. The wider channel base that the running rails were affixed to was created by the contractor to correct a floor that was not level. Great idea!

Sponsored
Columbus, OH

Trish Takacs Design
Award Winning & Highly Skilled Kitchen & Bath Designer in Columbus
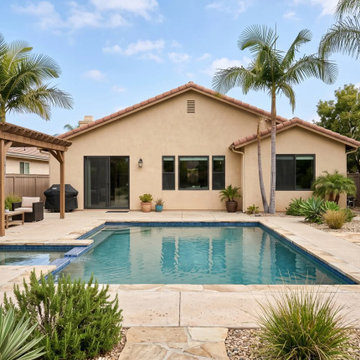
 MSH Development Group Inc
MSH Development builds concrete, stamped and paver patios, walkways and outdoor living spaces for California weather and how you actually use your yard, with correct drainage, grading and reinforcement.
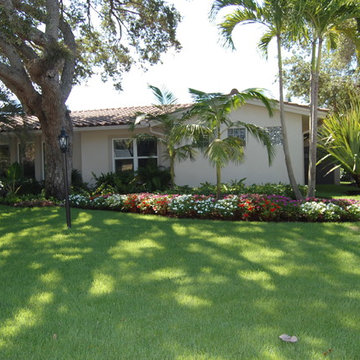
 Design Scapes
This client had an unusable back yard with a steep slope going down to the canal. They requested an outdoor entertaining area with a sleek, contemporary fire feature and a smart correction to better utilize the grade challenges. We also incorporated a lush privacy hedge barrier and dog run for their three rescue dogs.

 RESTEKC INC
MEP engineering design for a 2-story residential dwelling unit of approximately 5,000 sqft, including the roof deck.
DB Lewis Architect rendering
Example of a mid-sized minimalist two-story exterior home design in Miami
Example of a mid-sized minimalist two-story exterior home design in Miami
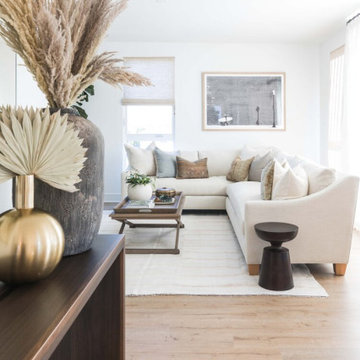


 Vandehaar Flooring and Paint
Dining room - mid-sized transitional medium tone wood floor dining room idea in Orange County with white walls


 Meridith Baer Home
Photography by Simon Berlyn
Staged for David Parnes and James Harris, Bond Street Partners, The Agency
Example of a transitional home office design in Los Angeles
Example of a transitional home office design in Los Angeles


 Alair Homes Plano
Once a foreclosure in shambles, this house was gutted and completely flipped into a gorgeous family home. The entry, living and kitchen were unlivable and required in depth redesign to create the open flow the home offers now. Clean lines and modern tranquility are now enjoyed daily by these homeowners! Design by Chad Hatfield, CR, CRKB. Photography by Versatile Imaging.

 Tennessee Barn Doors
Once again the function of the sliding door resolves space issues and add beauty
Example of a mid-sized mountain style master dark wood floor bedroom design in Nashville with beige walls and no fireplace
Example of a mid-sized mountain style master dark wood floor bedroom design in Nashville with beige walls and no fireplace

 Moore Designs Inc
The design intent of this powder room vanity revolved around mimicking the feel of an antique dry sink. Using rift and quarter sawn oak and period correct hardware, this vanity incorporated a stone counter top and Kohler plumbing fixtures. Out of sight, to the left, is a large mirror installed on the wall. Cedarburg, WI
 LB Classic Closets
This is garage we were able to help utilize the height of their garage and give them back the floor space that they had lost. There is always a lot of room along the walls and up the walls that aren't used correctly to reduce clutter.


78