
Search results for "Correctly sizing" in Home Design Ideas
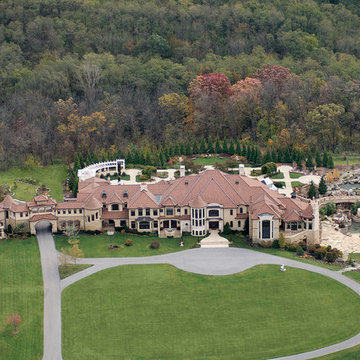
 Northern Roof Tiles
Architect: Olivieri Shouisky & Kiss of Collingwood NJ
Roofer: Donald B. Smith of Hanover PA
Tile Country French in 3 size and 3 color Blend.
This magnificent residence for fills three separate functions; It is the home for the owners as well as providing separate accommodation for the owner’s mother. But most importantly it provides ample accommodation for charitable events which are regularly held at the home. They have a sizable dining room with the necessary food preparation area as well as a grand ball room.
This is todate the single largest roof we have supplied and the building is close to 400’ long.
When we first became involved with the roofer he pointed out they had never installed a tile roof before. I asked if they installed slate roofs and JD Miller the project manager immediately replied in the affirmative. I explained to JD that when I first entered the roof tile installation industry back in 1976 I was told ‘a slater can tile but a tiler cannot necessarily slate’. With some guidance from Northern the crew from Donald B Smith did a magnificent job proving the old adage was correct.
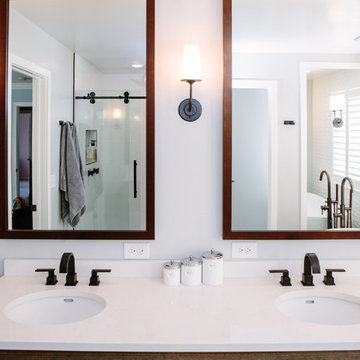
 TVL Creative Ltd.
This master bathroom renovation transforms a builder-grade standard into a personalized retreat for our lovely Stapleton clients. Recognizing a need for change, our clients called on us to help develop a space that would capture their aesthetic loves and foster relaxation. Our design focused on establishing an airy and grounded feel by pairing various shades of white, natural wood, and dynamic textures. We replaced the existing ceramic floor tile with wood-look porcelain tile for a warm and inviting look throughout the space. We then paired this with a reclaimed apothecary vanity from Restoration Hardware. This vanity is coupled with a bright Caesarstone countertop and warm bronze faucets from Delta to create a strikingly handsome balance. The vanity mirrors are custom-sized and trimmed with a coordinating bronze frame. Elegant wall sconces dance between the dark vanity mirrors and bright white full height mirrors flanking the bathtub. The tub itself is an oversized freestanding bathtub paired with a tall bronze tub filler. We've created a feature wall with Tile Bar's Billowy Clouds ceramic tile floor to ceiling behind the tub. The wave-like movement of the tiles offers a dramatic texture in a pure white field. We removed the existing shower and extended its depth to create a large new shower. The walls are tiled with a large format high gloss white tile. The shower floor is tiled with marble circles in varying sizes that offer a playful aesthetic in an otherwise minimalist space. We love this pure, airy retreat and are thrilled that our clients get to enjoy it for many years to come!

 Kristin Hoaglund Design
This beautiful French Provincial home is set on 10 acres, nestled perfectly in the oak trees. The original home was built in 1974 and had two large additions added; a great room in 1990 and a main floor master suite in 2001. This was my dream project: a full gut renovation of the entire 4,300 square foot home! I contracted the project myself, and we finished the interior remodel in just six months. The exterior received complete attention as well. The 1970s mottled brown brick went white to completely transform the look from dated to classic French. Inside, walls were removed and doorways widened to create an open floor plan that functions so well for everyday living as well as entertaining. The white walls and white trim make everything new, fresh and bright. It is so rewarding to see something old transformed into something new, more beautiful and more functional.
Find the right local pro for your project
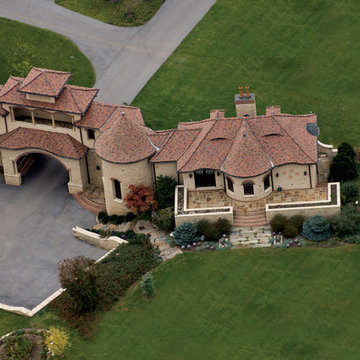 Northern Roof Tiles
Architect: Olivieri Shouisky & Kiss of Collingwood NJ
Roofer: Donald B. Smith of Hanover PA
Tile Country French in 3 size and 3 color Blend.
This magnificent residence for fills three separate functions; It is the home for the owners as well as providing separate accommodation for the owner’s mother. But most importantly it provides ample accommodation for charitable events which are regularly held at the home. They have a sizable dining room with the necessary food preparation area as well as a grand ball room.
This is todate the single largest roof we have supplied and the building is close to 400’ long.
When we first became involved with the roofer he pointed out they had never installed a tile roof before. I asked if they installed slate roofs and JD Miller the project manager immediately replied in the affirmative. I explained to JD that when I first entered the roof tile installation industry back in 1976 I was told ‘a slater can tile but a tiler cannot necessarily slate’. With some guidance from Northern the crew from Donald B Smith did a magnificent job proving the old adage was correct.
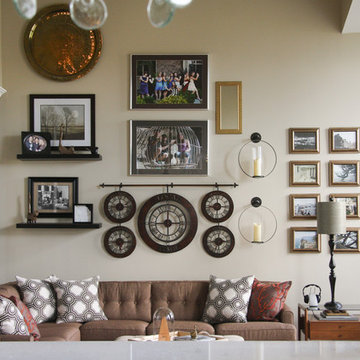
 Nistenhaus Design LLC
Traditional style incorporating clients' family photos into a large-scale gallery wall above a large, but cozy seating area
Living room - large traditional open concept carpeted and beige floor living room idea in Cleveland with beige walls, a standard fireplace and a wood fireplace surround
Living room - large traditional open concept carpeted and beige floor living room idea in Cleveland with beige walls, a standard fireplace and a wood fireplace surround

 BASCO - Builder's Appliance Supply Company
It's time appliances had a personality. Yours. Give your kitchen a a personalized touch with custom hardware in four different finishes. Shop the full line of GE Café - The Matte Collection appliances including gas ranges, dishwashers, refrigerators, microwaves, cooktops, ovens, and hoods.
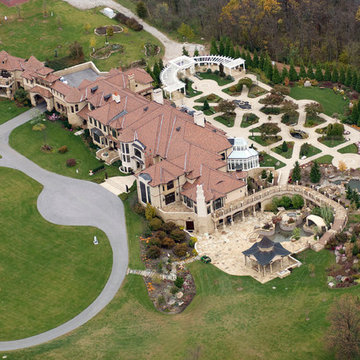 Northern Roof Tiles
Architect: Olivieri Shouisky & Kiss of Collingwood NJ
Roofer: Donald B. Smith of Hanover PA
Tile Country French in 3 size and 3 color Blend.
This magnificent residence for fills three separate functions; It is the home for the owners as well as providing separate accommodation for the owner’s mother. But most importantly it provides ample accommodation for charitable events which are regularly held at the home. They have a sizable dining room with the necessary food preparation area as well as a grand ball room.
This is todate the single largest roof we have supplied and the building is close to 400’ long.
When we first became involved with the roofer he pointed out they had never installed a tile roof before. I asked if they installed slate roofs and JD Miller the project manager immediately replied in the affirmative. I explained to JD that when I first entered the roof tile installation industry back in 1976 I was told ‘a slater can tile but a tiler cannot necessarily slate’. With some guidance from Northern the crew from Donald B Smith did a magnificent job proving the old adage was correct.


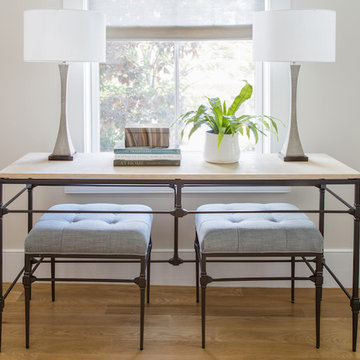
 Anita Clark
Anita Clark Design was contacted by a mutual friend and real estate broker that her client was moving to a new location in the Boston area and needed assistance to furnish this property. The homeowner had many of her own things she wanted to incorporate into the initial design such as a Rosewood dining table and sideboard, dining chairs and a dark chocolate brown suede sofa and chair that were overly sized and not scaled for the new space.
These existing furniture pieces were not the best solutions for her new space which had weird angles and curves but were important to the client so Anita Clark Design took the we can do approach. After a few design sessions, showing her floor coverings, window treatments, etc. that would work with her existing pieces, she succumbed to the fact that it was probably not a cost effective solution to try to work with what she had in a space that was difficult to furnish from the start. Simultaneously, she also concluded with the recommendation that in stock and standard furnishings would not work either. Designed to fit each unique space were a custom sectional and ottomans that would not only fit the space properly but would be aesthetically correct and function perfectly along with custom shaped area rugs, window treatments and accessories to complete each room.
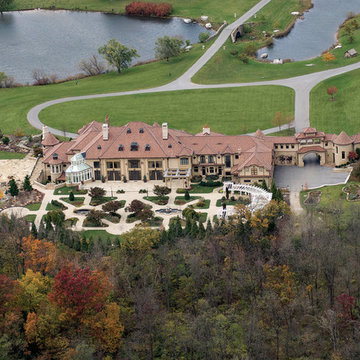 Northern Roof Tiles
Architect: Olivieri Shouisky & Kiss of Collingwood NJ
Roofer: Donald B. Smith of Hanover PA
Tile Country French in 3 size and 3 color Blend.
This magnificent residence for fills three separate functions; It is the home for the owners as well as providing separate accommodation for the owner’s mother. But most importantly it provides ample accommodation for charitable events which are regularly held at the home. They have a sizable dining room with the necessary food preparation area as well as a grand ball room.
This is todate the single largest roof we have supplied and the building is close to 400’ long.
When we first became involved with the roofer he pointed out they had never installed a tile roof before. I asked if they installed slate roofs and JD Miller the project manager immediately replied in the affirmative. I explained to JD that when I first entered the roof tile installation industry back in 1976 I was told ‘a slater can tile but a tiler cannot necessarily slate’. With some guidance from Northern the crew from Donald B Smith did a magnificent job proving the old adage was correct.
 User

UserLarge arts and crafts u-shaped bamboo floor eat-in kitchen photo in Chicago with an undermount sink, flat-panel cabinets, dark wood cabinets, granite countertops, brown backsplash, porcelain backsplash, stainless steel appliances and an island
 Crystal Kitchen + Bath
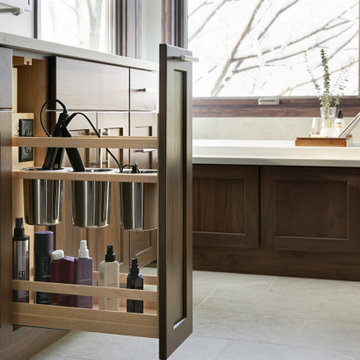
This Master Bathroom was outdated in appearance and although the size of the room was sufficient, the space felt crowded. The toilet location was undesirable, the shower was cramped and the bathroom floor was cold to stand on. The client wanted a new configuration that would eliminate the corner tub, but still have a bathtub in the room, plus a larger shower and more privacy to the toilet area. The 1980’s look needed to be replaced with a clean, contemporary look.
A new room layout created a more functional space. A separated space was achieved for the toilet by relocating it and adding a cabinet and custom hanging pipe shelf above for privacy.
By adding a double sink vanity, we gained valuable floor space to still have a soaking tub and larger shower. In-floor heat keeps the room cozy and warm all year long. The entry door was replaced with a pocket door to keep the area in front of the vanity unobstructed. The cabinet next to the toilet has sliding doors and adds storage for towels and toiletries and the vanity has a pull-out hair station. Rich, walnut cabinetry is accented nicely with the soft, blue/green color palette of the tiles and wall color. New window shades that can be lifted from the bottom or top are ideal if they want full light or an unobstructed view, while maintaining privacy. Handcrafted swirl pendants illuminate the vanity and are made from 100% recycled glass.
 Usable Space Interiors, LLC
Another angle.
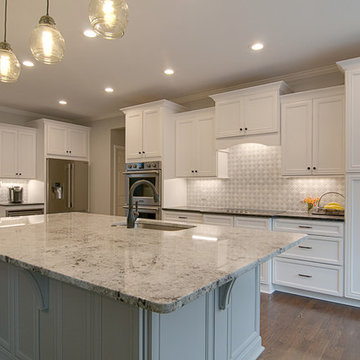
Large transitional dark wood floor kitchen photo in Nashville with an undermount sink, recessed-panel cabinets, white cabinets, granite countertops, gray backsplash, ceramic backsplash, stainless steel appliances and an island
Large transitional dark wood floor kitchen photo in Nashville with an undermount sink, recessed-panel cabinets, white cabinets, granite countertops, gray backsplash, ceramic backsplash, stainless steel appliances and an island




 Rudloff Custom Builders
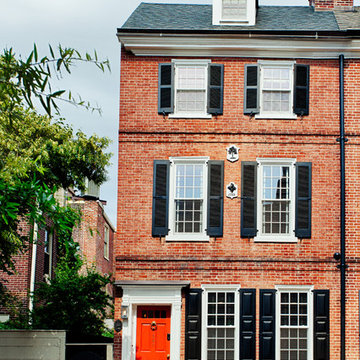
The exterior renovation of this lovely Philadelphia row home was completed within its 18th century Federal Architectural style.
Wonderful black shutters adorn the facade of this home in 3 different sizes and in 2 different styles with the most decorative on the lower level to impress 18th century's passers by.
RUDLOFF Custom Builders, is a residential construction company that connects with clients early in the design phase to ensure every detail of your project is captured just as you imagined. RUDLOFF Custom Builders will create the project of your dreams that is executed by on-site project managers and skilled craftsman, while creating lifetime client relationships that are build on trust and integrity.
We are a full service, certified remodeling company that covers all of the Philadelphia suburban area including West Chester, Gladwynne, Malvern, Wayne, Haverford and more.
As a 6 time Best of Houzz winner, we look forward to working with you on your next project.
Photography by Alicia's Art, LLC

 O’Hara Interiors
Martha O'Hara Interiors, Interior Design & Photo Styling | Hage Homes, Builder | Corey Gaffer, Photography
Please Note: All “related,” “similar,” and “sponsored” products tagged or listed by Houzz are not actual products pictured. They have not been approved by Martha O’Hara Interiors nor any of the professionals credited. For information about our work, please contact design@oharainteriors.com.

 Flooret
Nordic simplicity. White floors can be challenging to use, but when pulled off correctly are extremely rewarding. An instant statement-maker, they often present the challenge of maintenance. For Nordland, we specifically created a slightly weathered pattern with darker knots, so that they do not reveal dirt as quickly.
The most important specification for determining the durability of vinyl flooring is the thickness of the wear-layer. The best wear-layers are made of thick, clear virgin PVC, which covers the paper print-film that gives the floor its unique appearance. Once the wear-layer wears through, the paper is damaged and the floor will need replacement.
Most vinyl floors come with a 8-12 mil wear-layer (0.2-3 mm). The top commercial specs in the industry are higher, at 20-22 mil (0.5 mm). A select few manufacturers offer a “super” commercial spec of 28 mil (0.7 mm).
For Modin, we decided to set a new standard: 40 mil (1.0 mm) of premium virgin PVC. This allows us to offer an industry-leading 20 year Commercial Warranty (Lifetime Residential), compared to nearly all other commercial vinyl floors’ 10 year Commercial Warranty.
Beyond our superior wear-layer, we also use a patented click mechanism for superior hold, and a ceramic-bead coating.
SIZE MATTERS
Wider and longer planks create a sense of space and luxury. Most vinyl floors come in 6” or 7” widths, and 36” or 48” lengths.
For Modin, we designed our planks to be 9” wide, and 60” long. This extra large size allows our gorgeous designs to be fully expressed.
DETAILS THAT COUNT
We made sure to get all the details right. Real texture, to create the feel of wire-brushed wood. Low sheen level, to ensure a natural look that wears well over time. 4-sided bevels, to more accurately emulate the look of real planks. When added together they help create the unique look that is Modin.
DESIGNS THAT INSPIRE
We spent nearly a year just focusing on our designs, to ensure they provide the right mix of color and depth. Focusing on timeless wire-brush and European Oak styles, as well as more contemporary modern washes, our collection offers truly beautiful design that is both functional and inspiring.
 The Kitchenworks

This contemporary bar has a stunning curvature facade that gives off the perception of the design to be almost moving. It gives an energetic feeling to the space and adds verve to the interior. The curvy rounded shelves on the mirror parallel the facade making the design look symmetrical. The bar cabinets are comprised of an Italian Veneer Wood that is painted a retro electric blue. A very fun color to help spice up the space.
Photo credits: Matthew Horton



 Castle Building & Remodeling
Thankfully this Northeast home had room for its kitchen to grow. The 9 foot by 8 foot kitchen had an adjacent, 6 foot by 11 foot office space which could be given up so the kitchen could expand into it. With this all the plumbing fixtures and appliances got rearranged, larger windows were installed and a glass exterior door was added along with a little deck. The new kitchen is almost double in size, comfortably accommodating cooks, guests and a cat. Plus an adjacent, secondary stairway was taken out so a half bathroom could go in its place.
Along with a new pantry, well-made Crystal Cabinets span the kitchen to offer more storage than some know what to do with. Durable new Silestone quartz and butcher block countertops make for great working surfaces. Thoughtful plays on colors bring a sense of balance, calm, and light. Intentional selections made to make the kitchen fit with the home include; new hard wood flooring same size and species as existing, dark hardware, shaker style cabinetry and subway tile. To mix in a pop of local, colorful flare locally made Clay Squared tile is showcased above the range.
Overall the remodeled kitchen allows for a whole new way of life that is being much enjoyed!
 Screens of Kentucky, LLC
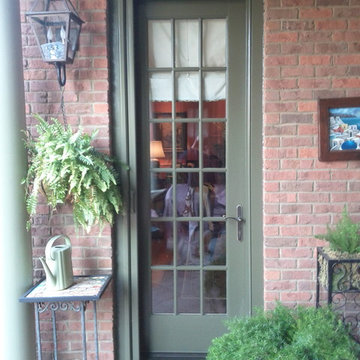
Inspiration for a small timeless front door remodel in Louisville with a green front door
 Center Point Cabinets

Cabinetry: Eudora Colony Maple in Bright White Finish
Countertops: Venetian Stone "Swiss Blanco"
Hardware: Jeffrey Alexander
Construction by Southern Coastal Homes
Countertops by Multistone Enterprises
33