
Search results for "Corresponds" in Home Design Ideas
 Whipple | Callender Architects
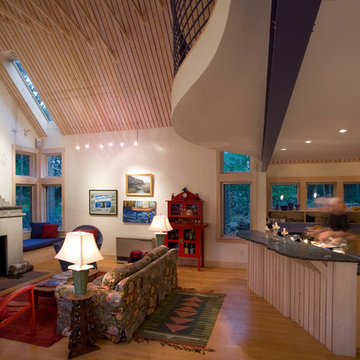
View from dining area showing curved granite kitchen island countertop. Also visible is the corresponding curve of the loft overhead with its custom designed curved metal railing. The exposed rafters were designed with boat ribs in mind.
Photo by © Trent Bell
 Monarch Rain Chains
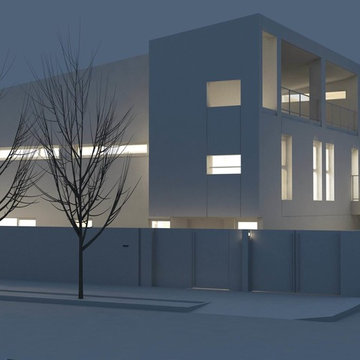
This is a project currently still in progress showing the installation of the aluminum link teardrop rain chain. The sleek link design corresponds to the overall vision of the modern home. Photos: Courtesy of ANDY CHIN-JUNG Nien / Tange Associates
 Henck Design LLC

The chinoiserie-chic style exhibited in the public areas of the home carries into the master bedroom, where a blue-and-white patterned bed spread adds intrigue to the sleek four-poster bed frame. Gold accents in the circular crystal chandelier correspond with the hardware on the lucite shelving, and the carefully-curated styling items on the shelves, such as glassware, ceramics, and blue books, give the room a cohesive yet adventurous flair.
Find the right local pro for your project
 TVL Creative Ltd.
Our client’s charming cottage was no longer meeting the needs of their family. We needed to give them more space but not lose the quaint characteristics that make this little historic home so unique. So we didn’t go up, and we didn’t go wide, instead we took this master suite addition straight out into the backyard and maintained 100% of the original historic façade.
Master Suite
This master suite is truly a private retreat. We were able to create a variety of zones in this suite to allow room for a good night’s sleep, reading by a roaring fire, or catching up on correspondence. The fireplace became the real focal point in this suite. Wrapped in herringbone whitewashed wood planks and accented with a dark stone hearth and wood mantle, we can’t take our eyes off this beauty. With its own private deck and access to the backyard, there is really no reason to ever leave this little sanctuary.
Master Bathroom

The master bathroom meets all the homeowner’s modern needs but has plenty of cozy accents that make it feel right at home in the rest of the space. A natural wood vanity with a mixture of brass and bronze metals gives us the right amount of warmth, and contrasts beautifully with the off-white floor tile and its vintage hex shape. Now the shower is where we had a little fun, we introduced the soft matte blue/green tile with satin brass accents, and solid quartz floor (do you see those veins?!). And the commode room is where we had a lot fun, the leopard print wallpaper gives us all lux vibes (rawr!) and pairs just perfectly with the hex floor tile and vintage door hardware.
Hall Bathroom
We wanted the hall bathroom to drip with vintage charm as well but opted to play with a simpler color palette in this space. We utilized black and white tile with fun patterns (like the little boarder on the floor) and kept this room feeling crisp and bright.
 Michael Nash Design, Build & Homes

For this classic two-story home in Arlington Virginia, the second story level completely redesigned to add extra rooms and storage space.
The new second story is remodeled with three new bedrooms, two new bathrooms and closets, and upgraded entrance hall. Existing roof shingles and gutters were modified along entire existing home. New bathrooms are complete with wood vanity cabinets, toilets, glass showers, freestanding tub, and corresponding amenities.
New recessed lights are placed throughout second story. Second story comes complete with a new laundry room besides the main hall. Plenty of windows throughout second story provide a feeling of brightness and warmth.
 Le Patio Studio
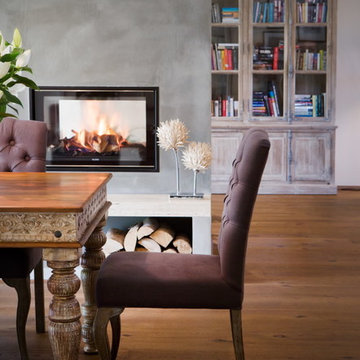
Complete reconstruction of family house was inspired by elegant French style. The city house decorated in mainly bright colours connects concrete with wood and industrial parts with furniture from all over the world. There were several major changes made during the reconstruction: The old staircase was repealed and there was created a new one, elegant, on a completely different place, which better corresponds with the central open space. In the lower part of the house there is a kitchen connected with a living room, so it resulted in a creation of one large living space, dominated by a new double-sided fireplace with a concrete trowel set in a load-bearing central support.
Photo Jaroslav Kvíz
 User
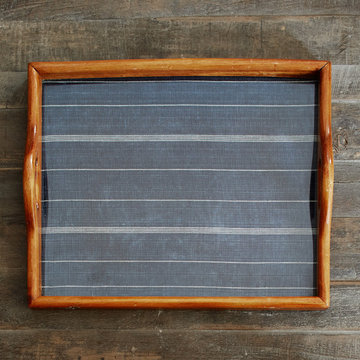
UserThese lovely serving trays are inset with traditional Guatemalan "guipiles." Guipiles are intricately woven, patterned skirts worn to identify what region the wearer is from. Each pattern corresponds to a different region of Guatemala.
 Cascade West Development

Named for its poise and position, this home's prominence on Dawson's Ridge corresponds to Crown Point on the southern side of the Columbia River. Far reaching vistas, breath-taking natural splendor and an endless horizon surround these walls with a sense of home only the Pacific Northwest can provide. Welcome to The River's Point.
 Sammy Bragg
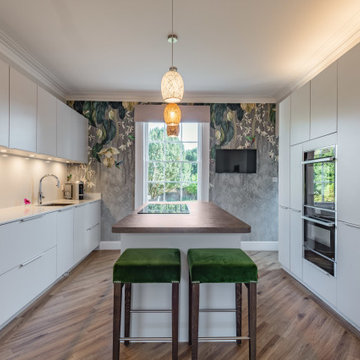
The client had already selected the kitchen so we were trying to work around this but also add in some pattern in the beautiful wall paper chose. The Karndean flooring again corresponded with other areas on the ground floor. Your eyes are drawn to the window looking out onto the garden.
 AV Architects + Builders
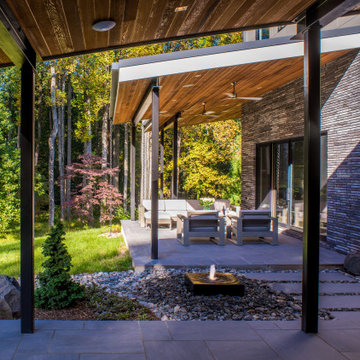
The Architect House is located on a breathtaking five-acre property in Great Falls, VA. This modern home was designed to shape itself into the site and landscape. By doing so each indoor space individually responds to the corresponding outdoor space. The entire house is then able to knit itself together with spaces that freely flow together from inside and out.
The orientation of the house allows sunlight to tell the time of the day while you are inside. Upon entering you see straight through a central atrium and into the landscape beyond. Natural light and views of nature are captured from every angle inside the home.
The modern exterior design of the house utilizes a linear brick at the base of the house that anchors it to the land. Gray and cedar colored modern architectural panel siding alternate patterns on all facades of the house, accentuating the different volumes. These volumes are then capped off by low sloping metal panel roofs. Exposed steel beans and columns are utilized to create long spans of covered outdoor spaces that then easily recede into the backdrop of the landscape.
The design of this modern home is in harmony with the site and landscape creating a warm welcoming feeling and one that conveys that the house belongs there.
 Cascade West Development

Named for its poise and position, this home's prominence on Dawson's Ridge corresponds to Crown Point on the southern side of the Columbia River. Far reaching vistas, breath-taking natural splendor and an endless horizon surround these walls with a sense of home only the Pacific Northwest can provide. Welcome to The River's Point.
 Cascade West Development

Named for its poise and position, this home's prominence on Dawson's Ridge corresponds to Crown Point on the southern side of the Columbia River. Far reaching vistas, breath-taking natural splendor and an endless horizon surround these walls with a sense of home only the Pacific Northwest can provide. Welcome to The River's Point.
 Drapery Connection
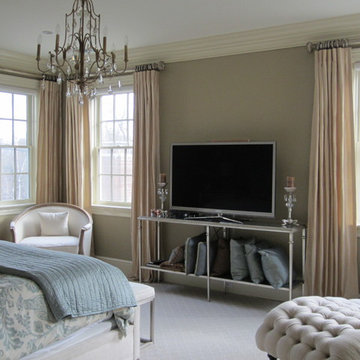
Silk draperies emanate a lavish and sophisticated feel to this master bedroom. A solid neutral colored silk fabric genuinely compliments and harmonizes the space. Further, the decorative metallic colored wood poles, rings & finials correspond well with the metallic colored furniture, accentuate the windows and draperies, and maintaining the feature of the gorgeous crown moulding. The twist pattern of the finials greatly compliment the crown moulding, still bringing out texture to the bedroom. All of these characteristics integrated create a warm & cozy place for relaxation.
 Bellissimo Decor, LLC

The custom antique silver leaf ceiling sets the stage for the beautifully adorned Dining Room Chairs! The reuse of the clients beautiful cherry dining table, enlarging their seating capabilities with comfort and elegance, and the overall selection of fabrics that would correspond with the adjoining Living & Radius Rooms furniture and fabrications. The Leather Wing Back Chairs trimmed with small weathered brass nail heads softly contrast the beauty of these playful dining chairs!
GRAND PRIZE WINNING DESIGN
 Michael Nash Design, Build & Homes

For this classic two-story home in Arlington Virginia, the second story level completely redesigned to add extra rooms and storage space.
The new second story is remodeled with three new bedrooms, two new bathrooms and closets, and upgraded entrance hall. Existing roof shingles and gutters were modified along entire existing home. New bathrooms are complete with wood vanity cabinets, toilets, glass showers, freestanding tub, and corresponding amenities.
New recessed lights are placed throughout second story. Second story comes complete with a new laundry room besides the main hall. Plenty of windows throughout second story provide a feeling of brightness and warmth.
 DONNA
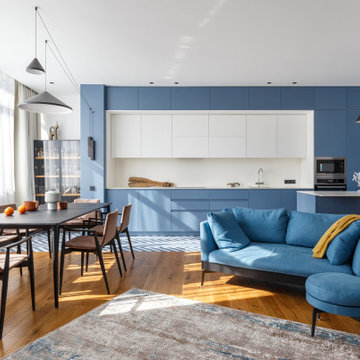
DONNAThe color scheme of this interior is based on pleasant and timeless shades: white, deep blue, and wood color.
Since they resonate with the natural elements, thematically corresponding to different seasons and brightening the space, the interior turned out to be cheerful and light. Guided by the idea of the designers, our studio produced a furniture ensemble, which is expressed by storage modules at the entrance to the apartment and continues with the kitchen. The first blocks of this composition are a portal with a soft seat for changing shoes and cases for a boiler, meters, etc. All these compartments, as well as the kitchen that continues them, are made of painted MDF.
After the team of the furniture studio DONNA and the interior designers decided on the color of the kitchen, they even jointly selected the floor tiles “in color”, which framed the entire working area of the kitchen and the entrance group of the apartment. By the way, the concrete column at the end of the kitchen was also sheathed with painted MDF by the craftsmen of the manufacturer DONNA, thus avoiding the fragmentation of the space and enhancing the energy of the heavenly color in the room. The kitchen worktop is made of a silky HPL panel from the Austrian production of FunderMax. The fittings used in the product are Blum, from Austria. As an additional place for cutting food and breakfasts, an irregularly shaped kitchen island is provided.
In addition, according to the designers’ sketches, DONNA produced: a TV stand in the living room; a bed with 3D fabric and cabinet furniture for the bedroom; a mirror, peach pencil cases Pesca in the bathroom.
 The Cultural Landscape Foundation
Sunday, September 27, 11:00am to 12:30pm | Chicago
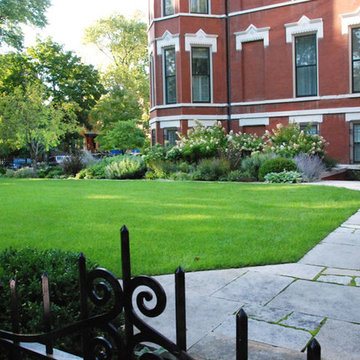
Historic Wicker Park Mansion by Brian Culliton and Tony Quinn of Culliton Quinn Landscape Architecture
Sitting on four city lots in historic Wicker Park, the renovation of this 1879 Victorian home created two front entries with corresponding gardens and a private sitting space, all while integrating traditional Victorian garden elements into the overall design. Salvaged materials gave the new garden an antique character. An aging Joliet stone kneewall surrounded the old property with an original fence by Stewart Iron Works. The fence was meticulously restored and missing components were carefully replicated and replaced. The existing wall could not be reset, therefore, a new kneewall was fabricated to match the original stone profile. Large slabs from the existing wall were reused for the entry steps and kitchen garden copings. Pieces of the kneewall foundation were also recycled as flatwork in the hardscape, mixed with newer Wisconsin flagstone. A traditional boxwood parterre highlights the main entry and two Sargent Crabapples frame the pathway into a large formal lawn. A sunken gravel garden is situated at the far end of the lawn with vegetable beds and ample seating for entertaining. The overhead pergola and upright boxwood hedge help to create a sense of enclosure in this space, great for relaxing with the family. Photo courtesy of Culliton Quinn
 Windmill Homes and Improvements
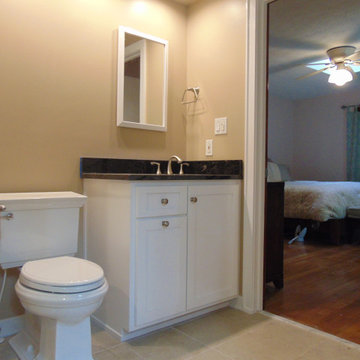
This is a completed bathroom project performed by Windmill Homes and Improvements. Please see the corresponding "before" photos in this same album!
 Cascade West Development
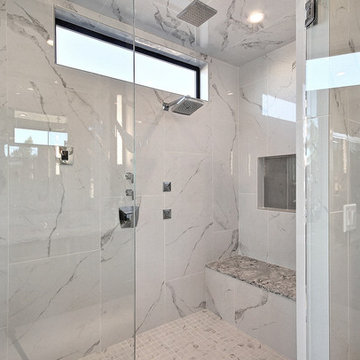
Named for its poise and position, this home's prominence on Dawson's Ridge corresponds to Crown Point on the southern side of the Columbia River. Far reaching vistas, breath-taking natural splendor and an endless horizon surround these walls with a sense of home only the Pacific Northwest can provide. Welcome to The River's Point.
 Almes Doors
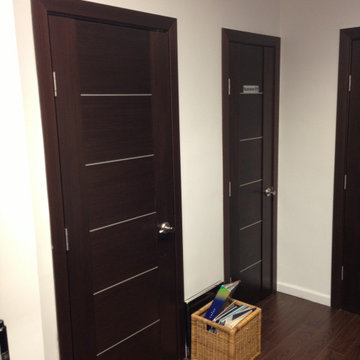
This particular interior door model is based on the ideas discussed below and will be a welcome addition to your decor in any configuration.
The concept of infinity goes back to ancient Greece, with Zeno of Elea (the celebrated author of the paradoxical riddles which people have been debating for thousands of years now) being first to theorize about it mathematically. Physicists and mathematicians have been infatuated with it ever since. Artists, from old masters to modern impressionists, are intimately familiar with the concept: knowing how to build perspective is one of the plein air painter’s basic skills. Vanishing points, corresponding to mathematical points of infinity located at an infinite distance from the observer, are the crux of any landscape composition. This multi-panel interior door model was inspired by the idea that space, distances, and forms can be realistically represented through elegance. Think of it as an interior door that makes the room on which it opens seems more spacious than it might actually be in reality.
37