
Search results for "Cottage design" in Home Design Ideas

 Doug Simon ARCHITECTURE
Photo by Ed Golich
Inspiration for a mid-sized timeless front door remodel in San Diego with a blue front door
Inspiration for a mid-sized timeless front door remodel in San Diego with a blue front door



 Tracey Rapisardi Design
Kids' bedroom - bedroom and mid-sized coastal girl white floor and porcelain tile kids' bedroom idea in Tampa with beige walls
Find the right local pro for your project

 Innovative Design Build
Large elegant u-shaped dark wood floor and brown floor eat-in kitchen photo in Atlanta with an undermount sink, shaker cabinets, white cabinets, quartz countertops, white backsplash, mosaic tile backsplash, stainless steel appliances, an island and white countertops

Example of a mountain style light wood floor living room design with a standard fireplace, a stone fireplace and a media wall

 Divine Custom Homes
Photos by Spacecrafting
Inspiration for a large timeless gray two-story wood gable roof remodel in Minneapolis
Inspiration for a large timeless gray two-story wood gable roof remodel in Minneapolis

 Tracey Stephens Design, LLC
Wing Wong, Memories TTL
Mid-sized eclectic medium tone wood floor enclosed kitchen photo in New York with a farmhouse sink, shaker cabinets, white cabinets, quartz countertops, multicolored backsplash, custom tile backsplash, stainless steel appliances, red walls and no island
Mid-sized eclectic medium tone wood floor enclosed kitchen photo in New York with a farmhouse sink, shaker cabinets, white cabinets, quartz countertops, multicolored backsplash, custom tile backsplash, stainless steel appliances, red walls and no island

Sponsored
Sunbury, OH

J.Holderby - Renovations
Franklin County's Leading General Contractors - 2X Best of Houzz!
 Moss Yaw Design studio

modern furnishings and a palette of white oak, quartz, and wood paneling create a warm, inviting open kitchen, living and dining space
Open concept kitchen - small l-shaped black floor, exposed beam and porcelain tile open concept kitchen idea in Orange County with flat-panel cabinets, white cabinets, quartz countertops, stainless steel appliances, an island, gray countertops and an undermount sink
Open concept kitchen - small l-shaped black floor, exposed beam and porcelain tile open concept kitchen idea in Orange County with flat-panel cabinets, white cabinets, quartz countertops, stainless steel appliances, an island, gray countertops and an undermount sink

 Patrick Ahearn Architect
Greg Premru
Example of an ornate exterior home design in Boston with a gambrel roof
Example of an ornate exterior home design in Boston with a gambrel roof


 Edgewater Design Group
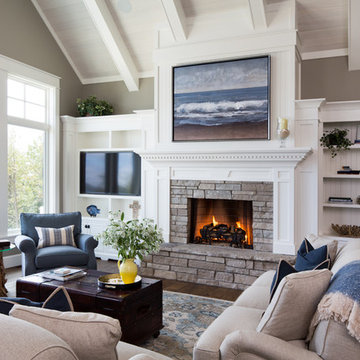
We were hired to create a Lake Charlevoix retreat for our client’s to be used by their whole family throughout the year. We were tasked with creating an inviting cottage that would also have plenty of space for the family and their guests. The main level features open concept living and dining, gourmet kitchen, walk-in pantry, office/library, laundry, powder room and master suite. The walk-out lower level houses a recreation room, wet bar/kitchenette, guest suite, two guest bedrooms, large bathroom, beach entry area and large walk in closet for all their outdoor gear. Balconies and a beautiful stone patio allow the family to live and entertain seamlessly from inside to outside. Coffered ceilings, built in shelving and beautiful white moldings create a stunning interior. Our clients truly love their Northern Michigan home and enjoy every opportunity to come and relax or entertain in their striking space.
- Jacqueline Southby Photography


 TKP Architects
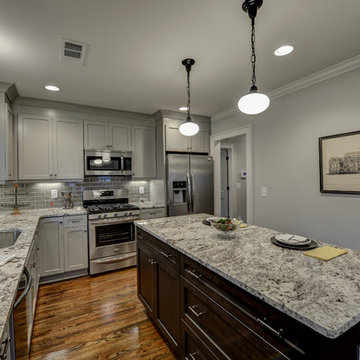
This award-winning and intimate cottage was rebuilt on the site of a deteriorating outbuilding. Doubling as a custom jewelry studio and guest retreat, the cottage’s timeless design was inspired by old National Parks rough-stone shelters that the owners had fallen in love with. A single living space boasts custom built-ins for jewelry work, a Murphy bed for overnight guests, and a stone fireplace for warmth and relaxation. A cozy loft nestles behind rustic timber trusses above. Expansive sliding glass doors open to an outdoor living terrace overlooking a serene wooded meadow.
Photos by: Emily Minton Redfield


 Maraya Interior Design

Small white painted kitchen in cottage on the beach in California. Natural wood shelves and natural materials with white cabinetry,
A small weekend beach resort home for a family of four with two little girls. Remodeled from a funky old house built in the 60's on Oxnard Shores. This little white cottage has the master bedroom, a playroom, guest bedroom and girls' bunk room upstairs, while downstairs there is a 1960s feel family room with an industrial modern style bar for the family's many parties and celebrations. A great room open to the dining area with a zinc dining table and rattan chairs. Fireplace features custom iron doors, and green glass tile surround. New white cabinets and bookshelves flank the real wood burning fire place. Simple clean white cabinetry in the kitchen with x designs on glass cabinet doors and peninsula ends. Durable, beautiful white quartzite counter tops and yes! porcelain planked floors for durability! The girls can run in and out without worrying about the beach sand damage!. White painted planked and beamed ceilings, natural reclaimed woods mixed with rattans and velvets for comfortable, beautiful interiors Project Location: Oxnard, California. Project designed by Maraya Interior Design. From their beautiful resort town of Ojai, they serve clients in Montecito, Hope Ranch, Malibu, Westlake and Calabasas, across the tri-county areas of Santa Barbara, Ventura and Los Angeles, south to Hidden Hills- north through Solvang and more.


 Janet Mesic Mackie Photographer

Inspiration for a timeless yellow two-story exterior home remodel in Chicago with a clipped gable roof

 Signature Interior Designs
White kitchen with stacked wall cabinets, custom range hood, and large island with plenty of seating.
Huge transitional dark wood floor kitchen photo in New York with an undermount sink, shaker cabinets, white cabinets, quartzite countertops, stainless steel appliances, an island and metallic backsplash
Huge transitional dark wood floor kitchen photo in New York with an undermount sink, shaker cabinets, white cabinets, quartzite countertops, stainless steel appliances, an island and metallic backsplash

Sponsored
Fredericksburg, OH

High Point Cabinets
Columbus' Experienced Custom Cabinet Builder | 4x Best of Houzz Winner

 Mary Hannah Interiors
Inspiration for a large coastal medium tone wood floor and red floor kitchen remodel with a farmhouse sink, shaker cabinets, white cabinets, marble countertops, white backsplash, marble backsplash, stainless steel appliances, an island and white countertops

 Clark Collins - Collins Design & Development
Photo by Grey Crawford
Example of a small classic dark wood floor and brown floor kitchen/dining room combo design in Orange County with white walls
Example of a small classic dark wood floor and brown floor kitchen/dining room combo design in Orange County with white walls
 Shannon Ggem Design

This room was ENTIRELY the client's antique and vintage finds and the cottage's original architecture. This project was such a pleasure because of the gorgeous taste of the clients, how fab!
Photo by Michael Kelley https://www.houzz.com/pro/mpkelley/michael-kelley-photography
24