
Search results for "Cottages" in Home Design Ideas

 Divine Custom Homes
Home built by Divine Custom Homes
Photos by Spacecrafting
Mid-sized elegant l-shaped dark wood floor and brown floor enclosed kitchen photo in Minneapolis with a farmhouse sink, white cabinets, white backsplash, subway tile backsplash, stainless steel appliances, soapstone countertops, an island and shaker cabinets
Mid-sized elegant l-shaped dark wood floor and brown floor enclosed kitchen photo in Minneapolis with a farmhouse sink, white cabinets, white backsplash, subway tile backsplash, stainless steel appliances, soapstone countertops, an island and shaker cabinets
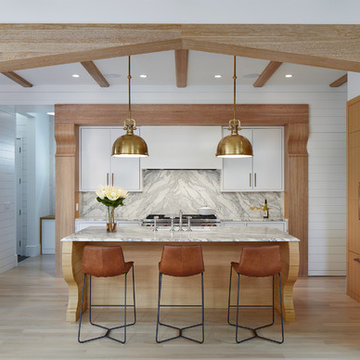

 MAC Custom Homes
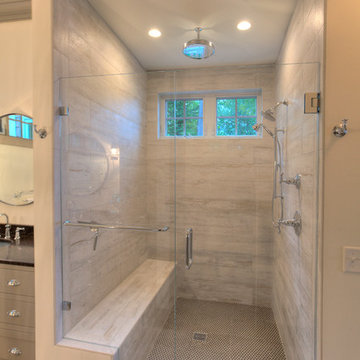
This porcelain tile shower mimics weathered wood planks with classic penny tile on the floor.
photo by: Jason Hulet
Find the right local pro for your project

 lisa furey interiors
Our goal on this project was to create a live-able and open feeling space in a 690 square foot modern farmhouse. We planned for an open feeling space by installing tall windows and doors, utilizing pocket doors and building a vaulted ceiling. An efficient layout with hidden kitchen appliances and a concealed laundry space, built in tv and work desk, carefully selected furniture pieces and a bright and white colour palette combine to make this tiny house feel like a home. We achieved our goal of building a functionally beautiful space where we comfortably host a few friends and spend time together as a family.
John McManus

 Misiaszek Turpin pllc
The 800 square-foot guest cottage is located on the footprint of a slightly smaller original cottage that was built three generations ago. With a failing structural system, the existing cottage had a very low sloping roof, did not provide for a lot of natural light and was not energy efficient. Utilizing high performing windows, doors and insulation, a total transformation of the structure occurred. A combination of clapboard and shingle siding, with standout touches of modern elegance, welcomes guests to their cozy retreat.
The cottage consists of the main living area, a small galley style kitchen, master bedroom, bathroom and sleeping loft above. The loft construction was a timber frame system utilizing recycled timbers from the Balsams Resort in northern New Hampshire. The stones for the front steps and hearth of the fireplace came from the existing cottage’s granite chimney. Stylistically, the design is a mix of both a “Cottage” style of architecture with some clean and simple “Tech” style features, such as the air-craft cable and metal railing system. The color red was used as a highlight feature, accentuated on the shed dormer window exterior frames, the vintage looking range, the sliding doors and other interior elements.
Photographer: John Hession

 John Kraemer & Sons
Builder: John Kraemer & Sons | Architect: Swan Architecture | Interiors: Katie Redpath Constable | Landscaping: Bechler Landscapes | Photography: Landmark Photography

 Jetton Construction, Inc.
This property was transformed from an 1870s YMCA summer camp into an eclectic family home, built to last for generations. Space was made for a growing family by excavating the slope beneath and raising the ceilings above. Every new detail was made to look vintage, retaining the core essence of the site, while state of the art whole house systems ensure that it functions like 21st century home.
This home was featured on the cover of ELLE Décor Magazine in April 2016.
G.P. Schafer, Architect
Rita Konig, Interior Designer
Chambers & Chambers, Local Architect
Frederika Moller, Landscape Architect
Eric Piasecki, Photographer

Sponsored
Columbus, OH

Hope Restoration & General Contracting
Columbus Design-Build, Kitchen & Bath Remodeling, Historic Renovations


 Taste Design Inc
Nat Rea

Powder room - coastal powder room idea in Providence with a drop-in sink, furniture-like cabinets and multicolored walls
Powder room - coastal powder room idea in Providence with a drop-in sink, furniture-like cabinets and multicolored walls
 Dennis Moffitt Painting

Inspiration for a mid-sized coastal dark wood floor hallway remodel in Providence with brown walls

 Jules Duffy Designs
Photography by Laura Moss
Patio - coastal backyard stone patio idea in New York with no cover
Patio - coastal backyard stone patio idea in New York with no cover

 Terry M. Elston, Builder
This south Louisiana style home was built on family property for this young couple and their three young sons. This quiet serene location overlooks the Red River and provides the perfect setting for lots of relaxation, family fun and entertaining both on the water and off.
Photography by Mary Ann Elston

Sponsored
Columbus, OH
Free consultation for landscape design!

Peabody Landscape Group
Franklin County's Reliable Landscape Design & Contracting

 Mosaic Architects Boulder
This lovely kitchen has vaulted white wood ceilings with wood beams. The light hardwood floor adds to the open airy feeling of this space.
Photo by Jim Bartsch

 Photolux Commercial Studio
PhotoluxStudio.com/commercial - Christian Lalonde / Kariouk & Associates
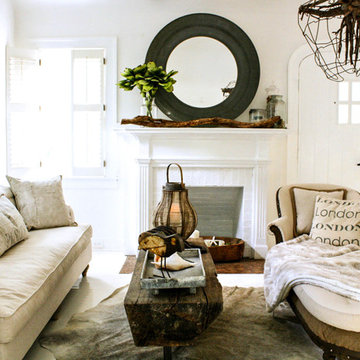
Inspiration for a mid-sized contemporary formal and open concept light wood floor living room remodel in Ottawa with beige walls
Inspiration for a mid-sized contemporary formal and open concept light wood floor living room remodel in Ottawa with beige walls

 Mark Reilly Architecture
Peter Medilek
Small transitional white tile and ceramic tile ceramic tile bathroom photo in San Francisco with a wall-mount sink, an undermount tub and white walls
Small transitional white tile and ceramic tile ceramic tile bathroom photo in San Francisco with a wall-mount sink, an undermount tub and white walls

 Bickford Construction Corporation
Rustic Summer Cottage on Lake Champlain. Simple materials used in a creative and elegant way make for interesting spaces in this 3-season retreat.
Photos by Susan Teare

Sponsored
Columbus, OH
Hope Restoration & General Contracting
Columbus Design-Build, Kitchen & Bath Remodeling, Historic Renovations
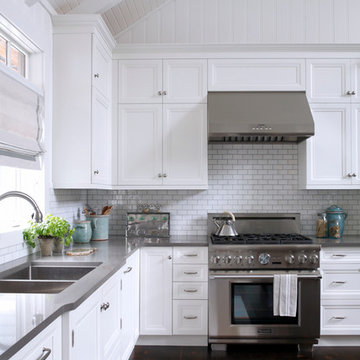
 Nest Design Studio
Robin Stubbert Photography
Large beach style u-shaped dark wood floor kitchen photo in Toronto with an undermount sink, recessed-panel cabinets, white cabinets, quartz countertops, white backsplash, subway tile backsplash, stainless steel appliances and an island
Large beach style u-shaped dark wood floor kitchen photo in Toronto with an undermount sink, recessed-panel cabinets, white cabinets, quartz countertops, white backsplash, subway tile backsplash, stainless steel appliances and an island
 Giffin & Crane General Contractors, Inc.
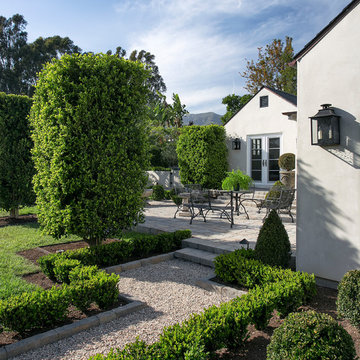
Landscaping and exterior.
Photo of a farmhouse partial sun gravel garden path in Santa Barbara.
Photo of a farmhouse partial sun gravel garden path in Santa Barbara.
 Mina Brinkey
Photo: Mina Brinkey © 2013 Houzz
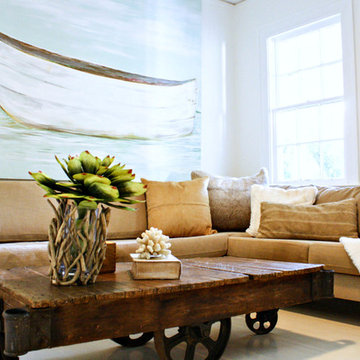
Inspiration for an eclectic family room remodel in Tampa
Inspiration for an eclectic family room remodel in Tampa
18