
Search results for "Courtyards leads" in Home Design Ideas

 Brett King Builder
Looking in from the courtyard. the guest house/garage is to the right and the barn is in the background. Randal Bye
Garage - huge country detached three-car garage idea in Philadelphia
Garage - huge country detached three-car garage idea in Philadelphia

 Breckenridge Design, Construction & Maintenance
This Mortared Bluestone Courtyard path leads to the back yard by way of a formal fountain
This is an example of a mid-sized traditional courtyard stone formal garden in Milwaukee.
This is an example of a mid-sized traditional courtyard stone formal garden in Milwaukee.

 BARRETT STUDIO architects
Photo by Daniel O'Connor Photography
Family room - small transitional open concept family room idea in Denver with white walls
Family room - small transitional open concept family room idea in Denver with white walls
Find the right local pro for your project

 Dibello Architects, PLLC
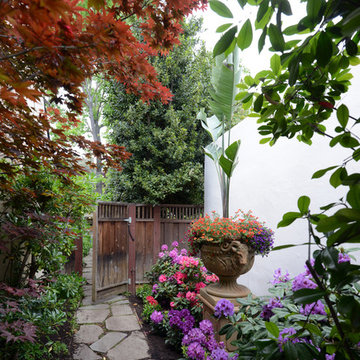
The decorative iron gate leads to the private courtyard that opens from the master bath.
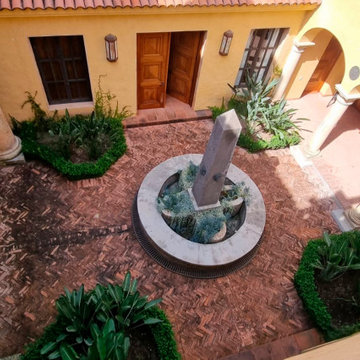
We organized the casitas and main house of this hacienda around a colonnade-lined courtyard. Walking from the parking court through the exterior wood doors and stepping into the courtyard has the effect of slowing time.
The hand carved stone fountain in the center is a replica of one in Mexico.
Viewed from this site on Seco Creek near Utopia, the surrounding tree-covered hills turn a deep blue-green in the distance.
 Urban Ecology Studio Inc.
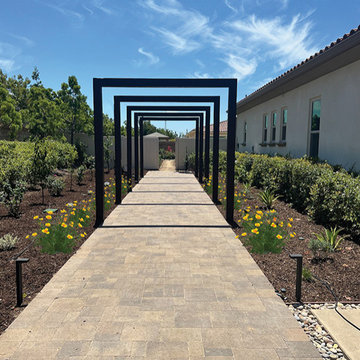
a custom contemporary walkway leading visitors from the front courtyard to the backyard gathering spaces
Design ideas for a contemporary concrete paver landscaping in Orange County.
Design ideas for a contemporary concrete paver landscaping in Orange County.

 M.J. Whelan Construction
Combining elegance and timelessness, this luxury home captures the essence of fine living. Stone, shakes and massive timbers create a welcoming façade and make a grand statement in this French Country European style home. Luxurious details and abundant conveniences define this beautiful new home for a young family of five. The exterior was finished in natural stone and Hardi-Plank siding. A grand foyer, luxurious library and stunning powder room form a sophisticated entry that flows into the large great room which perfect for family living and entertaining. A gourmet kitchen adjoins to the morning room that features a cherry lined 20” with great views to woods, cabana and pool. The master suite offers a beautiful two huge closets while the spa bath offers separate vanities and spacious shower. Two separate stairways lead to the upstairs. The little girl’s room is fit for a princess while a Jack & Jill bath adjoins the boy’s room. A guest suite was also provided. A fun play area was created in the loft. The spectacular walkout basement feature a walnut bar, billiards room lounge, exercise room as well as a game room. The basement also features an extraordinary state of the art home theater with personalized marquee sign and includes a Hollywood glam bath. Outdoor living takes center stage, with an old world cabana, pool & spa and lavish landscapes on both levels. Additional details include a three-car garage, large laundry room and so much more. Photo Credit - Richard Hall

 Tom Felton Architect
The internal courtyard was added to the back of this Victorian Townhouse to create an outdoor area in the middle of the city. The floor of the courtyard is encaustic tile done in green, black and cream colors following a pattern from English tiles of the same period as the home. The curved leaded glass window was created to bring light into the breakfast nook and offer an interesting feature when viewed from the dining room. Interior Design by Barbara Gisel and Mary Macelree.


 Hal Forsyth
Italian courtyard with a dry obelisk fountain and an outdoor fireplace flanked by majestic stone pillars. Doors to the north of this courtyard lead to a pair of ensuite guest rooms, both with soaring wood beamed ceilings.

 Pacific Living Construction LLC
This brand new home in Kirkland was given rustic appeal with our installation of stone veneer to the exterior and pillars. Echo Ridge Country Ledgestone by Boral was used to complete this project with charcoal gray concrete paving throughout the entryway and pathways leading around the house.
 Krista Percival Landscape Design
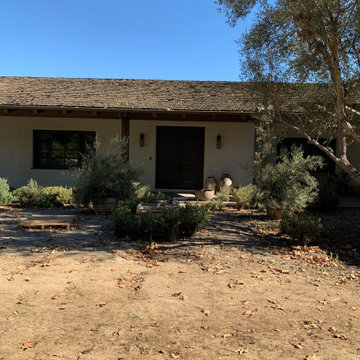
BEFORE: A clean slate of dirt leading to the entry.
Example of a french country home design design in San Diego
Example of a french country home design design in San Diego

 Aspen Falls Landscape & Construction
Kerkhoff Photography
Beautiful Ranch home in Aurora. Multi entertaining areas. Upper deck, and lower patio. Beautiful seat wall around the fire pit adds not only curvature to the paver design but seats many more guest.

 IS Architecture
The covered patio flooring is finished with bluestone, a stone fireplace with TV, boxed beams and infrared heaters. A spiral staircase leads up to a large upper deck perfect for catching summer sunsets. A black & white tiled mudroom with kid lockers and shoe storage connects the garage with the kitchen. The three car garage is tucked around the side of the home.

 WIRED Technologies Group
We designed a lighting control system for this large custom home. It provides one-touch recall for lighting scenes to instantly showcase the home. It also allows the homeowner to turn off all the lights to a night or away mode at the touch of a single button.

Sponsored
Columbus, OH

Hope Restoration & General Contracting
Columbus Design-Build, Kitchen & Bath Remodeling, Historic Renovations


 RDM General Contractors
Inspiration for a mid-sized transitional front door remodel in Orange County with a medium wood front door
 Janet Paik
 © 2016 Houzz
Design: Frederick Basgal
Home design - traditional home design idea in San Francisco
Home design - traditional home design idea in San Francisco


Sponsored
Columbus, OH
Hope Restoration & General Contracting
Columbus Design-Build, Kitchen & Bath Remodeling, Historic Renovations

 Wright Design
Perched on a knoll atop a lakeside peninsula, this transitional home combines English manor-inspired details with more contemporary design elements. The exterior is constructed from Doggett Mountain stone and wavy edge siding topped with a slate roof. The front porch with limestone surround leads to quietly luxurious interiors featuring plaster walls and white oak floors, and highlighted by limestone accents and hand-wrought iron lighting.

 Roundabout Studio Inc.
To accommodate large-scale events, the public zone consists of an open plan kitchen and dining room, living room, interior courtyard and a double height performance area, located in the heart of the building.

 Mariane Wheatley-Miller
Rear bluestone paved pathway leads you to the courtyard garden.
Mariane Wheatley-Miller
This is an example of a large traditional partial sun courtyard stone driveway in New York for summer.
This is an example of a large traditional partial sun courtyard stone driveway in New York for summer.
38