
Search results for "Courtyards leads" in Home Design Ideas

 Working Nature LLC
Simple concrete pads lead through the gravel. Three wide new steps replaced the original two steep ones, creating a more gentle and inviting entry.
Photo of a mid-sized modern drought-tolerant front yard landscaping in Dallas.
Photo of a mid-sized modern drought-tolerant front yard landscaping in Dallas.

 Design Tech Artglass
Custom designed leaded and beveled
glass front entry welcomes you into this
beautiful home.Another signature design
by Design Tech Artglass.
Inspiration for a mediterranean entryway remodel in Seattle
Inspiration for a mediterranean entryway remodel in Seattle

 Vallone Design
Dino Tonn
Elegant dark wood floor kitchen photo in Phoenix with a farmhouse sink, shaker cabinets, white cabinets, white backsplash and an island
Elegant dark wood floor kitchen photo in Phoenix with a farmhouse sink, shaker cabinets, white cabinets, white backsplash and an island
Find the right local pro for your project

Example of a trendy open concept light wood floor living room design in Austin with white walls and no tv

 Sustainable Sedona
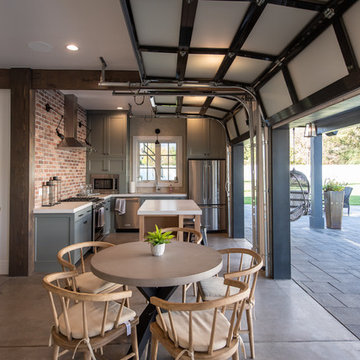
Dining Room Addition with French Doors - French doors that lead to a new courtyard space are included in this Sedona remodel project. Sustainable Sedona Residential Design


 J. Duggan & Associates PC-Landscape Architecture
Shasta daisies frame the outside of a stone wall of a courtyard that leads directly off the residence.
Inspiration for a traditional backyard formal garden in DC Metro.
Inspiration for a traditional backyard formal garden in DC Metro.

Sponsored
Columbus, OH

Hope Restoration & General Contracting
Columbus Design-Build, Kitchen & Bath Remodeling, Historic Renovations

 LRWoehler & Associates
Project photographer-Therese Hyde This photo features the casitas of the modern farmhouse. The Fleetwood glass door leads to the side courtyard.
Example of a mid-sized farmhouse guest light wood floor and brown floor bedroom design in Los Angeles with white walls and no fireplace
Example of a mid-sized farmhouse guest light wood floor and brown floor bedroom design in Los Angeles with white walls and no fireplace


 VanderHorn Architects
Inspiration for a huge timeless beige two-story stucco house exterior remodel in New York with a shingle roof

 Arbor Illuminations
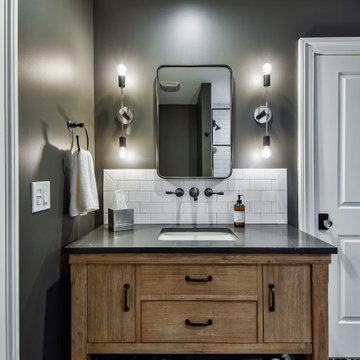
We placed submersible light fixtures into the Entryway Pond lighting it & the waterfall! This truly unique water feature in the courtyard leads you to the front door!!
 Derrick Architecture
Guest Bedroom
Inspiration for a large timeless guest ceramic tile and gray floor bedroom remodel in Chicago with gray walls
Inspiration for a large timeless guest ceramic tile and gray floor bedroom remodel in Chicago with gray walls

 Andrea Buckingham, LLA
A new stone wall, made of on site native stone, separates the entry court from the auto court. Reclaimed granite slabs used as stepping stones create a rhythmic pathway to the a central urn focal point set within a cobble circle. The plantings soften the hardscape, creating seasonal beauty and a focus on the entry to the home.



 Local Color Landscape Design
STONE WALL & TILE WALKWAY LEAD TO COURTYARD & FRONT DOOR
photo by Kara Leong
Design ideas for a contemporary landscaping in Sacramento.
Design ideas for a contemporary landscaping in Sacramento.

 Western Window Systems
When a soft contemporary style meets artistic-minded homeowners, the result is this exquisite dwelling in Corona del Mar from Brandon Architects and Patterson Custom Homes. Complete with curated paintings and an art studio, the 4,300-square-foot residence utilizes Western Window Systems’ Series 600 Multi-Slide doors and windows to blur the boundaries between indoor and outdoor spaces. In one instance, the retractable doors open to an outdoor courtyard. In another, they lead to a spa and views of the setting sun. Photos by Jeri Koegel.

 Verdant View, LLC
This entrance draws visitors to the front door past a flowering redbud and along a stone path. The low stone wall and boxwood hedge create a private courtyard leading to the family entrance.
Westchester Landscape Designer- Verdant View LLC.

 Amy A. Alper, Architect
Inspiration for a mid-sized transitional open concept medium tone wood floor living room remodel in San Francisco with white walls



 HOBBS INC
Mark P. Finlay Architects, AIA
Warren Jagger Photography
Bedroom - french country carpeted and gray floor bedroom idea in New York with gray walls
Bedroom - french country carpeted and gray floor bedroom idea in New York with gray walls

 Tom Meaney Architect, AIA
Arched entry leads to master bath with mountain views.
Large tuscan master freestanding bathtub photo in Los Angeles
Large tuscan master freestanding bathtub photo in Los Angeles
40