
Search results for "Courtyards leads" in Home Design Ideas

 Masterworks Construction Company
An elegant courtyard draws you into this beautiful Spanish mansion. A stone fireplace is the focal point of the space flanked on either side with traditional planters planted with ivy and red blossoms. The floor is a checkerboard of natural stone tiles and thresholds leading into the rooms of the house. Stone walls surround the courtyard which is overlooked by balconies, decorated with ornate rot iron railings and stone columns. The rot iron sconces frame the doorways and transform the space with warm golden light.
 Derrick Architecture
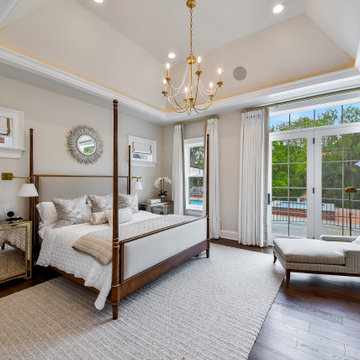
The Master Bedroom with patio doors opening onto a private terrace overlooking the courtyard and pool
Inspiration for a large timeless master medium tone wood floor, brown floor and tray ceiling bedroom remodel in Chicago with beige walls
Inspiration for a large timeless master medium tone wood floor, brown floor and tray ceiling bedroom remodel in Chicago with beige walls

 Kerstin Hellmann Architecture
Shawn-Paul Luchin Photography
Inspiration for a large contemporary rooftop deck remodel in San Francisco with no cover
Inspiration for a large contemporary rooftop deck remodel in San Francisco with no cover
Find the right local pro for your project

 Charlie & Co. Design, Ltd
Corey Gaffer
Transitional backyard stone patio photo in Minneapolis with no cover
Transitional backyard stone patio photo in Minneapolis with no cover

 Regenesis Ecological Design
Private garden gate leads to compact concrete courtyard with upright COR-TEN planters.
Small minimalist courtyard concrete patio container garden photo with a pergola
Small minimalist courtyard concrete patio container garden photo with a pergola

 Julie Moir Messervy Design Studio (JMMDS)
For this former hunting lodge, featured in Outside the Not So Big House by Julie Moir Messervy and Sarah Susanka, JMMDS created a landscape design that anchors the house in the site and complements its Tuscan-inspired architectural update. This formal gateway leads visitors to the front door through an 8-foot-high pair of wooden doors with curved tops that echo the curving steps in the wall. The wrought-iron windows allow a peek inside to the front vestibule, on axis with the center of the gate. A shorter antique iron gate gives access from the driveway to the courtyard. Wisteria softens the garage doors. Photo: Grey Crawford.

 Halflants + Pichette
The small 50 foot wide site is one house removed from the Gulf of Mexico. The design takes advantage of two view corridors through the setbacks of neighboring lots. These views correspond respectively to the direction of the summer and winter sunsets.
The two wings of the house are connected by a courtyard. The elevated wing spans over the small yard creating a shaded space between the courtyard and the beach access. An interior and an exterior stair revolve around the small courtyard to lead to the roof terrace.
Photos by Bill Speer

Sponsored
Columbus, OH

Hope Restoration & General Contracting
Columbus Design-Build, Kitchen & Bath Remodeling, Historic Renovations

 Allen Construction
Architect: Thompson Naylor; Landscape: everGREEN Landscape Architects; Photography: Jim Bartsch Photography
Mid-century modern entryway photo in Santa Barbara
Mid-century modern entryway photo in Santa Barbara

 Custom Design & Construction
We were excited when the homeowners of this project approached us to help them with their whole house remodel as this is a historic preservation project. The historical society has approved this remodel. As part of that distinction we had to honor the original look of the home; keeping the façade updated but intact. For example the doors and windows are new but they were made as replicas to the originals. The homeowners were relocating from the Inland Empire to be closer to their daughter and grandchildren. One of their requests was additional living space. In order to achieve this we added a second story to the home while ensuring that it was in character with the original structure. The interior of the home is all new. It features all new plumbing, electrical and HVAC. Although the home is a Spanish Revival the homeowners style on the interior of the home is very traditional. The project features a home gym as it is important to the homeowners to stay healthy and fit. The kitchen / great room was designed so that the homewoners could spend time with their daughter and her children. The home features two master bedroom suites. One is upstairs and the other one is down stairs. The homeowners prefer to use the downstairs version as they are not forced to use the stairs. They have left the upstairs master suite as a guest suite.
Enjoy some of the before and after images of this project:
http://www.houzz.com/discussions/3549200/old-garage-office-turned-gym-in-los-angeles
http://www.houzz.com/discussions/3558821/la-face-lift-for-the-patio
http://www.houzz.com/discussions/3569717/la-kitchen-remodel
http://www.houzz.com/discussions/3579013/los-angeles-entry-hall
http://www.houzz.com/discussions/3592549/exterior-shots-of-a-whole-house-remodel-in-la
http://www.houzz.com/discussions/3607481/living-dining-rooms-become-a-library-and-formal-dining-room-in-la
http://www.houzz.com/discussions/3628842/bathroom-makeover-in-los-angeles-ca
http://www.houzz.com/discussions/3640770/sweet-dreams-la-bedroom-remodels
Exterior: Approved by the historical society as a Spanish Revival, the second story of this home was an addition. All of the windows and doors were replicated to match the original styling of the house. The roof is a combination of Gable and Hip and is made of red clay tile. The arched door and windows are typical of Spanish Revival. The home also features a Juliette Balcony and window.
Library / Living Room: The library offers Pocket Doors and custom bookcases.
Powder Room: This powder room has a black toilet and Herringbone travertine.
Kitchen: This kitchen was designed for someone who likes to cook! It features a Pot Filler, a peninsula and an island, a prep sink in the island, and cookbook storage on the end of the peninsula. The homeowners opted for a mix of stainless and paneled appliances. Although they have a formal dining room they wanted a casual breakfast area to enjoy informal meals with their grandchildren. The kitchen also utilizes a mix of recessed lighting and pendant lights. A wine refrigerator and outlets conveniently located on the island and around the backsplash are the modern updates that were important to the homeowners.
Master bath: The master bath enjoys both a soaking tub and a large shower with body sprayers and hand held. For privacy, the bidet was placed in a water closet next to the shower. There is plenty of counter space in this bathroom which even includes a makeup table.
Staircase: The staircase features a decorative niche
Upstairs master suite: The upstairs master suite features the Juliette balcony
Outside: Wanting to take advantage of southern California living the homeowners requested an outdoor kitchen complete with retractable awning. The fountain and lounging furniture keep it light.
Home gym: This gym comes completed with rubberized floor covering and dedicated bathroom. It also features its own HVAC system and wall mounted TV.

 KDTurner Design
Photo by Bob Perachio
Inspiration for a large traditional shade side yard stone water fountain landscape in Boston for summer.
Inspiration for a large traditional shade side yard stone water fountain landscape in Boston for summer.

 Kimberly Mercurio Landscape Architecture
This traditional Cape Cod barn is a pool house with changing rooms and a half bath. The pool filtration and mechanical devices are hidden from view behind the barn. The location of the pool filtration system is behind the building to reduce noise. The building contains a garage and a storage area for pool supplies. The dining area has a poured concrete floor. Creeping thyme grows between the stones. Sliding barn doors have copper screens and open on to the pool and backyard of this Summer Home.

 Exterior Worlds Landscaping & Design
Step into a world of elegance and tranquility with our Japanese-inspired landscape design. Featuring a beautifully crafted wooden gateway, this serene garden path leads you to a peaceful retreat surrounded by lush greenery and natural stone elements.
 Fratantoni Interior Designers
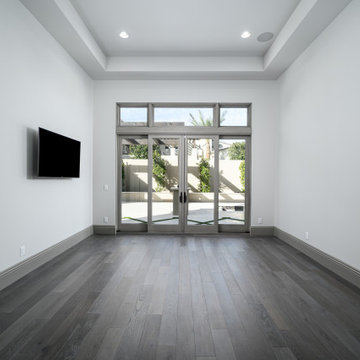
We love this guest bedroom's glass double doors leading to the backyard, and wood flooring.
Inspiration for a mid-sized modern dark wood floor, gray floor and tray ceiling bedroom remodel in Phoenix with white walls
Inspiration for a mid-sized modern dark wood floor, gray floor and tray ceiling bedroom remodel in Phoenix with white walls


 FormLA Landscaping
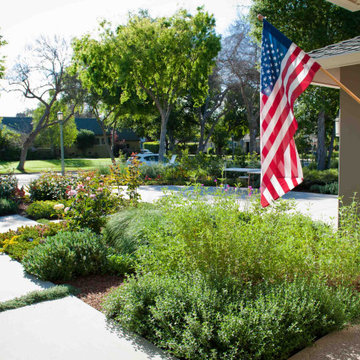
Riots of roses emerge in spring to scent the walk to the front door.
This is an example of a large contemporary drought-tolerant and full sun front yard concrete paver and wood fence garden path in Los Angeles for spring.
This is an example of a large contemporary drought-tolerant and full sun front yard concrete paver and wood fence garden path in Los Angeles for spring.

 Innovation House GA
Innovation House’s design team worked just as hard hand-selecting finishes for the exterior of the home as they did the interior in order to create a dramatic first impression for guests that would also perform to the standards of a busy family. Innovation House’s courtyard begins at the edge of the home’s grand circular drive. Branching to the right of the main structure, the contrasting stone driveway pavers lead you into an artfully designed garage and courtyard space. The stonework, hardwood garage doors, dark aluminum railings and natural finish porch supports comprise a majority of the space’s hardscape.
Innovation House’s design team built two separate garage structures: one two car garage attached to the house and another two car garage opposite the first lending a carriage house feel. Just past an elegant low profile stone dividing wall is expansive green space for family play and relaxation. A combination of colorful in-ground plantings and sculptural container planters evokes a decidedly English garden feel. To add drama and a way to easily find the side doors, Innovation House’s design team used a combination of sleek recessed landscape lights and traditional carriage lights. The continued stone work helps draw visual attention beyond the garages and verdant carpet of grass to a welcoming outdoor kitchen and living area complete with large stone fireplace, gas grill with custom butcher block grill cart, and stone topped food preparation space.
Sources: railings by Alumia railings; driveway pavers by Belgard; gutters and downspouts by Spectra Metal; garage doors by Clopay; landscaping by Sugar Hill Outdoors; grill by AOG/ RH Petterson; grill cart by Boos; landscape and post lighting by Kichler; can lighting by Cooper Lighting.
Photo Credit: GreinTime Productions
 America's Best House Plans
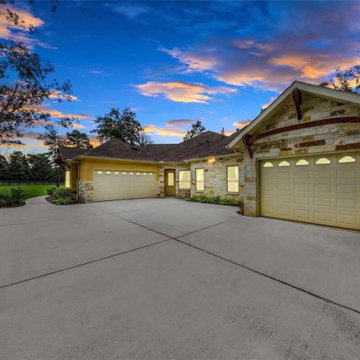
There is a 3-car garage located on the side of the home. The gorgeous courtyard entry grants access to the main 2-car garage and the single-car garage that leads to the game room.


Sponsored
Columbus, OH
Hope Restoration & General Contracting
Columbus Design-Build, Kitchen & Bath Remodeling, Historic Renovations
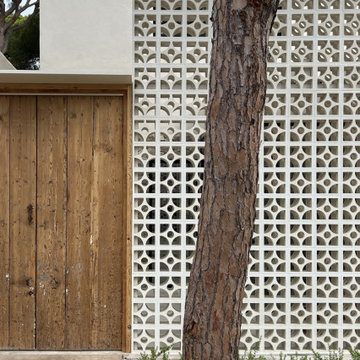
 Steyn Studio
View towards the main entrance featuring a reclaimed antique door. The door leads to a small interior Andalusian courtyard, screened off by a breezeblock wall, before leasing to the entrance of the house.

 Ketti Kupper Conscious Life Design
Terraced Courtyard with dry creek and floating steps. Photo by Ketti Kupper.
This is an example of a small mid-century modern drought-tolerant courtyard gravel retaining wall landscape in Los Angeles.
This is an example of a small mid-century modern drought-tolerant courtyard gravel retaining wall landscape in Los Angeles.

 GARDEN PROS
Inspiration for a mid-sized contemporary drought-tolerant and full sun front yard concrete paver garden path in Orange County.
Inspiration for a mid-sized contemporary drought-tolerant and full sun front yard concrete paver garden path in Orange County.
41