
Search results for "Courtyards leads" in Home Design Ideas
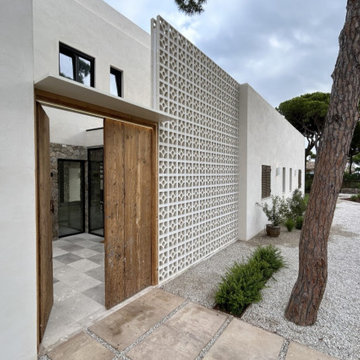
 Steyn Studio
Corner view towards the main entrance featuring a reclaimed antique door. The door leads to a small interior Andalusian courtyard screened off by a breezeblock wall.
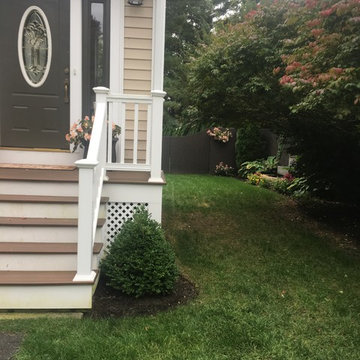
 Metro Design and Staging, Inc.
What started out as a simple renovation to the inside space of this side entry evolved into a new side porch leaving enough room on the exterior to enter into a newly designed courtyard area leading to the backyard. Old chain link fencing was removed and concrete block walls were built and stained dark brown. New planting beds and water fountain were installed to anchor the space.
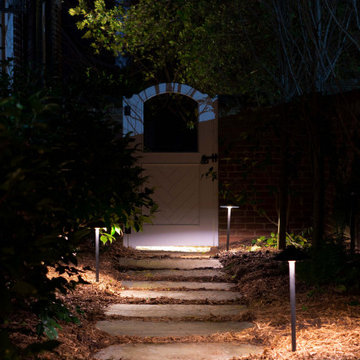
 Limelight Outdoor Lighting
Path lights gently illuminating the stepping stone path leading to the courtyard area behind the home.
Example of a classic exterior home design in Charlotte
Example of a classic exterior home design in Charlotte
Find the right local pro for your project

 User
Huge cottage white two-story stucco house exterior photo in New Orleans with a hip roof and a shingle roof

 John Kraemer & Sons
Builder: John Kraemer & Sons | Architecture: Sharratt Design | Interior Design: Engler Studio | Photography: Landmark Photography
Example of a transitional backyard stone patio design in Minneapolis with a roof extension and a fireplace
Example of a transitional backyard stone patio design in Minneapolis with a roof extension and a fireplace

 Structures Building Company
Beach style master marble floor and pink floor freestanding bathtub photo in Charleston with white cabinets, white walls, an undermount sink, marble countertops and white countertops

 Topiarius, Inc
Inspiration for a mid-sized craftsman courtyard concrete paver patio container garden remodel in Chicago with a pergola

Sponsored
Columbus, OH

Hope Restoration & General Contracting
Columbus Design-Build, Kitchen & Bath Remodeling, Historic Renovations

 The Den Interiors
An inner urban terrace home, the entrance leading straight out to the rear courtyard. A custom stair runner was installed and the clients existing ornate mirrors were hung to increase the light.

 Local Color Landscape Design
STONE WALL & TILE WALKWAY LEAD TO COURTYARD & FRONT DOOR
photo by Kara Leong
Inspiration for a contemporary landscaping in Sacramento.
Inspiration for a contemporary landscaping in Sacramento.

 Mike Simon Construction Corp
Virtually Taylor'd
Example of a huge tuscan travertine floor patio design with yellow walls and a dark wood front door
Example of a huge tuscan travertine floor patio design with yellow walls and a dark wood front door


 Tate Studio Architects
Front entry, auto court and garage. Builder – GEF Development, Interiors - Ownby Design, Photographer – Thompson Photographic.
Inspiration for a contemporary exterior home remodel in Phoenix
Inspiration for a contemporary exterior home remodel in Phoenix

 Norman Building & Design
The master bedroom with a beautiful window and door leading to a patio beyond
Arts and crafts bedroom photo in Portland
Arts and crafts bedroom photo in Portland

Sponsored
Plain City, OH

The Creative Kitchen Company
Columbus Area Kitchen Remodeling and Refacing Professional

 Robert Elliott Custom Homes
Situated on one of the most prestigious streets in the distinguished neighborhood of Highland Park, 3517 Beverly is a transitional residence built by Robert Elliott Custom Homes. Designed by notable architect David Stocker of Stocker Hoesterey Montenegro, the 3-story, 5-bedroom and 6-bathroom residence is characterized by ample living space and signature high-end finishes. An expansive driveway on the oversized lot leads to an entrance with a courtyard fountain and glass pane front doors. The first floor features two living areas — each with its own fireplace and exposed wood beams — with one adjacent to a bar area. The kitchen is a convenient and elegant entertaining space with large marble countertops, a waterfall island and dual sinks. Beautifully tiled bathrooms are found throughout the home and have soaking tubs and walk-in showers. On the second floor, light filters through oversized windows into the bedrooms and bathrooms, and on the third floor, there is additional space for a sizable game room. There is an extensive outdoor living area, accessed via sliding glass doors from the living room, that opens to a patio with cedar ceilings and a fireplace.

 The Kaufman Collaborative
Taken from the French doors leading to the central courtyard, the dining area is straight ahead with the Kitchen to the left and the Media Center to the right.

 Yama Architecture
bruce damonte
Example of a large trendy light wood floor kitchen design in San Francisco with flat-panel cabinets, white cabinets, quartz countertops, blue backsplash, cement tile backsplash, stainless steel appliances and an island
Example of a large trendy light wood floor kitchen design in San Francisco with flat-panel cabinets, white cabinets, quartz countertops, blue backsplash, cement tile backsplash, stainless steel appliances and an island
 Topiarius, Inc
Topiarius
Patio kitchen - mid-sized craftsman courtyard concrete paver patio kitchen idea in Chicago with an awning
Patio kitchen - mid-sized craftsman courtyard concrete paver patio kitchen idea in Chicago with an awning
Sponsored
Columbus, OH
Hope Restoration & General Contracting
Columbus Design-Build, Kitchen & Bath Remodeling, Historic Renovations

 The Reyna Realty Group
This beautiful Quintessa home features a brick and natural stone facade, solid wood garage door, gated front entry that leads onto a private courtyard.

 Wiedemann Architects LLC
Our client was drawn to the property in Wesley Heights as it was in an established neighborhood of stately homes, on a quiet street with views of park. They wanted a traditional home for their young family with great entertaining spaces that took full advantage of the site.
The site was the challenge. The natural grade of the site was far from traditional. The natural grade at the rear of the property was about thirty feet above the street level. Large mature trees provided shade and needed to be preserved.
The solution was sectional. The first floor level was elevated from the street by 12 feet, with French doors facing the park. We created a courtyard at the first floor level that provide an outdoor entertaining space, with French doors that open the home to the courtyard.. By elevating the first floor level, we were able to allow on-grade parking and a private direct entrance to the lower level pub "Mulligans". An arched passage affords access to the courtyard from a shared driveway with the neighboring homes, while the stone fountain provides a focus.
A sweeping stone stair anchors one of the existing mature trees that was preserved and leads to the elevated rear garden. The second floor master suite opens to a sitting porch at the level of the upper garden, providing the third level of outdoor space that can be used for the children to play.
The home's traditional language is in context with its neighbors, while the design allows each of the three primary levels of the home to relate directly to the outside.
Builder: Peterson & Collins, Inc
Photos © Anice Hoachlander

 Fete Nature Architecture
Ofer Wolberger, Andreas Kornfield
Inspiration for a large industrial master dark wood floor and brown floor bedroom remodel in New York with white walls and no fireplace
Inspiration for a large industrial master dark wood floor and brown floor bedroom remodel in New York with white walls and no fireplace
42