
Search results for "Courtyards leads" in Home Design Ideas

 Norman Building & Design
Just off the kitchen/dining room is the rear patio. The bbq is tucked on the right between the stairs leading to the loggia and the home. The fire pit is gas fired but draws out visitors to enjoy the beauty of the Ranch.

 Harwick Homes
Lori Hamilton Photography
Large trendy slate floor front door photo in Miami with white walls and a glass front door
Large trendy slate floor front door photo in Miami with white walls and a glass front door
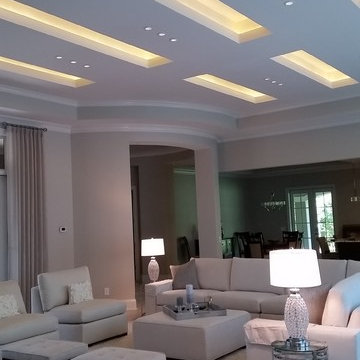
 Largo-CR Homes
Large great room with built in cabinets, LED custom ceiling, linear fireplace, french doors leading to courtyard
Huge minimalist open concept ceramic tile home design photo in Atlanta with beige walls, a tile fireplace and a wall-mounted tv
Huge minimalist open concept ceramic tile home design photo in Atlanta with beige walls, a tile fireplace and a wall-mounted tv
Find the right local pro for your project

 PBS Contractors
Rick Bethem
Patio - large contemporary backyard tile patio idea in Miami with a fire pit and a roof extension
Patio - large contemporary backyard tile patio idea in Miami with a fire pit and a roof extension
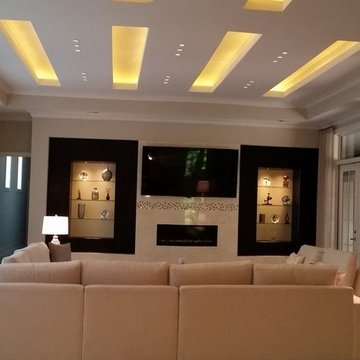 Largo-CR Homes
Large great room with built in cabinets, LED custom ceiling, linear fireplace, french doors leading to courtyard
Inspiration for a huge modern open concept ceramic tile home design remodel in Atlanta with beige walls, a tile fireplace and a wall-mounted tv
Inspiration for a huge modern open concept ceramic tile home design remodel in Atlanta with beige walls, a tile fireplace and a wall-mounted tv

 Fratantoni Interior Designers
Circular driveway to be led into stone pavers that lead into the front courtyard.
Huge elegant multicolored two-story mixed siding gable roof photo in Phoenix with a mixed material roof
Huge elegant multicolored two-story mixed siding gable roof photo in Phoenix with a mixed material roof

 Kattenburg Architects
The main floor provides a great room with 25’ of glass folding doors opening onto the courtyard on the south and three pairs of French Doors opening onto a terrace on the North, a guest suite, master suite, powder room, laundry, and spiral stairs to the upper and lower floors. Saltillo pavers cover the great room, entry, and courtyard floors. Several different tile patterns are used, punctuated with Talavera tiles, all chosen and orchestrated by Anna. Note the Talavera tile insets throughout the house and in all stair risers including those that lead to the courtyard gates from the parking area.
Indivar Sivanathan

Sponsored
Columbus, OH

Hope Restoration & General Contracting
Columbus Design-Build, Kitchen & Bath Remodeling, Historic Renovations

 User
Natural stone pavers lead the way to the secondary entrance of this modern Islamic private villa in Medina, Saudi Arabia, interlocking and merging with the lawn to break the monotony of the pathway, while pointing to the soothing water fountain that takes the center stage of the courtyard.


 Charles Di Piazza Architecture
Court / Corten House is clad in Corten Steel - an alloy that develops a protective layer of rust that simultaneously protects the house over years of weathering, but also gives a textured facade that changes and grows with time. This material expression is softened with layered native grasses and trees that surround the site, and lead to a central courtyard that allows a sheltered entrance into the home.
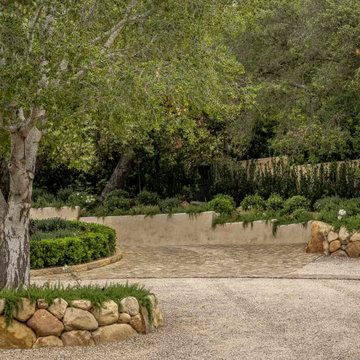
 Natural Concepts Landscaping Contractors
A gravel courtyard leads to a natural stone pathway flanked by dry stack stone retaining walls
Inspiration for a large mediterranean courtyard stone driveway in Santa Barbara.
Inspiration for a large mediterranean courtyard stone driveway in Santa Barbara.

 Eco Minded Solutions
A stepper pathway laid in gravel leads to a relaxing courtyard.
Design ideas for a mediterranean landscaping in San Diego.
Design ideas for a mediterranean landscaping in San Diego.

 P.S. Designs, Inc.
Long timber-beamed gallery with large expanses of glass that lead to bedrooms and the master suite. The private master suite located at the end of the gallery boasts secluded glassed-in sitting alcove overlooking the enclosed courtyard.



 Ericson Residential Group
Design ideas for a large traditional shade courtyard stone garden path in Nashville.

 Heckard's Door
This is the door adjacent from the Courtyard that leads into the actual home. We replicated the concept of the Courtyard.
Solid Mahogany with beveled glass, Emtek hardware and our custom mahogany trim package
Heckard's Door

 Pu'uwai Design & Construction
This beautiful modern tropical home is designed with white stucco walls, natural vertical wood paneling, and modern wood shutters. The latticework carved gate leads through the arbor and into the courtyard garden beyond. The natural wood finish on the garage doors complement the wood detailing on the walls.
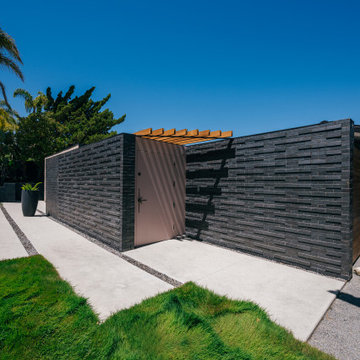
 Moss Yaw Design studio
fescue grass meets staggered concrete pads that lead guests to the modern brick entry with natural wood trellis
Small 1950s concrete floor, gray floor, wood ceiling and brick wall front door photo in Orange County with black walls and a purple front door
Small 1950s concrete floor, gray floor, wood ceiling and brick wall front door photo in Orange County with black walls and a purple front door
Sponsored
Columbus, OH
Hope Restoration & General Contracting
Columbus Design-Build, Kitchen & Bath Remodeling, Historic Renovations
 QuarterLab Design Build
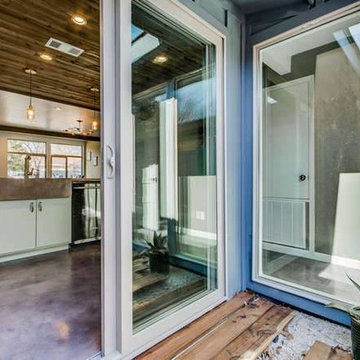
Three big fixed windows (right) line the hallway leading to the master bedroom. It gives a ton of natural light to the hallway and simply looks rad from the courtyard.

 Proto Homes, LLC
Example of a trendy freestanding desk dark wood floor home office design in Los Angeles with white walls
Example of a trendy freestanding desk dark wood floor home office design in Los Angeles with white walls

 Mockler Taylor Architects
Entry with view through to circular rear courtyard.
Photo Credit: David Sundberg, Esto Photographics
Trendy entryway photo in New York
Trendy entryway photo in New York
43