
Search results for "Courtyards leads" in Home Design Ideas

 Heritage Design Studio
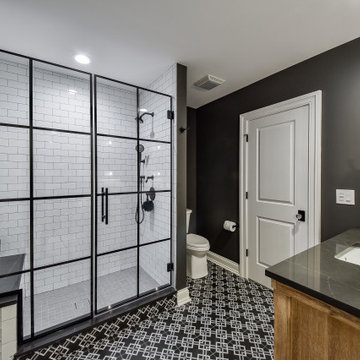
The focal points in this Master Bathroom are the generous skylight, plus a view to the private garden and outdoor shower.
Room size: 13' x 19'
Ceiling height: Vault from 11'6" to 14'8"


 Harwick Homes
Amber Frederiksen Photography
Inspiration for a mid-sized transitional one-story stucco gray entryway remodel in Miami with a hip roof
Inspiration for a mid-sized transitional one-story stucco gray entryway remodel in Miami with a hip roof
Find the right local pro for your project

 Built Green Custom Homes
HAR listing 9676247
Stately old-world European-inspired custom estate on 1.10 park-like acres just completed in Hunters Creek. Private & gated 125 foot driveway leads to architectural masterpiece. Master suites on 1st and 2nd floor, game room, home theater, full quarters, 1,000+ bottle climate controlled wine room, elevator, generator ready, pool, spa, hot tub, large covered porches & arbor, outdoor kitchen w/ pizza oven, stone circular driveway, custom carved stone fireplace mantels, planters and fountain.
Call 281-252-6100 for more information about this home.

 Pu'uwai Design & Construction
This beautiful beach villa is built on Kauai's south shore. It's a modern twist on traditional tropical with white board and batten walls, teak paneling, and a modern kitchen in a more traditional great room. The mix of white paneling and teak doors is a warm and elegant take on beach style design. The vaulted ceiling and pocketing sliding doors give this home a light and airy indoor-outdoor feel. The entrance is a cozy courtyard filled with lush tropical landscaping with a natural lava rock stepping stone path lead into the home.

 Greey Pickett
Embracing the organic, wild aesthetic of the Arizona desert, this home offers thoughtful landscape architecture that enhances the native palette without a single irrigation drip line.
Landscape Architect: Greey|Pickett
Architect: Clint Miller Architect
Landscape Contractor: Premier Environments
Photography: Steve Thompson

 PureBuild Inc.
Antique doors and custom hardware lead to an interior courtyard in this custom home currently available at the Mercado District in downtown Tucson.
Example of a tuscan yellow two-story stucco flat roof design with yellow walls and a brown front door
Example of a tuscan yellow two-story stucco flat roof design with yellow walls and a brown front door



 The Cultural Landscape Foundation
Saturday, June 20, 2:00 to 3:30pm | Amagansett
The Gillman Garden by Victoria Fensterer of Victoria Fensterer Landscape and Garden Design, LLC
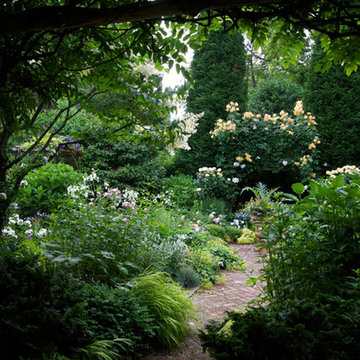
Flowers overflow in this lush, sun-filled garden for a charming and historic farmhouse. The landscape for this Amangassett retreat includes a courtyard and pool area. In the courtyard garden, a central axis provides structure to the design while old large evergreens provide height and a sense of enclosure. A rose pergola and vine-covered arbor lead to garden spaces beyond.
An existing pool was recreated into a more organic shape, lined with large stones and boulders. Small evergreens complement older established ones, creating a secluded enclave. The patio was paved with warm-hued stone and edged by planting beds. Here the plantings take on a tropical feeling. A rustic pavilion provides a cozy place to sit and observe the light dancing off the water and to listen to the sound of birds and wind in the trees.
On the south side of the property, the landscape architect planted a group of large broadleaf and needled evergreens to provide privacy and year-round interest. Additional windows were added to the farmhouse to take full advantage of the beautiful view. Photo by Robert Eckholm

 SEN Creative
Photo: Lauren Andersen © 2018 Houzz
Design: Mead Quin Design
Plants: Living Green Design
This is an example of a mediterranean landscaping in San Francisco.
This is an example of a mediterranean landscaping in San Francisco.
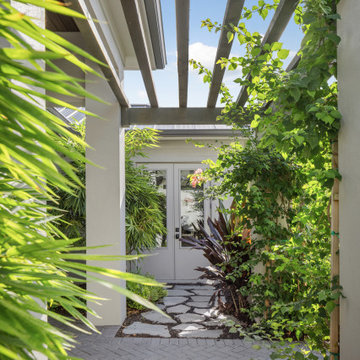
 Figure 9 Studio
Flagstone walkway leads to the pottery studio off the entry courtyard.
Design ideas for a mid-sized tropical partial sun courtyard stone landscaping in Tampa for spring.
Design ideas for a mid-sized tropical partial sun courtyard stone landscaping in Tampa for spring.

 Stone Creek Landscaping
Blue Stone and Brick Walkway leads to a front courtyard with boxwood edging and snow fountain Cherry trees set in white pea stone.
Inspiration for a traditional landscaping in Philadelphia.
Inspiration for a traditional landscaping in Philadelphia.

 Norman Building & Design
A view toward the door leading out of the master bath to the hot tub and courtyard.
Inspiration for an eclectic bathroom remodel in Portland
Inspiration for an eclectic bathroom remodel in Portland



 Kassie and Associates
Step Out Onto the Lavish Covered Patio for Views of the Estate that are Simply Awe-Inspiring! Custom Stone and Brick Walkways Lead to a Beautiful Fountain and a Courtyard that Provides Views of this Premier, Luxury Thoroughbred Estate!
 Derrick Architecture
Guest Bedroom
Example of a large classic guest ceramic tile and gray floor bedroom design in Chicago with gray walls and no fireplace
Example of a large classic guest ceramic tile and gray floor bedroom design in Chicago with gray walls and no fireplace



 Gregory Thomas Residential Architecture
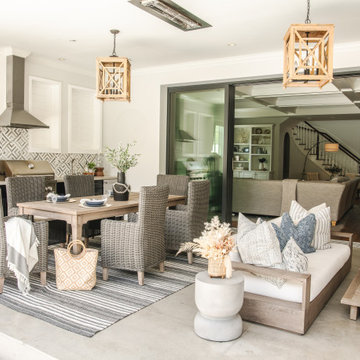
Entry arbor at steet, leading to courtyard beyond.
This project was beautifully built by CG&S Design-Build in Austin.
Photo ©Jonathan Jackson Photography

 Anthony Wilder Design/Build, Inc.
John Cole
Mid-sized transitional deck photo in DC Metro with a fire pit and no cover
Mid-sized transitional deck photo in DC Metro with a fire pit and no cover
39