
Search results for "Courtyards leads" in Home Design Ideas

 Centre Sky Architecture Ltd
Gibeon Photography
Mountain style slate floor and gray floor foyer photo with gray walls
Mountain style slate floor and gray floor foyer photo with gray walls

 ILT Vignocchi
The auto courtyard leads both to entertainment spaces above as well as an extensive garage.
Inspiration for a huge farmhouse full sun rooftop stone formal garden in Chicago for summer.
Inspiration for a huge farmhouse full sun rooftop stone formal garden in Chicago for summer.
 Steyn Studio
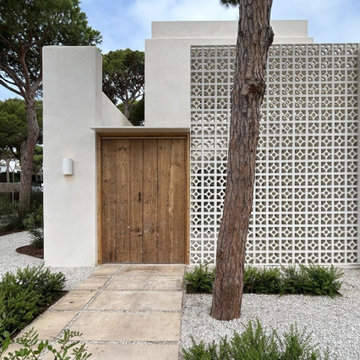
View towards the main entrance featuring a reclaimed antique door. The door leads to a small interior Andalusian courtyard, screened off by a breezeblock wall, before leasing to the entrance of the house.
Find the right local pro for your project

 Eden Garden Design
A custom cut lueders limestone walkway and drought-tolerant planting leading to the front door area.
Photographer: Greg Thomas, http://optphotography.com/

 Mark Stewart Home Design
In this exterior view you can see the modest but inviting courtyard leading to the entry way. Those looking at the floor plan will notice that this home is flipped from the original design.

 EcoRegions
What a striking home! This home in South Baton Rouge was designed by Cockfield-Jackson and the clients wanted a complete landscape design that would accompany the architecture of this A. Hays Town inspired home.
Featured in this design are a substantial entertainment area in the rear, complete with an outdoor kitchen (built by Joffrion Construction) expansive pool with water feature wall, and a bluestone courtyard. Additionally, this home features a quaint side yard complete with brick steps leading to a bluestone courtyard with an antique sugar kettle fountain. The clients also needed options for guests to park. A circular driveway in the front provided a grand entrance, as well as ample parking for plenty of guests.

 Liederbach & Graham, Architects LLP
Tony Soluri
Example of a cottage formal medium tone wood floor living room design in Chicago with beige walls
Example of a cottage formal medium tone wood floor living room design in Chicago with beige walls

Sponsored
Columbus, OH

Hope Restoration & General Contracting
Columbus Design-Build, Kitchen & Bath Remodeling, Historic Renovations


 Sample Properties Inc
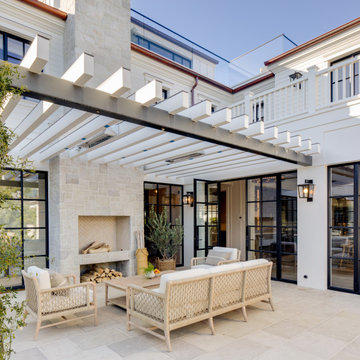
With built-ins, a grand piano, and French doors leading out to the backyard entertaining area and courtyard, this living room is a versatile, functional, and beautiful space.

 Gettliffe Architecture
The open floor plan between the living room, dining room, and kitchen in this vacation home designed by Colorado architect Dominique Gettliffe allows for this space to be used for meals, yoga, relaxing, or dancing late into the night.

 Creative Construction & Management LLC
The back patio leads to the middle courtyard.
Example of a mid-sized beach style backyard patio design in Miami
Example of a mid-sized beach style backyard patio design in Miami
 Flavin Architects
New Additions to Hoover + Hill
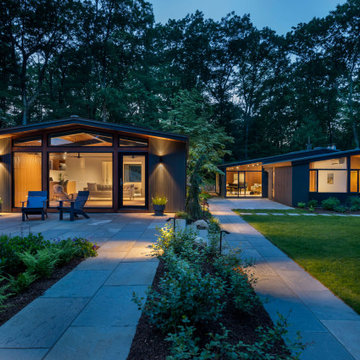
This project is a continuation of the renovation and updating work Flavin Architects had previously completed at the 1958 Wales house, designed by architect Henry Hoover and Walter Hill. Our clients, a young family, desired more space for guests, a home office, a yoga studio, and covered car parking. The challenge was to respect the architects’ original vision and not to interfere with the perfect cruciform plan of the house. To accomplish these goals, we converted the existing garage/workshop structure into a guest house and then designed a new, separate carport/storage building.
The new carport building shares the low-slope gable of the original Hoover structure. The post and beam structure characteristic of Hoover’s design is updated through the use of galvanized steel posts and I beams. The galvanized beams cantilever to support a sheltered walkway leading from the parking to a guest house terrace defined in relationship to the three structures surrounding it. The terrace is paved in slate with a central rain garden. Wood lattice clads the carport, providing good ventilation and letting the building glow like a lantern at night. Our guest house renovation celebrates the unique structural timber ceiling of the original garage. We replaced opaque plywood trusses with a slender cable truss structurally engineered by Webb Structural Services. This cable truss allows for a view of the timber ceiling. A wall of glass facing the courtyard replaced the original garage door. A murphy bed in the rear room enables quick conversion from guest quarters to weight room.
Sponsored
Columbus, OH
Hope Restoration & General Contracting
Columbus Design-Build, Kitchen & Bath Remodeling, Historic Renovations

 Hursthouse Landscape - Architect, Build, Maintain
A bluestone walk leads to a front courtyard with a water feature centered on the front door.
Why a front sitting space with a water feature? The home sits on a quiet cul-de-sac but backs up to a busy street so the clients enjoy their quiet time in the front yard.

 NouvelleView
Guest room leading out to an outdoor courtyard. The many windows give nature views on two sides while luxurious interior lends to cozy atmosphere
Inspiration for a contemporary bedroom remodel in Los Angeles
Inspiration for a contemporary bedroom remodel in Los Angeles


 Tom Meaney Architect, AIA
Vaulted ceiling in staircase leads to second story office with mountain views.
Inspiration for a mid-sized mediterranean straight metal railing staircase remodel in Santa Barbara
Inspiration for a mid-sized mediterranean straight metal railing staircase remodel in Santa Barbara



 Tom Felton Architect
This breakfast nook is part of the addition that was added to the back of the home to create an internal courtyard and a new kitchen. The original dining room windows are visible through the curved, leaded glass window. Interior Design by Barbara Gisel and May Macelree.

 archadeckoutdoorliving
Surrounded by lusciously rich, vibrant shades of green this hardscape patio and custom firepit can comfortably accommodate up to ten people around the circumference. At left is the lower staircase that leads to a two tiered deck, with a weather-resistant rain deck on the ground level.
44