
Search results for "Courtyards leads" in Home Design Ideas
 sabatini architects
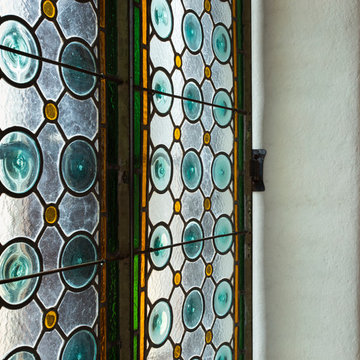
Antique and salvaged materials include a 19th century wood mantelpiece, Italian leaded glass doors, Tuscan farmhouse doors and flooring, a courtyard wellhead, vintage Italian majolica checkerboard tiles, marble sinks, and carved limestone architectural elements.
 Hal Forsyth
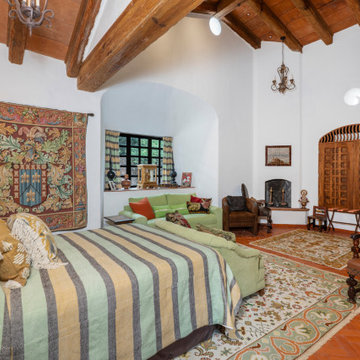
Doors to the north of this courtyard lead to a pair of ensuite guest rooms, both with soaring wood beamed ceilings. The furniture and tapestries, the scale and grandeur might mean guests never leave

 Manzanita Landscape Construction, Inc.
Side yard path leading to small courtyard and front yard.
Photo of a traditional landscaping in San Francisco.
Photo of a traditional landscaping in San Francisco.
Find the right local pro for your project

 Topiarius, Inc
Topiarius
Inspiration for a mid-sized craftsman courtyard concrete paver patio kitchen remodel in Chicago with an awning
Inspiration for a mid-sized craftsman courtyard concrete paver patio kitchen remodel in Chicago with an awning

 Violante & Rochford Interiors
Example of a mid-sized southwest brown one-story adobe flat roof design in Albuquerque

 Paula Ables Interiors
Hill Country Contemporary House | Exterior | Paula Ables Interiors | Courtyard leading to front Entry | Tower on the right is the kids / guest wing of the house | Stone area is a winding stairway that takes you to an observation deck on the back of the house | Photo by Coles Hairston | Architecture by James D. LaRue Architects

 ZODEGA | TIS
Front color, walkway and planter in circular cut out at far end which leads to a small courtyard at the house.
Inspiration for a large contemporary drought-tolerant and full sun front yard landscaping in Houston for summer.
Inspiration for a large contemporary drought-tolerant and full sun front yard landscaping in Houston for summer.


 JLM Design
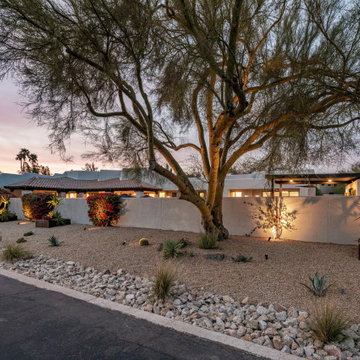
The original Southwestern exterior was updated to create a fresh desert-modern aesthetic. All-new modern desert landscaping was incorporated, including custom planters and a lighted walkway that leads to the glass and iron double entry gate at the courtyard.
Modern garage doors were also added, enhancing the home’s curb appeal and creating a more cohesive, contemporary first impression while still honoring the Arizona setting.
 Amy Renea
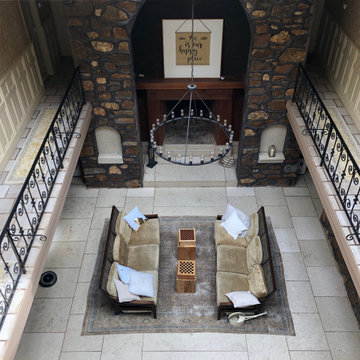
The view to the Courtyard - The master bedroom is up on the third level and has double doors looking out into the courtyard. Two additional sets of double doors lead out onto small balconies that overlook the front porch outside. From the master bathroom, a bank teller window opens up to peek into the courtyard and another looks out over the back stairwell. Since the home is so large, there is a buzzer in the wall that mom can press to call the kids to get their laundry. There is another buzzer in the kitchen to call the kids to dinner!

 Fratantoni Interior Designers
This Italian Villa entrance highlights a stone path leading to an arched wood double door.
Example of a huge tuscan multicolored two-story mixed siding gable roof design in Phoenix with a mixed material roof
Example of a huge tuscan multicolored two-story mixed siding gable roof design in Phoenix with a mixed material roof

 Carolina Landscape, Inc.
Rich evergreens encompass the pathway leading to the Saltwater Pool Courtyard from the the driveway and entryway. Globe Boxwoods stand point for the transition of the landing and the Carolina Brick Pathway. Here, a Herringbone Pattern with a Header border directs you through as the sailor course edging signifies the strong boundary of the pathway and plant bed.


 Fred Parker Company, Inc.
This elegant living room features polished marble floors, Lueders Limstone fireplace and cast stone mantel and maple display cabinets. This room is a beautiful view of the swimming pool and landscaped courtyard.
Builders Ron and Fred Parker lead the building and design along with interior designer, Lila Parker ASID to completely renovate and redesign this beautiful home.


 Archadeck of Northeast Dallas
In addition to the update to the existing patio, Archadeck also built a new patio using the same stain & stamp pattern and colors we used to update her existing patio. We also added softscapes of liriope around the new hardscape addition and along the path that lead from each patio area. This liriope works in unison with the flora already present in the landscape.
 Neumann Mendro Andrulaitis Architects LLP
Ciro Coelho Photography
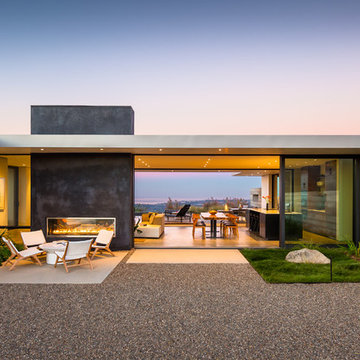
Trendy home design photo in Santa Barbara
Trendy home design photo in Santa Barbara
 Derrick Architecture
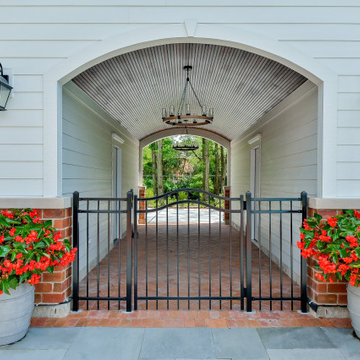
Outdoor patio odd the sunroom provides views of the pool and any approaching guests. The arched pass through is reminiscent of a horse farm.
Example of a huge classic courtyard brick patio design in Chicago with a pergola
Example of a huge classic courtyard brick patio design in Chicago with a pergola

 Pacific Living Construction LLC
This Seattle backyard was transformed into a formal courtyard complete with natural stone paving, stone clad retaining walls and a gas fireplace. We started with Pennsylvania Bluestone paving set on a concrete base, the Bluestone was then continued throughout the landscape with pathways leading from each end of the courtyard to connect with other areas of the landscape. The area was enclosed with seating height retaining walls, clad with Bluestone thin veneer and topped with thermal finished natural stone wall caps. The space was completed with a gas fireplace allowing this timeless space to be used throughout the year.

Sponsored
Columbus, OH

Hope Restoration & General Contracting
Columbus Design-Build, Kitchen & Bath Remodeling, Historic Renovations
 Pacific Living Construction LLC
This Seattle backyard was transformed into a formal courtyard complete with natural stone paving, stone clad retaining walls and a gas fireplace. We started with Pennsylvania Bluestone paving set on a concrete base, the Bluestone was then continued throughout the landscape with pathways leading from each end of the courtyard to connect with other areas of the landscape. The area was enclosed with seating height retaining walls, clad with Bluestone thin veneer and topped with thermal finished natural stone wall caps. The space was completed with a gas fireplace allowing this timeless space to be used throughout the year.
 Archadeck of Northeast Dallas
In addition to the update to the existing patio, Archadeck also built a new patio using the same stain & stamp pattern and colors we used to update her existing patio. We also added softscapes of liriope around the new hardscape addition and along the path that lead from each patio area. This liriope works in unison with the flora already present in the landscape.
 Derrick Architecture
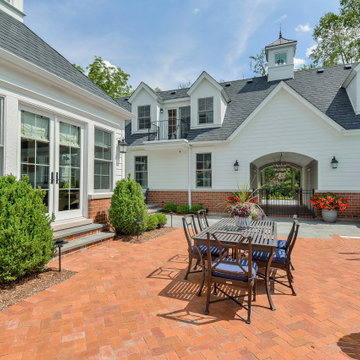
Outdoor patio odd the sunroom provides views of the pool and any approaching guests. The arched pass through is reminiscent of a horse farm.
Inspiration for a huge timeless courtyard brick patio remodel in Chicago with a pergola
Inspiration for a huge timeless courtyard brick patio remodel in Chicago with a pergola
54