
Search results for "Courtyards leads" in Home Design Ideas

 Fernhill Landscapes
A flagstone patio and natural stone seat wall lead to a larger space including a pavilion and outdoor kitchen.
This is an example of a small traditional stone front porch design with a pergola.
This is an example of a small traditional stone front porch design with a pergola.
 Conrad Construction Company
This Master Suite Addition includes a master bathroom, bedroom, and closet.
In the bathroom, custom recessed paneling surrounds the tub.
The top half of the shower walls and the niche are marble. The floor and bottom half of the shower walls are porcelain. The vanity countertop is quartz.
The bedroom ceiling features cedar beams.
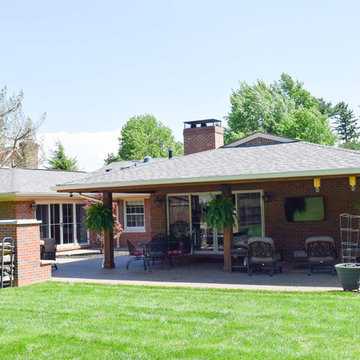
Andersen 200 Series Narroline Gliding Patio Doors lead to a new courtyard connecting the Master Suite Addition to the recently added outdoor living area.
The courtyard has exposed pea gravel concrete to match the existing outdoor living area.
Facing the rear of the house, the Master Suite Addition was added to the left of the 2015 Addition shown here: http://www.conradky.com/portfolio/#/2015-addition-and-porch/.
Photographs taken by John Kirkland.

 Eddie Rider Designs
This home in Wilmington, NC has cedar shingles stained Dorian Gray for the siding and also natural cedar for the roofing. There is a magnificent natural stone water table that runs the entire perimeter of the home. The driveway has short stoned walls to frame the entrances that leads to the homes courtyard garage.
www.EddieRiderDesigns www.MarkJohnsonCustomHomes
Find the right local pro for your project
 Derrick Architecture
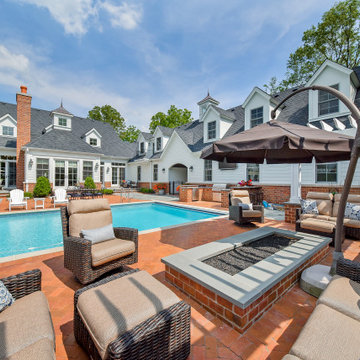
Outdoor patio odd the sunroom provides views of the pool and any approaching guests. The arched pass through is reminiscent of a horse farm.
Huge elegant courtyard brick patio photo in Chicago with a fire pit and a pergola
Huge elegant courtyard brick patio photo in Chicago with a fire pit and a pergola

 Donald A. Gardner Architects
Stone and siding combine to give this Craftsman design striking curb appeal. A portico sets the tone with a gentle arch and four stately columns. A clerestory above the front entrance floods the two-story foyer with natural light.
Inside, Old-World charm gives way to an open, family-efficient floor plan. The kitchen partitions the dining room and breakfast area and easily accesses a screened porch for outdoor entertaining. The great room features a two-story fireplace and French doors that lead to the rear porch. A family room also sports a fireplace and patio access.
The master bedroom is crowned by a tray ceiling, while a balcony with a curved alcove separates two additional bedrooms upstairs.

 Pacific Living Construction LLC
This Seattle backyard was transformed into a formal courtyard complete with natural stone paving, stone clad retaining walls and a gas fireplace. We started with Pennsylvania Bluestone paving set on a concrete base, the Bluestone was then continued throughout the landscape with pathways leading from each end of the courtyard to connect with other areas of the landscape. The area was enclosed with seating height retaining walls, clad with Bluestone thin veneer and topped with thermal finished natural stone wall caps. The space was completed with a gas fireplace allowing this timeless space to be used throughout the year.
 Derrick Architecture
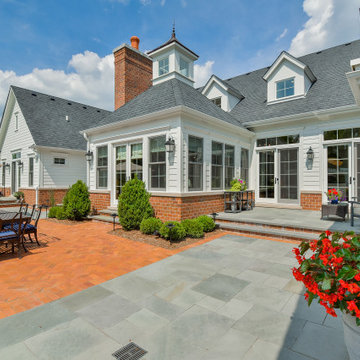
Outdoor patio odd the sunroom provides views of the pool and any approaching guests. The arched pass through is reminiscent of a horse farm.
Patio - huge traditional courtyard brick patio idea in Chicago with a pergola
Patio - huge traditional courtyard brick patio idea in Chicago with a pergola

Sponsored
Columbus, OH

Hope Restoration & General Contracting
Columbus Design-Build, Kitchen & Bath Remodeling, Historic Renovations

 EcoRegions
What a striking home! This home in South Baton Rouge was designed by Cockfield-Jackson and the clients wanted a complete landscape design that would accompany the architecture of this A. Hays Town inspired home.
Featured in this design are a substantial entertainment area in the rear, complete with an outdoor kitchen (built by Joffrion Construction) expansive pool with water feature wall, and a bluestone courtyard. Additionally, this home features a quaint side yard complete with brick steps leading to a bluestone courtyard with an antique sugar kettle fountain. The clients also needed options for guests to park. A circular driveway in the front provided a grand entrance, as well as ample parking for plenty of guests.

 Pascale Land Design
Natural brick paver walkway leading to the front entrance to this Mediterranean home.
Pascale Sucato
Design ideas for a large mediterranean front yard brick water fountain landscape in Phoenix for spring.
Design ideas for a large mediterranean front yard brick water fountain landscape in Phoenix for spring.

 Cascade West Development
Inspired by the majesty of the Northern Lights and this family's everlasting love for Disney, this home plays host to enlighteningly open vistas and playful activity. Like its namesake, the beloved Sleeping Beauty, this home embodies family, fantasy and adventure in their truest form. Visions are seldom what they seem, but this home did begin 'Once Upon a Dream'. Welcome, to The Aurora.
 Pacific Living Construction LLC
This Seattle backyard was transformed into a formal courtyard complete with natural stone paving, stone clad retaining walls and a gas fireplace. We started with Pennsylvania Bluestone paving set on a concrete base, the Bluestone was then continued throughout the landscape with pathways leading from each end of the courtyard to connect with other areas of the landscape. The area was enclosed with seating height retaining walls, clad with Bluestone thin veneer and topped with thermal finished natural stone wall caps. The space was completed with a gas fireplace allowing this timeless space to be used throughout the year.

 Western Window Systems
When a soft contemporary style meets artistic-minded homeowners, the result is this exquisite dwelling in Corona del Mar from Brandon Architects and Patterson Custom Homes. Complete with curated paintings and an art studio, the 4,300-square-foot residence utilizes Western Window Systems’ Series 600 Multi-Slide doors and windows to blur the boundaries between indoor and outdoor spaces. In one instance, the retractable doors open to an outdoor courtyard. In another, they lead to a spa and views of the setting sun. Photos by Jeri Koegel.
 Conrad Construction Company
This Master Suite Addition includes a master bathroom, bedroom, and closet.
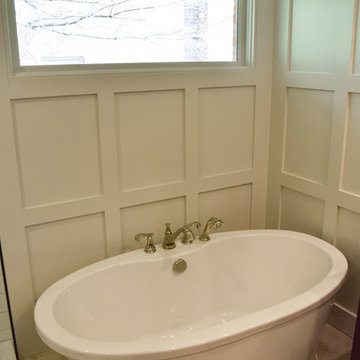
In the bathroom, custom recessed paneling surrounds the tub.
The top half of the shower walls and the niche are marble. The floor and bottom half of the shower walls are porcelain. The vanity countertop is quartz.
The bedroom ceiling features cedar beams.
Andersen 200 Series Narroline Gliding Patio Doors lead to a new courtyard connecting the Master Suite Addition to the recently added outdoor living area.
The courtyard has exposed pea gravel concrete to match the existing outdoor living area.
Facing the rear of the house, the Master Suite Addition was added to the left of the 2015 Addition shown here: http://www.conradky.com/portfolio/#/2015-addition-and-porch/.
Photographs taken by John Kirkland.



 Rapoza Landscape, Inc.
Stepping stones lead past the shade garden to the built in grill and patio area, and the courtyard and driveway beyond. Patio, Masonry and Landscape by Rapoza Landscape. House addition by Giampietro Architects and Hampton & Blake Builders.


 T Barnabas Kane
The boulder-lined walkway leading around to the entry is a colorful swath of penstemons and other native wildflowers, plus autumn sage, butterfly bush and blue fescue.
Photo: Larry Kantor
Architect: Jeffrey Zucker

 Fred Parker Company, Inc.
This elegant living room has polished marble floors, and a suspended staircase with iron railings that coordinate with the iron and glass entry door. The room has a beautiful view of the swimming pool and well landscaped courtyard.
Builders Ron and Fred Parker lead the building and design along with interior designer, Lila Parker ASID to completely renovate and redesign this beautiful home.


 William T Baker
James Lockheart Photo
Photo of a large traditional white two-story brick landscaping in Atlanta with a shingle roof.
Photo of a large traditional white two-story brick landscaping in Atlanta with a shingle roof.

 Sustainable Sedona
Dark Sky Deck Stair Design - The metal stairs leads from the courtyard below to the sky deck above were landmark Sedona views can be see by day, or dark skies filled with stars can be enjoyed by night. Sedona is designated as a "dark sky city". photo by Sustainable Sedona Homes and Remodels

 Parco Studio
A path made from decomposed granite with Juniper timber steps leads from the terraced vegetable garden, through the side courtyard, and to the backyard.
56