
Search results for "Courtyards leads" in Home Design Ideas

 Archadeck of Northeast Dallas
In addition to the update to the existing patio, Archadeck also built a new patio using the same stain & stamp pattern and colors we used to update her existing patio. We also added softscapes of liriope around the new hardscape addition and along the path that lead from each patio area. This liriope works in unison with the flora already present in the landscape.


 Conrad Construction Company
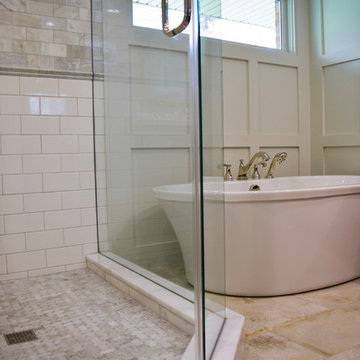
This Master Suite Addition includes a master bathroom, bedroom, and closet.
In the bathroom, custom recessed paneling surrounds the tub.
The top half of the shower walls and the niche are marble. The floor and bottom half of the shower walls are porcelain. The vanity countertop is quartz.
The bedroom ceiling features cedar beams.
Andersen 200 Series Narroline Gliding Patio Doors lead to a new courtyard connecting the Master Suite Addition to the recently added outdoor living area.
The courtyard has exposed pea gravel concrete to match the existing outdoor living area.
Facing the rear of the house, the Master Suite Addition was added to the left of the 2015 Addition shown here: http://www.conradky.com/portfolio/#/2015-addition-and-porch/.
Photographs taken by John Kirkland.
Find the right local pro for your project

 Fratantoni Interior Designers
Front exterior view of entry courtyard leading into the front entry doors to home. Beautifully landscaped and excellently lit with exterior wall sconces along the stone exterior facade.

 Carolina Landscape, Inc.
Rich evergreens encompass the pathway leading to the Saltwater Pool Courtyard from the the driveway and entryway. Globe Boxwoods stand point for the transition of the landing and the Carolina Brick Pathway. Here, a Herringbone Pattern with a Header border directs you through as the sailor course edging signifies the strong boundary of the pathway and plant bed.


 Eddie Rider Designs
This home in Wilmington, NC has cedar shingles stained Dorian Gray for the siding and also natural cedar for the roofing. There is a magnificent natural stone water table that runs the entire perimeter of the home. The driveway has short stoned walls to frame the entrances that leads to the homes courtyard garage.
www.EddieRiderDesigns www.MarkJohnsonCustomHomes



 Topiarius, Inc
Topiarius
Design ideas for a mid-sized craftsman full sun courtyard concrete paver landscaping in Chicago for spring.
Design ideas for a mid-sized craftsman full sun courtyard concrete paver landscaping in Chicago for spring.

 Robert Elliott Custom Homes
Situated on one of the most prestigious streets in the distinguished neighborhood of Highland Park, 3517 Beverly is a transitional residence built by Robert Elliott Custom Homes. Designed by notable architect David Stocker of Stocker Hoesterey Montenegro, the 3-story, 5-bedroom and 6-bathroom residence is characterized by ample living space and signature high-end finishes. An expansive driveway on the oversized lot leads to an entrance with a courtyard fountain and glass pane front doors. The first floor features two living areas — each with its own fireplace and exposed wood beams — with one adjacent to a bar area. The kitchen is a convenient and elegant entertaining space with large marble countertops, a waterfall island and dual sinks. Beautifully tiled bathrooms are found throughout the home and have soaking tubs and walk-in showers. On the second floor, light filters through oversized windows into the bedrooms and bathrooms, and on the third floor, there is additional space for a sizable game room. There is an extensive outdoor living area, accessed via sliding glass doors from the living room, that opens to a patio with cedar ceilings and a fireplace.

 Land Art Design, Inc.
Designed and built by Land Art Design, Inc.
Photo of a large traditional shade backyard stone retaining wall landscape in DC Metro.
Photo of a large traditional shade backyard stone retaining wall landscape in DC Metro.

 Eldorado Stone
E.S. Johnson Builders faced a challenge to create an authentic Bucks County farmhouse on a narrow lot with a rear yard that has a steep fall-off. The design goal to create a home that looked as if it was added on to over the last 150 years was achieved by building the main structure with four wings, each wing having its own distinctive look appropriate to the time period.
This design created two courtyards, one rear and one front, and the rear second story terrace which overlooks a view of the pool on the lower level and outdoor living area. The sharp drop in the rear elevation gave an opportunity to cascade the outdoor living area. A large whirlpool cascades into the main pool; the main pool then drops again into another small pool complemented by a large arbor and exterior stone fireplace.
Despite its historic detailing, it is very functional for the modern family featuring a triple-entrance courtyard, a main entrance that leads to the foyer/gallery, and a study/home office that has a front porch entrance as well as an entrance that leads into a side hall.
Many of the interior walls are made of shiplap poplar, the beamed ceiling in the kitchen displays the exposed joists from the floor above, and open rafters in the recreation room are reminiscent of an old large gathering hall. All of the fireplaces are of authentic Pennsylvania fieldstone and the floors are reclaimed wide planks made of Appalachian Red Oak.
Eldorado Stone Profile Featured: Veneto Fieldledge with an Overgrout
Design Builder/Photographer: Eric Johnson, E.S. Johnson Builders
Website: www.esjohnson.com
Phone: (704)987-7950

 ODS Architecture
A beautiful sunset shot of the backyard showing the new great room in the middle, flanked by the master bedroom at left and kitchen to the right. The ipe deck wraps together all of these rooms and the heritage oak tree.

 Ehrlich Yanai Rhee Chaney Architects
At the basement level, a wine cellar and tasting room open to a sunken landscaped courtyard.
(Photography by: Joe Fletcher)
Wine cellar - modern concrete floor and gray floor wine cellar idea in San Francisco
Wine cellar - modern concrete floor and gray floor wine cellar idea in San Francisco


 Brenda Olde
Photo: Brenda Olde © 2015 Houzz
Inspiration for a shabby-chic style landscaping in Denver.
Inspiration for a shabby-chic style landscaping in Denver.

 Ancient Surfaces
Images provided by 'Ancient Surfaces'
Product name: Antique Biblical Stone Fountain
Contacts: (212) 461-0245 Email:
Sales@ancientsurfaces.com
Website: www.AncientSurfaces.com
Do you want to add the crown jewel to your backyard? Or maybe you want to finish of your swimming pool with a hand carved stone art piece instead of that stacked, bricked or stuccoed wall that you currently have? What about that kitchen window that leads to your neighbor’s wall or catwalk? Well you guessed it if you were thinking about adding a unique water feature that will transform that dull space into a lush oasis of limestone, water and greenery...
An antique water fountain will not only transform your backyard it will change your mood every time you look at it of walk pass by it...
 Carolina Landscape, Inc.
Rich evergreens encompass the pathway leading to the Saltwater Pool Courtyard from the the driveway and entryway. Globe Boxwoods stand point for the transition of the landing and the Carolina Brick Pathway. Here, a Herringbone Pattern with a Header border directs you through as the sailor course edging signifies the strong boundary of the pathway and plant bed.


 Carolina Landscape, Inc.
Patio fountain - small traditional courtyard brick partial sun patio fountain idea for winter in Charleston

 Nicholson
Inspiration for a large contemporary beige two-story stucco house exterior remodel in Hawaii with a hip roof and a shingle roof
 Montecito Landscape
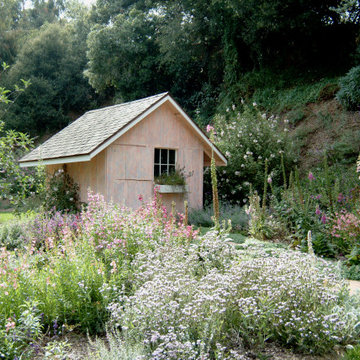
Cottage garden full of drought tolerant perennials Santa Barbara Daisy, Penstemon, Heliotrope, Echium, Lambs ear, Rockrose, Nepeta, Jasmine, Teucrium. Flagstone path leads to a garden cottage with window boxes full of flowers. Apple trees, citrus trees, rose garden, herb garden, secret garden, privacy screen. Flowering perennials. Hillside planted with Ceanothus, rockrose.
55