
Search results for "Covered foundation" in Home Design Ideas

 The Cultural Landscape Foundation
Saturday, June 20, 2:00 to 3:30pm | Amagansett
The Gillman Garden by Victoria Fensterer of Victoria Fensterer Landscape and Garden Design, LLC
Flowers overflow in this lush, sun-filled garden for a charming and historic farmhouse. The landscape for this Amangassett retreat includes a courtyard and pool area. In the courtyard garden, a central axis provides structure to the design while old large evergreens provide height and a sense of enclosure. A rose pergola and vine-covered arbor lead to garden spaces beyond.
An existing pool was recreated into a more organic shape, lined with large stones and boulders. Small evergreens complement older established ones, creating a secluded enclave. The patio was paved with warm-hued stone and edged by planting beds. Here the plantings take on a tropical feeling. A rustic pavilion provides a cozy place to sit and observe the light dancing off the water and to listen to the sound of birds and wind in the trees.
On the south side of the property, the landscape architect planted a group of large broadleaf and needled evergreens to provide privacy and year-round interest. Additional windows were added to the farmhouse to take full advantage of the beautiful view. Photo by Robert Eckholm
 Flavin Architects
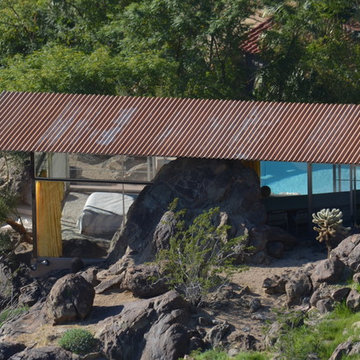
Albert Frey House II : Designed by Albert Frey : Palm Springs
Photo by Colin Flavin
Modern exterior home idea in Boston
Modern exterior home idea in Boston
Find the right local pro for your project
 Capstone Homes
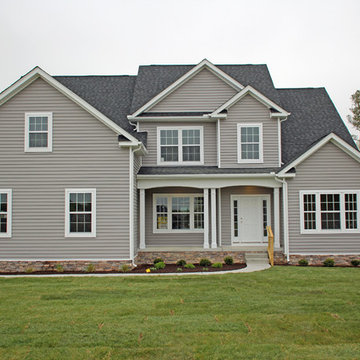
The Hannah in Bay Landing by Capstone Homes.
Example of a large farmhouse gray two-story vinyl exterior home design
Example of a large farmhouse gray two-story vinyl exterior home design

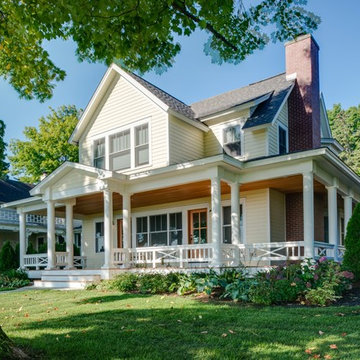
 Birchwood Construction Company
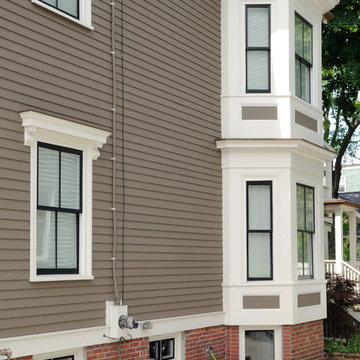
You’d never know by looking at this stunning cottage that the project began by raising the entire home six feet above the foundation. The Birchwood field team used their expertise to carefully lift the home in order to pour an entirely new foundation. With the base of the home secure, our craftsmen moved indoors to remodel the home’s kitchen and bathrooms.
The sleek kitchen features gray, custom made inlay cabinetry that brings out the detail in the one of a kind quartz countertop. A glitzy marble tile backsplash completes the contemporary styled kitchen.
Photo credit: Phoenix Photographic
 Birchwood Construction Company
You’d never know by looking at this stunning cottage that the project began by raising the entire home six feet above the foundation. The Birchwood field team used their expertise to carefully lift the home in order to pour an entirely new foundation. With the base of the home secure, our craftsmen moved indoors to remodel the home’s kitchen and bathrooms.
The sleek kitchen features gray, custom made inlay cabinetry that brings out the detail in the one of a kind quartz countertop. A glitzy marble tile backsplash completes the contemporary styled kitchen.
Photo credit: Phoenix Photographic




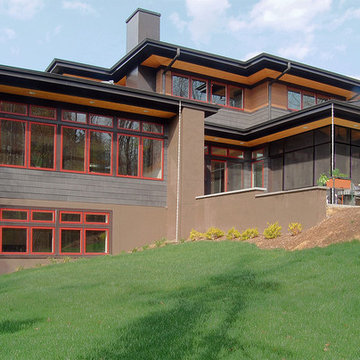
 Distinctive Architecture
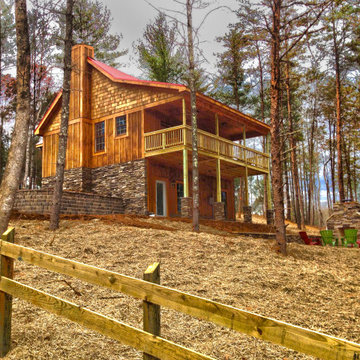
Inspiration for a large craftsman multicolored two-story wood house exterior remodel in Raleigh with a hip roof and a shingle roof
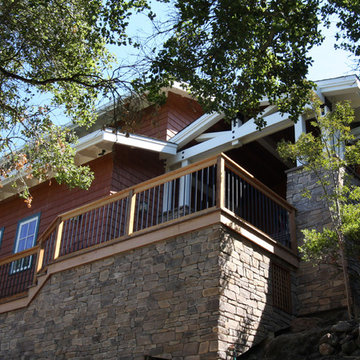
 Bonny Weil General Contractor
Front and Entry - Bonny Weil
Example of a classic deck design in San Francisco
Example of a classic deck design in San Francisco
 Archadeck of Austin
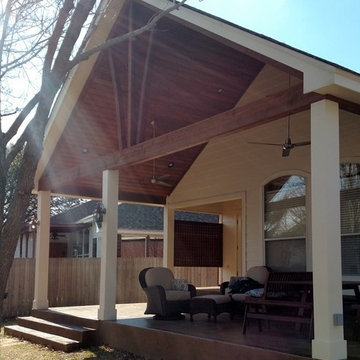
This covered porch addition is quite large, encompassing a gabled roofed area of approximately 27′ wide and 12′ deep onto the back of the existing home. It features a 33′ wide stained and stamped concrete patio that includes a combination of two(2) neutral colors for added depth and visual interest. In addition to staining the concrete patio, Archadeck of Austin also stained the entire foundation across the back of home in the same color for continuity. The soffit and fascia are clad in Hardie Board to match the existing home. The open gable design also feature an arts & craft decorative element often used in craftsmen-style structures and delivers a gentle transition into the backyard from the coziness of the porch cover
Photos courtesy Archadeck of Austin.
 Archadeck of Austin
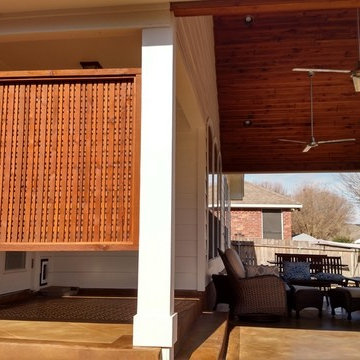
This covered porch addition is quite large, encompassing a gabled roofed area of approximately 27′ wide and 12′ deep onto the back of the existing home. It features a 33′ wide stained and stamped concrete patio that includes a combination of two(2) neutral colors for added depth and visual interest. In addition to staining the concrete patio, Archadeck of Austin also stained the entire foundation across the back of home in the same color for continuity. The soffits and fascia are clad in Hardie Board to match the existing home. The open gable design also feature an arts & craft decorative element often used in craftsmen-style structures and delivers a gentle transition into the backyard from the coziness of the porch cover.
Along with the striking rustic wood detailing evident throughout the patio cover, we also installed a custom-designed privacy screen to keep prying eyes at bay.
Photos courtesy Archadeck of Austin.

Sponsored
Columbus, OH

Structural Remodeling
Franklin County's Heavy Timber Specialists | Best of Houzz 2020!
 User
User
Contemporary house plan - 132-228 from Houseplans.com
Questions? Call us at 1-800-913-2350
Photographs may show modified designs. All images are copyrighted.
Plan 132-228
3104 sq ft
5 beds
3.00 baths
43' wide
72' deep
×
Plans
Main Floor Plan
Reverse
Upper Floor Plan
Reverse
Specifications
Plan Styles
Modern
Contemporary
Kitchen Features
Walk In Pantry Cabinet Pantry
Kitchen Island
Additional Rooms
Upstairs Laundry
Great Room Living Room
Basic Features
Bedrooms
5
Garage Stalls
2
Stories
2
Baths
3.00
Bedroom Features
Upstairs Master Bdrm
Walk In Closet
Upstairs Bedrooms Bath
Ceiling
Main Ceiling Ft
8'
Upper Ceiling Ft
8'
Area
Upper Floor Sq Ft
1633 sq ft
Garage Sq Ft
521 sq ft
Main Floor Sq Ft
1471 sq ft
Total Sq Ft
3104 sq ft
Roof
Roof Framing
Trusses
Dimension
Width
43'
Height
24'
Depth
72'
Garage
Side Entry Garage
Outdoor Spaces
Covered Front Porch
Exterior Wall Framing
Framing
2x6
Pricing
Plan Set
Price
5 Copy Set
$950.00
8 Copy Set
$1050.00
PDF Set
$1450.00
Reproducible Set
$1450.00
CAD Set
$2250.00
Foundation
Price
Crawlspace
+$0.00
Additional Construction Sets
$50.00/each
Mirror Reverse Sets
$50.00/each
Right-Reading Reverse
$150.00
Additional copies can be ordered at the time of purchase and within 90 days after your original purchase date.
Plan Content
Cover Sheet:
The cover sheet includes the general notes and building code information, design standards and structural materials specifications required to construct your home.
Schedule Sheet:
The schedule sheet includes the window, roof and foundation ventilation schedules, insulation and vapor barrier specifications, and exhaust fan ventilation schedule.
Detail Sheet:
The detail sheet shows building components at large scale as required to explain construction of footings, foundation walls, concrete slabs, framed floors and walls, posts, beams, insulation, eaves, roofs, vents, stairs, skylights, and connections.
Foundation Plan Sheet:
The foundation plan sheet shows the layout of the crawl space, walk-out ba
 Sure Foot Builders Inc.
houzz
remember the project description details (3 components)?
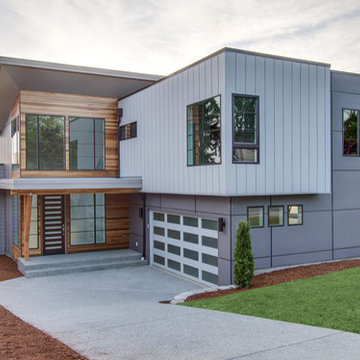
We developed a steep infill lot with double frontage and changed the address and access to Westchester Dr. The home has superior wall foundation with a bath in the basement, but designed for a future bedroom and the living is on main with three bedrooms and 2 baths upstairs. We added mini balcony off the master and large covered deck off of the kitchen. The home is Greenbuilt and Energy Star certified.
West Asheville custom home, Asheville green builder, steep lot construction Asheville, urban infill home Asheville, Green Built home Asheville, Energy Star certified home, Superior Wall foundation, custom home Asheville NC, hillside home builder, covered deck design, West Asheville infill construction, sustainable home builder Asheville, modern mountain home Asheville, energy efficient custom home, double frontage lot design, Asheville design build contractor, high performance home Asheville, custom home on steep lot, Asheville home builder, Westchester Drive Asheville nedd shortened by 157 characters
re write description: remember this format: HOUZZ Project description 1. why hired, 2 what we did, 3. takeaway for company and client/value proposition . 1 paragraph
this home is in kenilworth, not West Asheville. rewrite keywords, these are for the photos, should keywords reflect the project or photos? custom home, Asheville green builder, steep lot construction, urban infill home, Green Built home, Energy Star certified home, Superior Wall foundation, hillside home builder, covered deck design, sustainable home builder, modern mountain home, energy efficient custom home, double frontage lot design, Asheville design build contractor, high performance home Asheville
400 character limit
description
remember what we have been doing. this is all related to the houzz profile and photo description. we are working in the same vein until i change it
?
106 Logan Ave West Asheville. title, keywords, description
dont want street address in the title

keywords 400 character max greenbuilt energy star mid century modern site milled wood: West Asheville custom home, contemporary home design, modern mountain home, timber frame entry, exposed wood beams, custom front entry, contemporary exterior, Asheville green builder, modern craftsman exterior, covered entry porch, horizontal siding design, modern Asheville home, custom home builder Asheville, energy efficient custom home, architectural entry design
description
 Archadeck of Austin
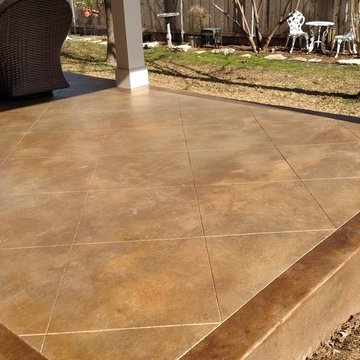
This covered porch addition is quite large, encompassing a gabled roofed area of approximately 27′ wide and 12′ deep onto the back of the existing home. It features a 33′ wide stained and stamped concrete patio that includes a combination of two(2) neutral colors for added depth and visual interest. In addition to staining the concrete patio, Archadeck of Austin also stained the entire foundation across the back of home in the same color for continuity. The soffit and fascia are clad in Hardie Board to match the existing home. The open gable design also feature an arts & craft decorative element often used in craftsmen-style structures and delivers a gentle transition into the backyard from the coziness of the porch cover.
Photos courtesy Archadeck of Austin.
 Birchwood Construction Company
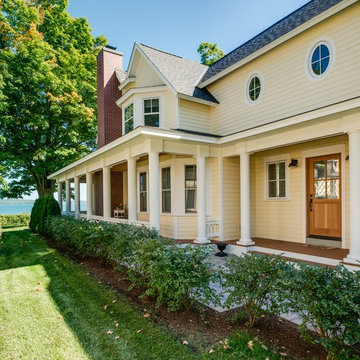
You’d never know by looking at this stunning cottage that the project began by raising the entire home six feet above the foundation. The Birchwood field team used their expertise to carefully lift the home in order to pour an entirely new foundation. With the base of the home secure, our craftsmen moved indoors to remodel the home’s kitchen and bathrooms.
The sleek kitchen features gray, custom made inlay cabinetry that brings out the detail in the one of a kind quartz countertop. A glitzy marble tile backsplash completes the contemporary styled kitchen.
Photo credit: Phoenix Photographic

Sponsored
Columbus, OH
Free consultation for landscape design!

Peabody Landscape Group
Columbus' Reliable Landscape Design & Contracting
 GenStone Products
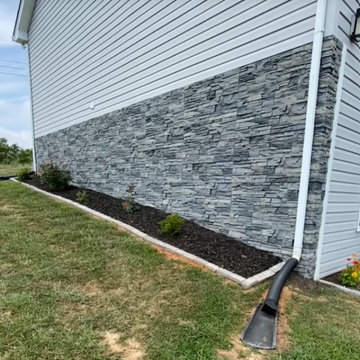
Jim had a concrete foundation wall on his home exterior that was unsightly and slightly orange-tinged from the red soil on his property. Jim decided to cover up that concrete foundation, using GenStone's Northern Slate Stacked Stone panels for the DIY project.
 Sunlit Basements by Ben Jager

Vinyl Window Wells
Inspiration for a timeless home design remodel in Boston
Inspiration for a timeless home design remodel in Boston
 Mid-Atlantic Door Group, Inc.

This beautiful custom built home features two 10′ x 8′ Carriage House Collection garage doors which help accent the stone and siding. Overhead Door’s Carriage House Collection featuring sleek insulated steel construction allowing for elegance and strength. Model style 301 was chosen with a baked-on Clay polyester paint finish and 6-window square top glass option.
19