
Search results for "Covering installment" in Home Design Ideas

 Kyle Hunt & Partners, Incorporated
Builder & Interior Selections: Kyle Hunt & Partners, Architect: Sharratt Design Company, Landscape Design: Yardscapes, Photography by James Kruger, LandMark Photography
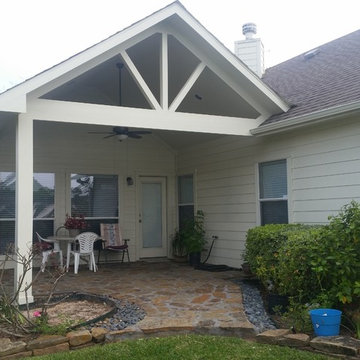
 Magnolia Patio Covers
open gable patio cover roof extension
Inspiration for a mid-sized timeless backyard stone patio remodel in Houston with a roof extension
Inspiration for a mid-sized timeless backyard stone patio remodel in Houston with a roof extension

 Studio Robert Jamieson
Sam Oberter Photography
1950s gray tile and slate tile alcove shower photo in Philadelphia with a vessel sink, flat-panel cabinets and dark wood cabinets
1950s gray tile and slate tile alcove shower photo in Philadelphia with a vessel sink, flat-panel cabinets and dark wood cabinets
Find the right local pro for your project

 Blue Ridge Distributors, LLC
Sunroom - mid-sized transitional medium tone wood floor and brown floor sunroom idea in Other with a skylight

 PITCH Concepts
When we began the brainstorming process for this project, we wanted everyone's input - down to this family's 12-year-old son. We all fell in love with his sketch of a soccer field, and the rest is history. He didn't stop there, though. This enclosed seating area for Dad - quite possibly the best feature of the space - was his idea too!
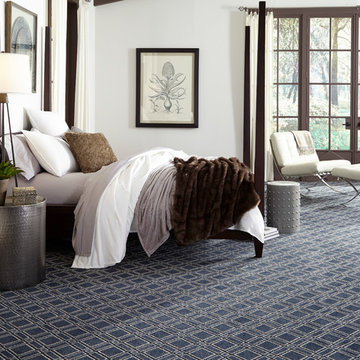
 Friendly Floor Covering, Inc
Inspiration for a transitional guest carpeted bedroom remodel in Orange County with white walls and no fireplace

 AT&S Artistic Tile & Stone
Julie Mifsud Interior Design
www.juliemifsuddesign.com/
Inspiration for a timeless gray tile freestanding bathtub remodel in San Francisco with recessed-panel cabinets, white cabinets and gray walls
Inspiration for a timeless gray tile freestanding bathtub remodel in San Francisco with recessed-panel cabinets, white cabinets and gray walls



 FLASHhouse Inc
Gary McKinstry
Example of a trendy beige tile beige floor bathroom design in Vancouver with an undermount sink, flat-panel cabinets, beige walls and medium tone wood cabinets
Example of a trendy beige tile beige floor bathroom design in Vancouver with an undermount sink, flat-panel cabinets, beige walls and medium tone wood cabinets

 Blansfield Builders, Inc.
Jim Fuhrmann, Beinfield Architecture PC
Mid-sized farmhouse light wood floor bedroom photo in New York with white walls
Mid-sized farmhouse light wood floor bedroom photo in New York with white walls
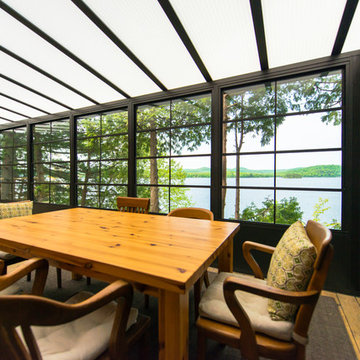 Blue Ridge Distributors, LLC
Inspiration for a mid-sized transitional medium tone wood floor and brown floor sunroom remodel in Other with a skylight

 User
UserPool built by Alka Pool Construction Ltd.
HydraLux slatted automatic pool cover by Aquamatic Cover Systems
Trendy rectangular infinity pool photo in Vancouver with decking
Trendy rectangular infinity pool photo in Vancouver with decking

 Michelle Graham Design
Photo Credits to Marc Fowler of Metropolis Studio
Example of a trendy white tile gray floor alcove shower design in Ottawa with flat-panel cabinets, white cabinets, a wall-mount toilet, purple walls, an integrated sink and white countertops
Example of a trendy white tile gray floor alcove shower design in Ottawa with flat-panel cabinets, white cabinets, a wall-mount toilet, purple walls, an integrated sink and white countertops
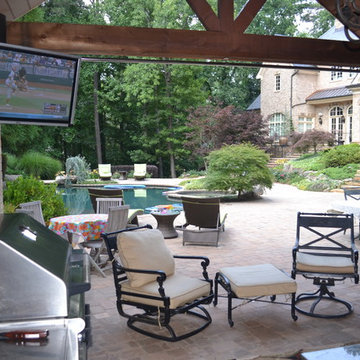
 Sphere Audio Video
Inspiration for a mid-sized craftsman backyard brick patio remodel in Birmingham with a roof extension

Sponsored
Columbus, OH
Free consultation for landscape design!

Peabody Landscape Group
Franklin County's Reliable Landscape Design & Contracting
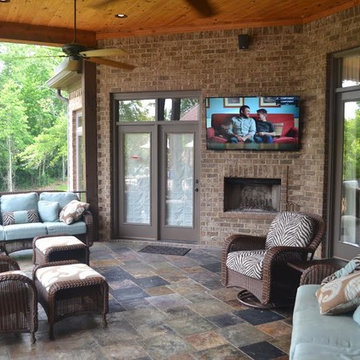

 Tracey Stephens Design, LLC
Wing Wong, Memories TTL
Inspiration for a mid-sized eclectic medium tone wood floor enclosed kitchen remodel in New York with a farmhouse sink, shaker cabinets, white cabinets, quartz countertops, multicolored backsplash, stainless steel appliances and no island
Inspiration for a mid-sized eclectic medium tone wood floor enclosed kitchen remodel in New York with a farmhouse sink, shaker cabinets, white cabinets, quartz countertops, multicolored backsplash, stainless steel appliances and no island

 Mike Schaap Builders
Photography by Chuck Heiney
Kitchen/dining room combo - contemporary medium tone wood floor kitchen/dining room combo idea in Grand Rapids with white walls and no fireplace
Kitchen/dining room combo - contemporary medium tone wood floor kitchen/dining room combo idea in Grand Rapids with white walls and no fireplace

 Amy Kartheiser Design
Example of a mid-sized transitional medium tone wood floor entryway design in Chicago with multicolored walls

Sponsored
Columbus, OH

Hope Restoration & General Contracting
Columbus Design-Build, Kitchen & Bath Remodeling, Historic Renovations

 Dream Coast Builders
Welcome to DreamCoast Builders, where we turn your home dreams into unique realities. From Clearwater Fl. to Tampa and the 33756 area, we specialize in remodeling, custom homes, and home additions that stand out. Picture your modern house with a captivating swimming pool, complemented by lush artificial grass in the backyard. Our attention to detail ensures every aspect, from interior ideas to outdoor amenities like pool umbrellas and wave shades, reflects your individual style. Let us create a home that's as unique as you are. Contact us today and make your dream home a reality

 Murphy Mears Architects
Murphy Mears Architects | Hester + Hardaway
Modern white two-story wood flat roof idea in Houston
Modern white two-story wood flat roof idea in Houston

 TCP Custom Outdoor Living
This cozy, yet gorgeous space added over 310 square feet of outdoor living space and has been in the works for several years. The home had a small covered space that was just not big enough for what the family wanted and needed. They desired a larger space to be able to entertain outdoors in style. With the additional square footage came more concrete and a patio cover to match the original roof line of the home. Brick to match the home was used on the new columns with cedar wrapped posts and the large custom wood burning fireplace that was built. The fireplace has built-in wood holders and a reclaimed beam as the mantle. Low voltage lighting was installed to accent the large hearth that also serves as a seat wall. A privacy wall of stained shiplap was installed behind the grill – an EVO 30” ceramic top griddle. The counter is a wood to accent the other aspects of the project. The ceiling is pre-stained tongue and groove with cedar beams. The flooring is a stained stamped concrete without a pattern. The homeowner now has a great space to entertain – they had custom tables made to fit in the space.
TK Images
10