
Search results for "Covers roughly" in Home Design Ideas

 Divine Custom Homes
Photos by Spacecrafting
This is an example of a transitional back porch design in Minneapolis with decking and a roof extension.
This is an example of a transitional back porch design in Minneapolis with decking and a roof extension.

 TimberTown
The Vineyard Farmhouse in the Peninsula at Rough Hollow. This 2017 Greater Austin Parade Home was designed and built by Jenkins Custom Homes. Cedar Siding and the Pine for the soffits and ceilings was provided by TimberTown.

 Woodhull
Trent Bell Photography
Inspiration for a contemporary porch remodel in Portland Maine with decking and a roof extension
Inspiration for a contemporary porch remodel in Portland Maine with decking and a roof extension
Find the right local pro for your project
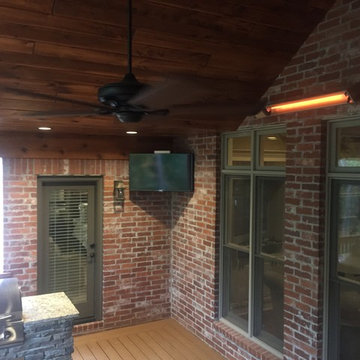
 Lewis and Company Construction and Design
Synergywood Ponderosa Pine prefinished V-joint ceiling board in Auburn color was used on the open vaulted ceiling.
Inspiration for a mid-sized timeless backyard deck remodel in Little Rock with a roof extension and a fire pit
Inspiration for a mid-sized timeless backyard deck remodel in Little Rock with a roof extension and a fire pit



 Paradise Restored Landscaping & Exterior Design
Outdoor Living Spaces, Seat Wall, Firepit, Outdoor Fireplaces, Gazebo, Covered Wood Structures, Wood Fire Oven, Pizza Over, Custom Wood Decking, Ambient Landscape Lighting, Concrete Paver Hardscape
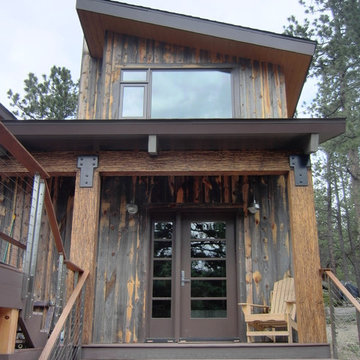




 Eldorado Stone
Stone: Autumn Leaf - RoughCut
RoughCut mimics limestone with its embedded, fossilized artifacts and roughly cleaved, pronounced face. Shaped for bold, traditional statements with clean contemporary lines, RoughCut ranges in heights from 2″ to 11″ and lengths from 2″ to over 18″. The color palettes contain blonds, russet, and cool grays.
Get a Sample of RoughCut:
http://shop.eldoradostone.com/products/rough-cut-sample
 Van Wicklen Design
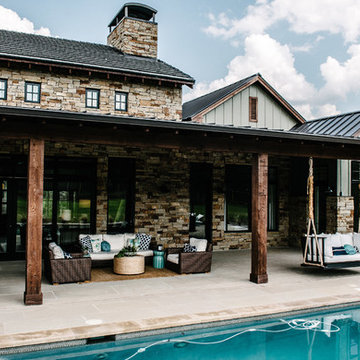
Custom bed swing
Trent Photography
Example of a mountain style patio design in Austin with a roof extension
Example of a mountain style patio design in Austin with a roof extension

 Everingham Design
Example of a large trendy l-shaped light wood floor and brown floor open concept kitchen design in Columbus with an undermount sink, flat-panel cabinets, light wood cabinets, quartzite countertops, stainless steel appliances, an island and gray countertops
 Kelle Contine Interior Design, LLC

Example of a trendy courtyard gravel patio design in Austin with a pergola

 Gridley + Graves Photographers
Gridley + Graves Photographers
BeDe Design
Mid-sized country porch photo in Philadelphia with decking and a roof extension
Mid-sized country porch photo in Philadelphia with decking and a roof extension


Sponsored
Columbus, OH

Structural Remodeling
Franklin County's Heavy Timber Specialists | Best of Houzz 2020!



 Jeri Koegel Photography
Jeri Koegel - 949-584-8525
Design ideas for a southwestern courtyard landscaping in Orange County.
Design ideas for a southwestern courtyard landscaping in Orange County.

 TKP Architects
This award-winning and intimate cottage was rebuilt on the site of a deteriorating outbuilding. Doubling as a custom jewelry studio and guest retreat, the cottage’s timeless design was inspired by old National Parks rough-stone shelters that the owners had fallen in love with. A single living space boasts custom built-ins for jewelry work, a Murphy bed for overnight guests, and a stone fireplace for warmth and relaxation. A cozy loft nestles behind rustic timber trusses above. Expansive sliding glass doors open to an outdoor living terrace overlooking a serene wooded meadow.
Photos by: Emily Minton Redfield

 Scenic Sotheby's International Realty
Mid-sized beach style dark wood floor dining room photo in Miami with white walls

Sponsored
Columbus, OH
Structural Remodeling
Franklin County's Heavy Timber Specialists | Best of Houzz 2020!

 Zaremba & Company
Photo by George Dzahristos
Design ideas for a transitional partial sun retaining wall landscape in Detroit.
Design ideas for a transitional partial sun retaining wall landscape in Detroit.

 Highland Builders LLC
Modern mountain aesthetic in this fully exposed custom designed ranch. Exterior brings together lap siding and stone veneer accents with welcoming timber columns and entry truss. Garage door covered with standing seam metal roof supported by brackets. Large timber columns and beams support a rear covered screened porch. (Ryan Hainey)

 Siena Custom Builders, Inc.
Wrap around front porch - relax, read or socialize here - plenty of space for furniture and seating
Inspiration for a timeless one-story single front door remodel in Chicago with a dark wood front door
Inspiration for a timeless one-story single front door remodel in Chicago with a dark wood front door
1