
Search results for "Cozy conversational" in Home Design Ideas

 Wanda Ely Architect Inc.
This project seeks balance through a play of contrasts between old and new; open and closed; starkness and coziness.
Home design - contemporary home design idea in Toronto
Home design - contemporary home design idea in Toronto

 Old Saratoga Restorations Incorporated
This horse barn conversion was Joyce Cole’s dream. It represented her vision to create a cozy home and office as close as possible to her beloved horses.
Old Saratoga Restorations completed the conversion in the middle of winter, repouring the concrete floor, repairing the roof and rotted beam foundation, replacing windows and using reclaimed oak and hemlock beams from the barn to create a staircase. Resawn beams were used for stair treads, shelves, railings and cabinets.
The barn’s innovative touches include plate glass viewing windows into the horse stalls from the kitchen and the mudroom.
OSR also created a custom mahogany door, utility room, new high-end kitchen, 2 bathrooms, a stable room and a mudroom with a Dutch door.
 Flavin Architects
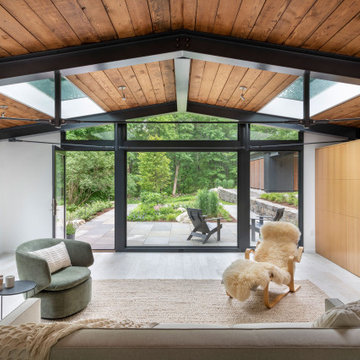
New Additions to Hoover + Hill
This project is a continuation of the renovation and updating work Flavin Architects had previously completed at the 1958 Wales house, designed by architect Henry Hoover and Walter Hill. Our clients, a young family, desired more space for guests, a home office, a yoga studio, and covered car parking. The challenge was to respect the architects’ original vision and not to interfere with the perfect cruciform plan of the house. To accomplish these goals, we converted the existing garage/workshop structure into a guest house and then designed a new, separate carport/storage building.
The new carport building shares the low-slope gable of the original Hoover structure. The post and beam structure characteristic of Hoover’s design is updated through the use of galvanized steel posts and I beams. The galvanized beams cantilever to support a sheltered walkway leading from the parking to a guest house terrace defined in relationship to the three structures surrounding it. The terrace is paved in slate with a central rain garden. Wood lattice clads the carport, providing good ventilation and letting the building glow like a lantern at night. Our guest house renovation celebrates the unique structural timber ceiling of the original garage. We replaced opaque plywood trusses with a slender cable truss structurally engineered by Webb Structural Services. This cable truss allows for a view of the timber ceiling. A wall of glass facing the courtyard replaced the original garage door. A murphy bed in the rear room enables quick conversion from guest quarters to weight room.
Find the right local pro for your project

 Fox Construction, Inc.
This fireplace seating area at European Mountain Home, a custom residence built by Fox Construction in Steamboat Springs, Colorado, gathers leather sofas and green upholstered armchairs around a carved wood coffee table and a stone fireplace with a raised hearth. Floor-to-ceiling windows with transoms frame dusk mountain views, making this a cozy yet luxurious spot to relax.
Photography: Paul Knowles Photography
 Modern Wicker & Outdoor Furniture
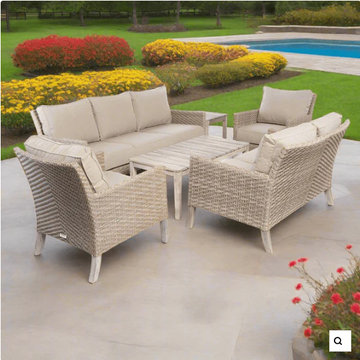
Alfresco Home Cornwall Woven Wood Deep Seating Conversation Set w/ Taupe Cushions
Embrace Nature's Splendor
Discover the essence of outdoor luxury with our Alfresco Home Wood Deep Seating Conversation Set. Nestled in your garden or patio, this exquisite ensemble embodies a blend of natural aesthetics and modern design. Its classic wood construction harmonizes with the vibrant hues of nature, creating a serene and inviting ambiance. The Sunbelievable Taupe Cushions add a touch of elegance, offering a tranquil retreat for those seeking solace under the open sky.
A Sanctuary of Comfort and Style
In the realm of comfort and relaxation, this conversation set reigns supreme. Designed with a deep understanding of ergonomics and comfort, each piece invites you to sink into its plush cushions and forget the world. Whether it's a cozy gathering with loved ones or a moment of solitary reflection, this set promises an unparalleled experience of comfort. The durable, weather-resistant materials ensure that your serene outdoor oasis remains beautiful season after season.

 Ashton Woods
An open, airy bonus room is the perfect place to cozy up with a book or have a nice intimate chat with friends. Seen in Greys Landing, a Raleigh community.
 Metropolis Drafting and Construction Inc
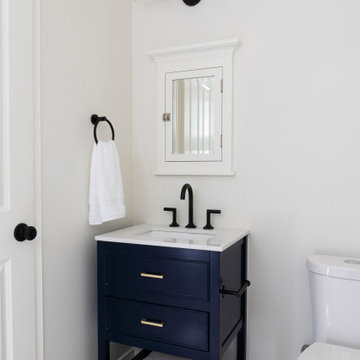
In the quite streets of southern Studio city a new, cozy and sub bathed bungalow was designed and built by us.
The white stucco with the blue entrance doors (blue will be a color that resonated throughout the project) work well with the modern sconce lights.
Inside you will find larger than normal kitchen for an ADU due to the smart L-shape design with extra compact appliances.
The roof is vaulted hip roof (4 different slopes rising to the center) with a nice decorative white beam cutting through the space.
The bathroom boasts a large shower and a compact vanity unit.
Everything that a guest or a renter will need in a simple yet well designed and decorated garage conversion.

Sponsored
Columbus, OH
Free consultation for landscape design!

Peabody Landscape Group
Columbus' Reliable Landscape Design & Contracting

 Nar Design Group
This home remodel is a celebration of curves and light. Starting from humble beginnings as a basic builder ranch style house, the design challenge was maximizing natural light throughout and providing the unique contemporary style the client’s craved.
The Entry offers a spectacular first impression and sets the tone with a large skylight and an illuminated curved wall covered in a wavy pattern Porcelanosa tile.
The chic entertaining kitchen was designed to celebrate a public lifestyle and plenty of entertaining. Celebrating height with a robust amount of interior architectural details, this dynamic kitchen still gives one that cozy feeling of home sweet home. The large “L” shaped island accommodates 7 for seating. Large pendants over the kitchen table and sink provide additional task lighting and whimsy. The Dekton “puzzle” countertop connection was designed to aid the transition between the two color countertops and is one of the homeowner’s favorite details. The built-in bistro table provides additional seating and flows easily into the Living Room.
A curved wall in the Living Room showcases a contemporary linear fireplace and tv which is tucked away in a niche. Placing the fireplace and furniture arrangement at an angle allowed for more natural walkway areas that communicated with the exterior doors and the kitchen working areas.
The dining room’s open plan is perfect for small groups and expands easily for larger events. Raising the ceiling created visual interest and bringing the pop of teal from the Kitchen cabinets ties the space together. A built-in buffet provides ample storage and display.
The Sitting Room (also called the Piano room for its previous life as such) is adjacent to the Kitchen and allows for easy conversation between chef and guests. It captures the homeowner’s chic sense of style and joie de vivre.
 Bohannon Design Team
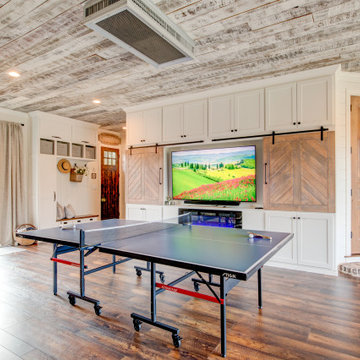
Such a fun lake house vibe - you would never guess this was a dark garage before! A cozy electric fireplace in the entertainment wall on the right adds ambiance. Barn doors hide the TV during wild ping pong matches.
 Pike Properties
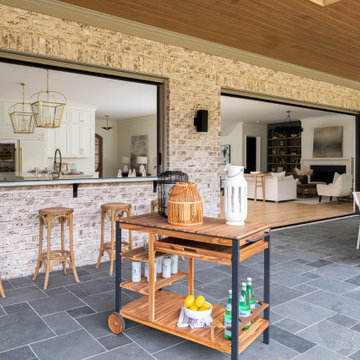
With its versatile layout and thoughtful features, this outdoor patio provides the ideal setting for entertaining, dining, and unwinding in style. First, there's a grilling area equipped with a built-in grill. The addition of folding windows allows for a convenient passthrough, making it easy to serve food and drinks to your guests. Next, you'll find a spacious dining area with folding doors that seamlessly connect to the inside space, creating a seamless flow between indoor and outdoor living. It's the perfect spot to gather for meals and create lasting memories. Lastly, there's a cozy seating hangout area complete with an outdoor fireplace. This inviting space offers a warm and relaxing atmosphere for lounging, conversing, and enjoying the great outdoors.

 Cummings Architecture + Interiors
Situated on the edge of New Hampshire’s beautiful Lake Sunapee, this Craftsman-style shingle lake house peeks out from the towering pine trees that surround it. When the clients approached Cummings Architects, the lot consisted of 3 run-down buildings. The challenge was to create something that enhanced the property without overshadowing the landscape, while adhering to the strict zoning regulations that come with waterfront construction. The result is a design that encompassed all of the clients’ dreams and blends seamlessly into the gorgeous, forested lake-shore, as if the property was meant to have this house all along.
The ground floor of the main house is a spacious open concept that flows out to the stone patio area with fire pit. Wood flooring and natural fir bead-board ceilings pay homage to the trees and rugged landscape that surround the home. The gorgeous views are also captured in the upstairs living areas and third floor tower deck. The carriage house structure holds a cozy guest space with additional lake views, so that extended family and friends can all enjoy this vacation retreat together. Photo by Eric Roth

 Leader Builders
Inspiration for a transitional master medium tone wood floor and brown floor bedroom remodel in Boston with gray walls and a hanging fireplace

 Kate Cleveland Architect
Tom Crane Photography
Inspiration for a small transitional formal and enclosed carpeted living room remodel in Philadelphia with white walls, a ribbon fireplace, a plaster fireplace and no tv
Inspiration for a small transitional formal and enclosed carpeted living room remodel in Philadelphia with white walls, a ribbon fireplace, a plaster fireplace and no tv



 Alexanian Carpet & Flooring
Alexanian's Stanton Delavan Sandstone area rug in the living room. This rug is the perfect size for the space. The area rug anchors the two separate conversation areas, creating a warm, cozy and welcoming room.

 Classic Coastal
A great place to gather. Furniture is placed for conversing with symmetry and a cozy feel. A few choice accents remind you your at the coast! Wide panel wainscoting on fireplace wall was refinished and built ins were accented with the side wall color to add depth.

 Segal & Wilmot Interior Design
Inspiration for a large eclectic loft-style medium tone wood floor family room library remodel in Philadelphia with blue walls, a concealed tv and no fireplace

 FormLA Landscaping
Wrapped by the home and a vibrant array of California native greenery, the outdoor lounge looks over the expansive property to oak groves and blue skies. It's a great space for cozy after-dinner conversation or mid-day reading retreat.
Sponsored
Columbus, OH
Free consultation for landscape design!
Peabody Landscape Group
Columbus' Reliable Landscape Design & Contracting
 Wanda Ely Architect Inc.
Below the mezzanine, the master bedroom is a cozy, warm retreat that stands in contrast to the lightness and whiteness of the rest of the home. Steel beams and the wood decking are exposed on the ceiling above to maximize the available height, and the bed is tucked into a wall of millwork that includes plenty of clothes storage, and niche shelves on either side of the bed.
 Sheila Mayden Interiors
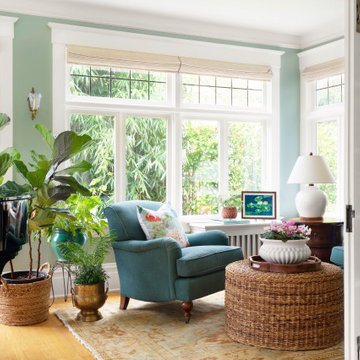
Conversation nook in Garden Room/Music Room.
Sunroom - mid-sized traditional light wood floor sunroom idea with no fireplace
Sunroom - mid-sized traditional light wood floor sunroom idea with no fireplace
 Pike Properties
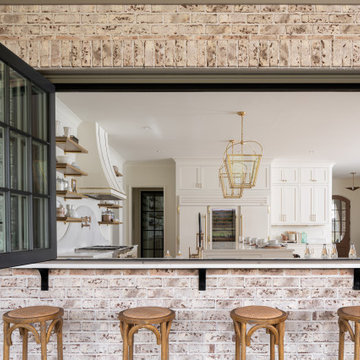
With its versatile layout and thoughtful features, this outdoor patio provides the ideal setting for entertaining, dining, and unwinding in style. First, there's a grilling area equipped with a built-in grill. The addition of folding windows allows for a convenient passthrough, making it easy to serve food and drinks to your guests. Next, you'll find a spacious dining area with folding doors that seamlessly connect to the inside space, creating a seamless flow between indoor and outdoor living. It's the perfect spot to gather for meals and create lasting memories. Lastly, there's a cozy seating hangout area complete with an outdoor fireplace. This inviting space offers a warm and relaxing atmosphere for lounging, conversing, and enjoying the great outdoors.
107