
Search results for "Cozy conversational" in Home Design Ideas
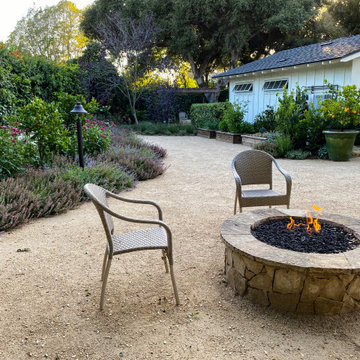
 Montecito Landscape
The fire pit is ready for a cozy evening of stargazing and conversation.
Here you can see the raised garden beds full of herbs and flowers and the herbal borders of thyme, sage, lavender, nepeta and teucrium.

 Karla Trincanello, CID, Interior Decisions, Inc.
This was a renovation project that expanded the kitchen by using the space that was an adjacent laundry room. Contemporary kitchen with large 'waterfall island' as the centerpiece to dine, storage beneath and refrigerator/freezer drawers along with microwave drawer. Quartz was used for the island,counter and stove backsplash as a slab.in calacutta pattern, perimeter is also a quartz in a coordinated darker color. stainless steel hood with textured grayish white cabinetry. breakfast area is used mostly as a sitting area to watch TV and be a part of the kitchen but the cocktail table converts to dining height as well as expands for additional dining table space and seating is then becomes a dining banquette.area. Butler pantry is new area added and widened entry to dining room. Design by Karla Trincanello.
photo by Wing Wong Memories LLC


Find the right local pro for your project
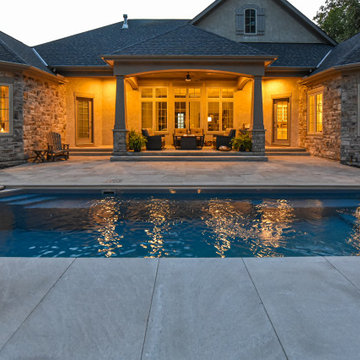
 Peabody Landscape Group
This project boasts a covered seating area, complete with a fire table, creating the perfect ambiance for intimate and cozy conversations under the stars.
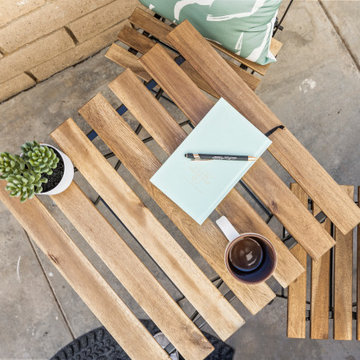
 Go ADU Construction
This compact outdoor patio features a slatted wooden bistro table and matching chairs paired with soft mint green patterned pillows. A small potted succulent and ceramic coffee mug complete the cozy, functional seating area, highlighting efficient use of space for a small garage conversion apartment.
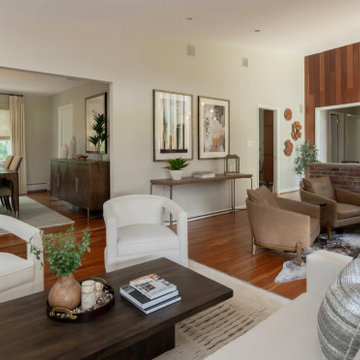

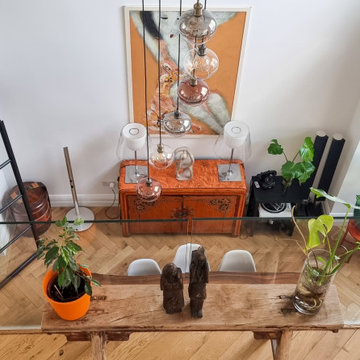
 Patience Designs Studio Ltd
The ground floor was also fully remodelled, removing any internal walls and creating a huge open plan space linking with the basement level below. Bespoke furniture, traditional staircase and eclectic furniture were all used to the keep a cozy feeling in what is a very modern design.


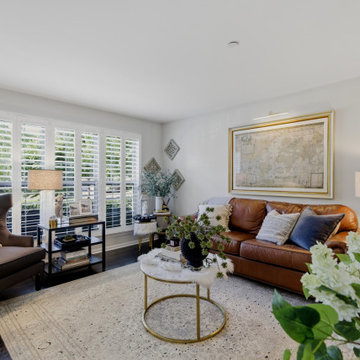
 Coryography LLC
Beautiful rooms should invite you to stay. This living room was designed with warmth, comfort, and timeless style in mind, creating a space that feels welcoming for both quiet moments and meaningful conversations.
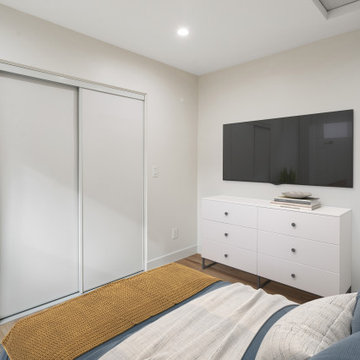 Go ADU Construction
This bright garage conversion bedroom features crisp white walls paired with a sleek white dresser, a wall-mounted flat-screen TV, and sliding closet doors. A cozy bed dressed in blue and mustard yellow textiles adds warmth, while a potted green plant brings a touch of nature indoors.
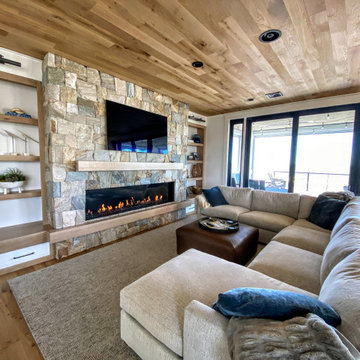
 Acucraft Fireplaces
Acucraft Signature 7-foot Linear Front Facing Fireplace.
Enjoy an open or sealed view with our 10-minute conversion kit.
Perfect for every project.
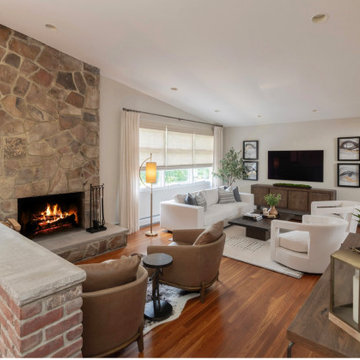
Large elegant open concept light wood floor, gray floor and wood ceiling living room photo in Boston with gray walls, a standard fireplace, a stacked stone fireplace and a wall-mounted tv
Large elegant open concept light wood floor, gray floor and wood ceiling living room photo in Boston with gray walls, a standard fireplace, a stacked stone fireplace and a wall-mounted tv
 Crownover Company
This spacious living room features a striking white stone fireplace as its focal point, paired with a mounted television. Exposed wood ceiling beams add rustic warmth, while dark wood flooring grounds the bright, open space. Comfortable seating arranges neatly to create an inviting conversation area.

 Bocroom Design
The Challenge
A dated Master bedroom and bathroom needed new life. Everything from the ceiling to the fixtures made the space bland and forgettable.
The Solution
The bedroom was transformed into a serene space for rest, relaxation and reflection. Two hand-made chairs with surprising detail create a cozy conversation area, while natural elements create a neutral tone. Down the hall, the Master Bathroom is a purely elegant and refined space combing both texture and clean lines of the tiles defining the space.

Sponsored
Columbus, OH

Snider & Metcalf Interior Design, LTD
Leading Interior Designers in Columbus, Ohio & Ponte Vedra, Florida

 Seattle Staged to Sell and Design LLC
Cozy modern living room with conversational seating.
Living room - small modern living room idea in Seattle
Living room - small modern living room idea in Seattle
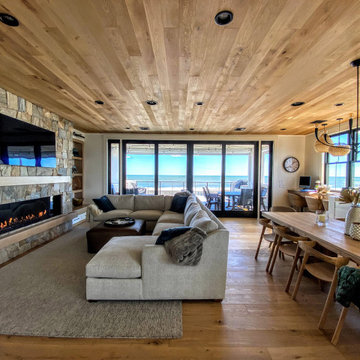 Acucraft Fireplaces
Acucraft Signature 7-foot Linear Front Facing Fireplace.
Enjoy an open or sealed view with our 10-minute conversion kit.
Perfect for every project.
Inspiration for a large timeless open concept light wood floor, gray floor and wood ceiling living room remodel in Boston with gray walls, a standard fireplace, a stacked stone fireplace and a wall-mounted tv
Inspiration for a large timeless open concept light wood floor, gray floor and wood ceiling living room remodel in Boston with gray walls, a standard fireplace, a stacked stone fireplace and a wall-mounted tv
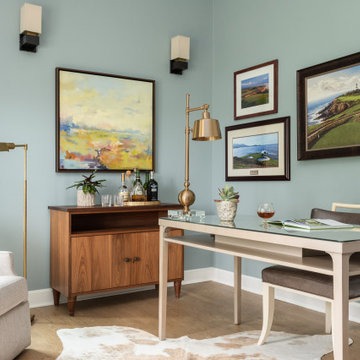
 Pamela Harvey Interiors
Our St. Pete studio gave this gorgeous home a coastal-themed makeover to invoke relaxation vibes. We used a soothing neutral palette throughout the house and peppered it with generous ocean blue decor which adds a beautiful pop of cheer. Thoughtful artwork in the living, dining, and staircase areas add interesting focal points and become great conversation starters during get-togethers with friends and family. Soft furnishings in delightful colors create a warm, inviting, and cozy ambience in this entire home.
Pamela Harvey Interiors offers interior design services in St. Petersburg and Tampa, and throughout Florida's Suncoast area, from Tarpon Springs to Naples, including Bradenton, Lakewood Ranch, and Sarasota.

 Segal & Wilmot Interior Design
We designed this cozy sun room for reading and relaxing w/ a drink. It's a compact space w/ loads of light and built in bookcases/cabinets. All upholstery, pillows & window treatments are custom made. The coral linen print valence w/ tape trim adds color and interest to the room, which is adjacent to the dining room, which has coral chairs. We kept the color palette light with an airy, feminine sofa in a pale blue and white chevron and large floral pillows w/ a bold fringe trim. As this is a conversation area, we added an aqua blue tufted arm chair and a coral geometric upholstered bench for extra seating. The hand made wood pedestal table is a space saver as well as the rattan barrel table. We chose a carved wood table lamp and brass standing lamp for reading.



 Bayberry Cottage
A neutral background is a great place to start when you're after high impact color. Back-to-back sofas divide the space into two separate areas in this long narrow space: TV viewing and conversation/games.
This Saugatuck home overlooking the Kalamazoo River was featured in Coastal Living's March 2015 Color Issue!
 Details Design and Staging
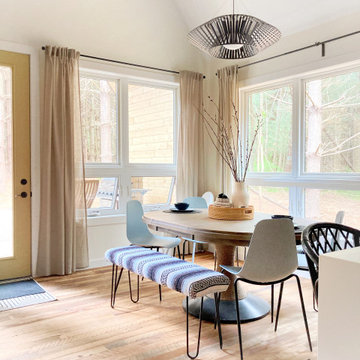
Capturing the woodland views was number one priority in this cozy cabin while selection of durable materials followed. The reclaimed barn wood floors finished in Odie's Oil Dark stand up to traffic and flexible seating options at the table allow up to 10 with bar seating allowing another 4.
The cabin is both a family vacation home and a vacation rental through www.staythehockinghills.com The small footprint of 934sf explodes over four stories offering over 1700sf of interior living space and three covered decks. There are two owner's suites, two bunk rooms, and alcove bed in the library, as well as two media rooms, and three bathrooms, sleeping up to eight adults and twelve guests total.
 Exterior Worlds Landscaping & Design
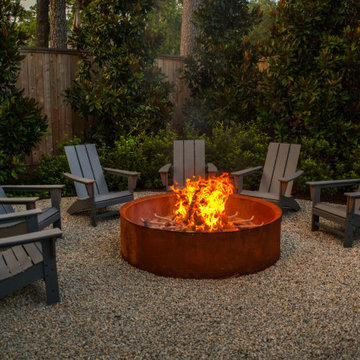
This inviting backyard fire pit area features a corten steel ring surrounded by classic Adirondack chairs, all nestled into a gravel terrace framed by lush evergreens and magnolia trees. Designed for comfort and conversation, this space offers the perfect setting for evening gatherings and relaxed outdoor living.
110