
Search results for "Cozy conversational" in Home Design Ideas

 Bocroom Design
The Challenge
A dated Master bedroom and bathroom needed new life. Everything from the ceiling to the fixtures made the space bland and forgettable.
The Solution
The bedroom was transformed into a serene space for rest, relaxation and reflection. Two hand-made chairs with surprising detail create a cozy conversation area, while natural elements create a neutral tone. Down the hall, the Master Bathroom is a purely elegant and refined space combing both texture and clean lines of the tiles defining the space.

 User
Inspiration for a huge modern formal and open concept marble floor and white floor living room remodel in Miami with gray walls and a media wall

 Wilson Kelsey Design
The kitchen is equipped with white painted open shelving, which gives a light, airy feeling. Painted beadboard and custom shelf brackets in the kitchen evoke a casual, seaside feel. In the dining area, a peach painted Dutch door allows in fresh sea breezes.
Color, playfulness and whimsy combine to create a casual, welcoming summer retreat for empty nesters who still tell us that when they walk through the door they say “Aaahhh” to themselves. WKD took one large room and created 4 different zones: an airy and bright living room area for conversation, a cozy family room area for reading, a dining room area for family meals, and a game table area for games.
The clients have hired us back for phase 2 - giving the kitchen a complete overhaul.
This project was the cover story of Spring 2015 Northshore Magazine: Click Here to Read.
It was also featured in May 2015 Seaside Style Magazine: Click Here to Read.
Photography: Michael J. Lee
Find the right local pro for your project

 Sunset Construction & Design
Today, almost any activity you enjoy inside your home you can bring to the outside. Depending on your budget, your outdoor room can be simple, with a stamped concrete patio, a grill and a table for dining, or more elaborate with a fully functional outdoor kitchen complete with concrete countertops for preparing and serving food, a sink and a refrigerator. You can take the concept even further by adding such amenities as a concrete pizza oven, a fireplace or fire-pit, a concrete bar-top for serving cocktails, an architectural concrete fountain, landscape lighting and concrete statuary.
Cooking
Something to cook with, such as a barbecue grill or wood-fired pizza oven, and countertops for food preparation and serving are key elements in a well-designed outdoor kitchen. Concrete countertops offer the advantages of weather resistance and versatility, since they can be formed into any shape you desire to suit the space. A coat of sealer will simplify cleanup by protecting your countertop from stains. Other amenities, such as concrete bar-tops and outdoor sinks with plumbing, can expand your entertainment options.
Hearth
Wood-burning or gas fireplaces, fire pits, chimineas and portable patio heaters extend the enjoyment of outdoor living well into the evening while creating a cozy conversation area for people to gather around.
Outdoor Living Services Include:
Outdoor Masonry Kitchens & Fireplaces- Design & Construction
Patios Design & Construction
Masonry Refreshment Islands
Masonry BBQ's Islands
Masonry seat walls/retaining walls
Outdoor Entertainment Center Cabinets
Wet Bars
Cabana Design & Construction with Custom Lighting
Deck Builder, Decorative Concrete & Stone
Pergola Design & Construction with Custom Lighting
Gazebo Design & Construction
Trellis Design & Construction with Custom Lighting
Outdoor Fireplace Design & Construction
Pool House Design & Construction
Outdoor Showers, Baths & Spas
Outdoor Living Rooms Design & Construction
Outdoor bathrooms/shower/tub areas
Outdoor Fire-pits & Fire Features
Outdoor Water Features
Waterfalls
Water Fountains
Stone Masonry and more...
Greg, Sunset Construction & Design

 Brian O'Keefe Architect, P.C.
The expansive wet bar features natural wood cabinetry and a diamond patterned hardwood floor with expert custom stains and finishes applied by master skilled artisans.
Interior Architecture by Brian O'Keefe Architect, PC, with Interior Design by Marjorie Shushan.
Featured in Architectural Digest.
Photo by Liz Ordonoz.
 Metropolis Drafting and Construction Inc
In the quite streets of southern Studio city a new, cozy and sub bathed bungalow was designed and built by us.
The white stucco with the blue entrance doors (blue will be a color that resonated throughout the project) work well with the modern sconce lights.
Inside you will find larger than normal kitchen for an ADU due to the smart L-shape design with extra compact appliances.
The roof is vaulted hip roof (4 different slopes rising to the center) with a nice decorative white beam cutting through the space.
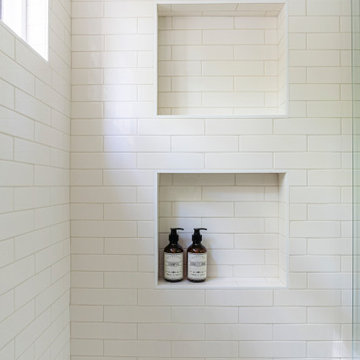
The bathroom boasts a large shower and a compact vanity unit.
Everything that a guest or a renter will need in a simple yet well designed and decorated garage conversion.
 Designer Group USA Inc
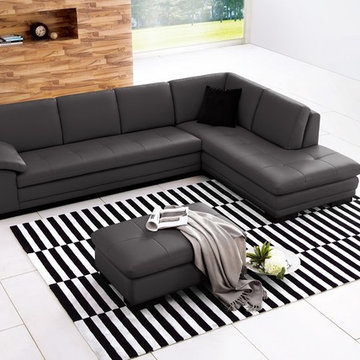
Comfortably seating up to five persons, this modern sectional sofa is a perfect piece of furniture for large living spaces, around which you can create a cozy conversation or lounge area. The sectional sofa comes upholstered in grey top grain Italian leather with accent stitching & tuftings. Durable frame is positioned on sturdy block legs. Plush seat and back cushions ensure long-lasting comfort and softness. The corners are "blocked", nailed, and glued for extra strength & durability.
from thefurnituretoday.com



 Vicki Blakeman Interior Design
These pale lime corduroy swivel chairs are super comfy and allow people to angle them for TV viewing or conversing. When open, the two toned drapes frame the arched windows, and they also can close for sun and light control. The mini leather ottomans also double as great seats for kids!


 Jonathan Miller Architects
Inspiration for a country open concept dark wood floor and brown floor living room remodel with white walls, a wood stove, a stone fireplace and a wall-mounted tv
 Metropolis Drafting and Construction Inc
In the quite streets of southern Studio city a new, cozy and sub bathed bungalow was designed and built by us.
The white stucco with the blue entrance doors (blue will be a color that resonated throughout the project) work well with the modern sconce lights.
Inside you will find larger than normal kitchen for an ADU due to the smart L-shape design with extra compact appliances.
The roof is vaulted hip roof (4 different slopes rising to the center) with a nice decorative white beam cutting through the space.
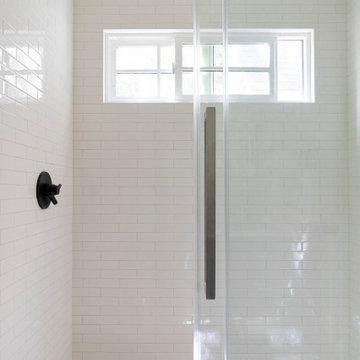
The bathroom boasts a large shower and a compact vanity unit.
Everything that a guest or a renter will need in a simple yet well designed and decorated garage conversion.

 Morgante Wilson Architects
MWA used two seating groups to help define this large Family Room. Ironies lounge chairs covered in leather and fabric offer a intimate conversation space. Bronze Ilex chandeliers bring in the metal accents which carry throughout
 LiLu Interiors
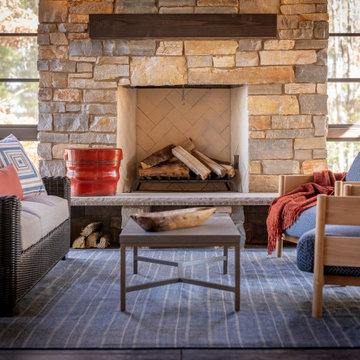
A family-friendly Wisconsin lake home designed for connection, comfort, and intentional living—rugged enough for outdoor days, refined enough for relaxed, memorable weekends together.
Screened porch with a soaring cedar ceiling, stone fireplace, and layered seating, designed for lake views, long conversations, and relaxed family weekends.

Sponsored
Columbus, OH
Free consultation for landscape design!

Peabody Landscape Group
Franklin County's Reliable Landscape Design & Contracting

 GOGO Design Group
Jill Buckner Photography
We first arranged the furniture to foster intimate conversation. Next, we added decorative throw pillows, a coffee table, floor lamp and a few accessories. Tiling the existing fireplace to create a visual focal point and placing an area rug under the furniture, anchored the furniture in the sitting area, defined a seating zone within an open floor plan and created a cozy area to relax.
 Berry Outdoor Living, Inc.
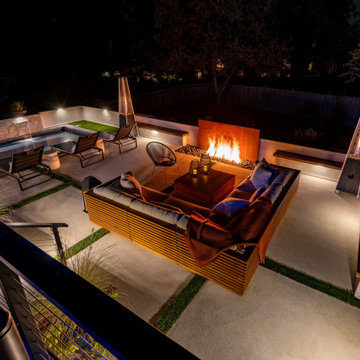
Step into a backyard designed for unforgettable nights, where an illuminated rectangular pool sets the scene with a modern, glowing finish. The centerpiece is a stylish lounge area anchored by a warm fire pit flame and cozy seating, perfect for conversation and relaxation. Tall outdoor heaters/torches add extra ambiance, while multiple lit umbrellas create inviting spots for shade and cocktails. Soft pathway and patio lighting guide you through the space, and lush landscaping wrapped around a private, fenced perimeter adds a secluded resort feel right at home.

 Lorraine G Vale, ASID Allied
A cozy lounge area designed for a place to enjoy your morning coffee or for an intimate after dinner conversation.
Photography by Holger Obenaus
Example of a small transitional u-shaped dark wood floor, brown floor and coffered ceiling eat-in kitchen design in Charleston with glass-front cabinets, white cabinets, marble countertops, gray backsplash, porcelain backsplash, paneled appliances, an island and white countertops
Example of a small transitional u-shaped dark wood floor, brown floor and coffered ceiling eat-in kitchen design in Charleston with glass-front cabinets, white cabinets, marble countertops, gray backsplash, porcelain backsplash, paneled appliances, an island and white countertops

 Erica Sweitzer Interior Decorator
Grey linen wingback chairs flank the wood burning fire place for a cozy spot to warm up in the cool coastal climate.
They can also be pulled up closer to the sofas for conversation, or watching tv.


 EH Design, Associate ASID
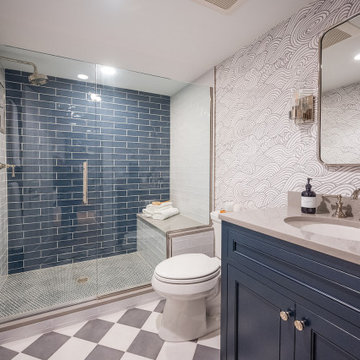
This lovely Nantucket-style home was craving an update and one that worked well with today's family and lifestyle. The remodel included a full kitchen remodel, a reworking of the back entrance to include the conversion of a tuck-under garage stall into a rec room and full bath, a lower level mudroom equipped with a dog wash and a dumbwaiter to transport heavy groceries to the kitchen, an upper-level mudroom with enclosed lockers, which is off the powder room and laundry room, and finally, a remodel of one of the upper-level bathrooms.
The homeowners wanted to preserve the structure and style of the home which resulted in pulling out the Nantucket inherent bones as well as creating those cozy spaces needed in Minnesota, resulting in the perfect marriage of styles and a remodel that works today's busy family.

 room2improve
This client wanted to keep some of their antique pieces and existing art but incorporate them into a new contemporary space. Their needs were to entertain, but also to be able to read by the window. It needed to be cozy enough for conversation, yet open enough to work in the loft-like space. We proposed a couple of layouts, and they chose this one. We also guided them on all new furniture as well as a custom rug. And we helped them figure out how to keep their existing artwork, and meld it with the newer contemporary pieces they wanted.
 User
We divided this cozy living room into three area, each pictured separately. This is the contemporary conversation space with modern artwork. The rug is a dense wool shag in celery green and feels like you are walking on velvet. The sofa is a muted modern grey texture with pops of lime green to accent. It faces a custom TV unit that also houses display for glass collectibles and art objects.
Photo Credit: Robert Thien
111