
Search results for "Cozy conversational" in Home Design Ideas

 Joyful Surroundings Interior Design
Plenty of seating allows for cozy conversation. The new chandelier is on a dimmer and has a flickering bulb option for added atmosphere in the evening. The rug picks up all the colors of the kilim, including a pale gray/blue. The mirror reflects the front yard and the neighboring family room which opens to the space.

 Sunset Construction & Design
Today, almost any activity you enjoy inside your home you can bring to the outside. Depending on your budget, your outdoor room can be simple, with a stamped concrete patio, a grill and a table for dining, or more elaborate with a fully functional outdoor kitchen complete with concrete countertops for preparing and serving food, a sink and a refrigerator. You can take the concept even further by adding such amenities as a concrete pizza oven, a fireplace or fire-pit, a concrete bar-top for serving cocktails, an architectural concrete fountain, landscape lighting and concrete statuary.
Cooking
Something to cook with, such as a barbecue grill or wood-fired pizza oven, and countertops for food preparation and serving are key elements in a well-designed outdoor kitchen. Concrete countertops offer the advantages of weather resistance and versatility, since they can be formed into any shape you desire to suit the space. A coat of sealer will simplify cleanup by protecting your countertop from stains. Other amenities, such as concrete bar-tops and outdoor sinks with plumbing, can expand your entertainment options.
Hearth
Wood-burning or gas fireplaces, fire pits, chimineas and portable patio heaters extend the enjoyment of outdoor living well into the evening while creating a cozy conversation area for people to gather around.
Sunset Construction and Design specializes in creating residential patio retreats, outdoor kitchens with fireplaces and luxurious outdoor living rooms. Our design-build service can turn an ordinary back yard into a natural extension of your home giving you a whole new dimension for entertaining or simply unwinding at the end of the day. If you’re interested in converting a boring back yard or starting from scratch in a new home, look us up! A great patio and outdoor living area can easily be yours. Greg, Sunset Construction & Design in Fresno, CA.

 Savos Interiors
Full Furnishing and Styling Service - Maximizing seating for the client’s social life was a must in this cozy town home. The large sectional and additional seating in front of the television create an inviting conversation area for game nights and movie nights. Behind the sectional, the two console tables and ottomans can be rearranged and pushed together to create an impromptu dining space. Utilizing every inch of this space allows the client to truly enjoy her home to its full potential.
Find the right local pro for your project
 Pike Properties
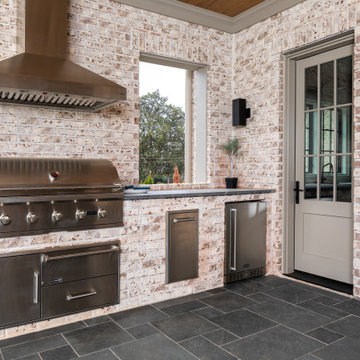
With its versatile layout and thoughtful features, this outdoor patio provides the ideal setting for entertaining, dining, and unwinding in style. First, there's a grilling area equipped with a built-in grill. The addition of folding windows allows for a convenient passthrough, making it easy to serve food and drinks to your guests. Next, you'll find a spacious dining area with folding doors that seamlessly connect to the inside space, creating a seamless flow between indoor and outdoor living. It's the perfect spot to gather for meals and create lasting memories. Lastly, there's a cozy seating hangout area complete with an outdoor fireplace. This inviting space offers a warm and relaxing atmosphere for lounging, conversing, and enjoying the great outdoors.

Inspiration for a timeless enclosed family room remodel in New York with beige walls, a standard fireplace and a wall-mounted tv
 Pike Properties
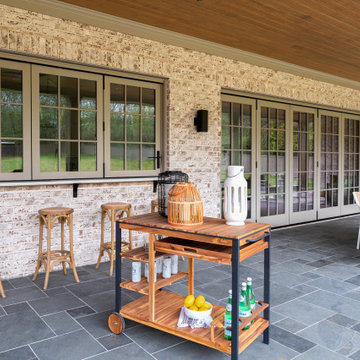
With its versatile layout and thoughtful features, this outdoor patio provides the ideal setting for entertaining, dining, and unwinding in style. First, there's a grilling area equipped with a built-in grill. The addition of folding windows allows for a convenient passthrough, making it easy to serve food and drinks to your guests. Next, you'll find a spacious dining area with folding doors that seamlessly connect to the inside space, creating a seamless flow between indoor and outdoor living. It's the perfect spot to gather for meals and create lasting memories. Lastly, there's a cozy seating hangout area complete with an outdoor fireplace. This inviting space offers a warm and relaxing atmosphere for lounging, conversing, and enjoying the great outdoors.
 Patience Designs Studio Ltd
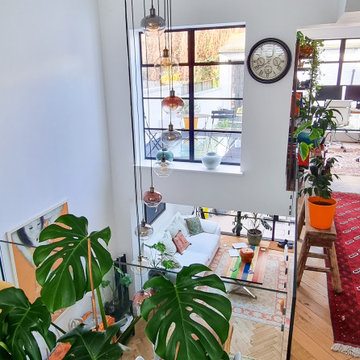
The ground floor was also fully remodelled, removing any internal walls and creating a huge open plan space linking with the basement level below. Bespoke furniture, traditional staircase and eclectic furniture were all used to the keep a cozy feeling in what is a very modern design.


 Humber Valley Design
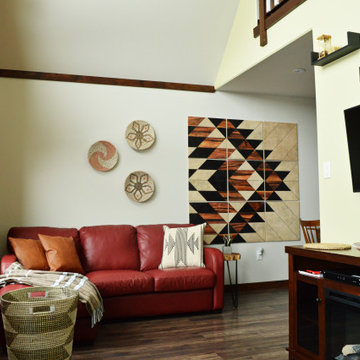
Plenty of daylight from the multiple A-frame windows showcases this cozy chalet living room. It sports a modern wood wall art piece that is a topic of conversation for all its many visitors. It is complimented by beautiful wood moldings and hand woven grass baskets. A cozy red leather sectional is ready with a wool throw to curl up in and read or watch TV while you listen to the wind whistle through the trees outside. The TV wall is painted in Benjamin Moore - "Sea Salt" and the A frame is painted in Benjamin Moore - "Potters Clay".
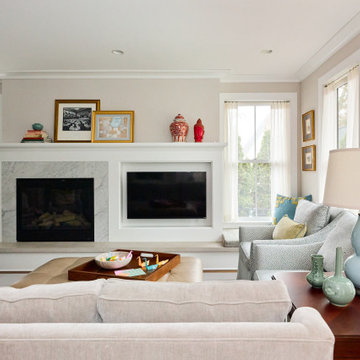
 LiLu Interiors
This serene urban retreat blends timeless architecture, calming hues, and personal details, designed to reflect a family's love of music, cooking, reading, and meaningful connection.
Framed by soft light and refined detailing, this serene living room balances timeless design with cozy comfort—perfect for reading, conversation, and unwinding at home.

 Hamilton Park Interiors
Example of a large mountain style open concept light wood floor family room design in Salt Lake City with white walls, no fireplace and a wall-mounted tv

 Studio McGee
Shop the Look, See the Photo Tour here: https://www.studio-mcgee.com/studioblog/2018/4/3/calabasas-remodel-living-room-reveal?rq=Calabasas%20Remodel
Watch the Webisode: https://www.studio-mcgee.com/studioblog/2018/4/3/calabasas-remodel-living-room-2-webisode?rq=Calabasas%20Remodel

 DeChiaro Design
Small elegant medium tone wood floor sunroom photo in Boston with no fireplace and a standard ceiling
 MAKHNO studio
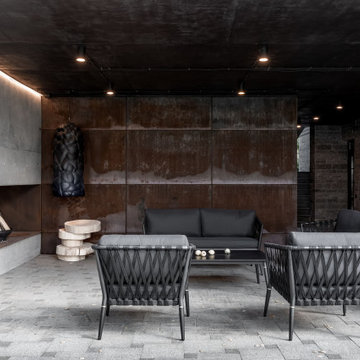
Patio is designed with an industrial aesthetic, characterized by raw concrete walls and a dark, rusted metal panel that serves as an artistic feature. Contemporary black woven chairs and a sofa are arranged to foster conversation, while the strategic lighting accentuates the room's textures and the warm undertones of the metal. Natural wood elements in the form of side tables and stacked firewood soften the industrial look and add an organic touch.

Sponsored
Columbus, OH

Wannemacher Interiors
Customized Award-Winning Interior Design Solutions in Franklin Cnty OH

 Dyer Studio Inc.
Converted from an existing detached garage, this Guest Suite is offered as a vacation rental in the Arbor Lodge neighborhood of North Portland.
An early decision to preserve the garage rafter ties guided the concept of a modern cabin, juxtaposing knotty wood with clean white forms, utilitarian flooring with soft, cozy furnishings. Mindful of its studio-apartment layout, the open vaulted ceiling maximizes the volume and hints to lofted cabin sleeping quarters.
 Patience Designs Studio Ltd
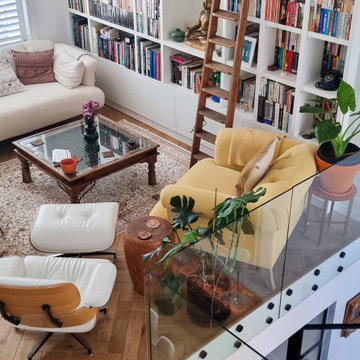
The ground floor was also fully remodelled, removing any internal walls and creating a huge open plan space linking with the basement level below. Bespoke furniture, traditional staircase and eclectic furniture were all used to the keep a cozy feeling in what is a very modern design.
 Berry Outdoor Living, Inc.
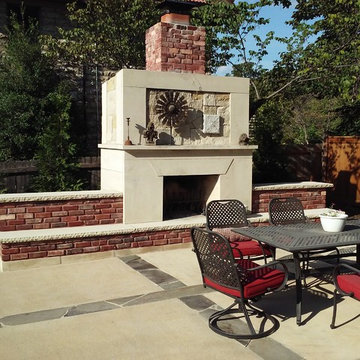
This showcases a beautifully designed outdoor fireplace that instantly elevates the entire patio. Finished with a clean, classic white surround and accented by rich brick and a striking chimney, it offers a bold focal point that feels both stylish and timeless. Framed by seating just steps away, the fireplace anchors the patio for warm conversation, cookouts, and memorable moments outdoors—turning your backyard into a true extension of your home.
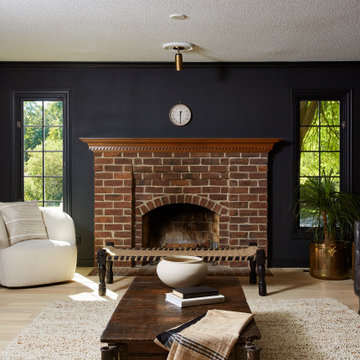
 Homes And Such LLC
This moody formal family room creates moments throughout the space for conversation and coziness.
Inspiration for a mid-sized modern enclosed light wood floor and beige floor family room remodel in Minneapolis with a music area, black walls, a standard fireplace and a brick fireplace
Inspiration for a mid-sized modern enclosed light wood floor and beige floor family room remodel in Minneapolis with a music area, black walls, a standard fireplace and a brick fireplace

Sponsored
Columbus, OH
Free consultation for landscape design!

Peabody Landscape Group
Columbus' Reliable Landscape Design & Contracting
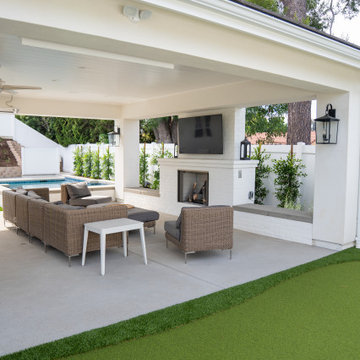
 Way Of Life Construction
The mix of clean architectural lines and soft green turf gives this space its identity: modern comfort with a casual, playful twist. From conversation area to the flag-marked green, it’s all about stylish function.

 Burrow & Nest
Rustic woods are used throughout the space. The windows are bare, allowing for the natural greenery to provide and natural screen and be viewed unimpeded.
Soft furnishings were added, creating a comfortable place for the family to watch TV, Swivels serve to create a conversational friendly atmosphere, or can be turned to enjoy the cozy fire.
Stain resistant fabrics and washable rugs make this room safe for children and pets. Recessed lighting was installed and the wall was extended to allow for the TV, the inlay in the floor adjusted to fit the new imprint.

 TMS Architects
Country freestanding desk light wood floor study room photo in Boston with white walls and no fireplace
Country freestanding desk light wood floor study room photo in Boston with white walls and no fireplace
109