
Search results for "Cozy conversational" in Home Design Ideas

 Fine Lines Construction
Patio by Gnome Landscaping
Randolph Ashey Photography
Country patio photo in Portland Maine
Country patio photo in Portland Maine
 Patience Designs Studio Ltd
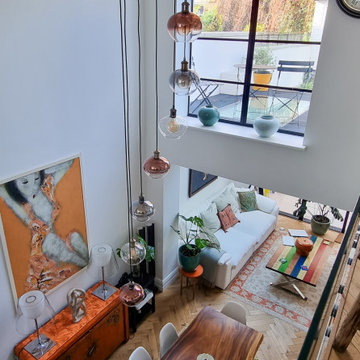
The ground floor was also fully remodelled, removing any internal walls and creating a huge open plan space linking with the basement level below. Bespoke furniture, traditional staircase and eclectic furniture were all used to the keep a cozy feeling in what is a very modern design.
 Old Soul Interior Design & Renovation Studio
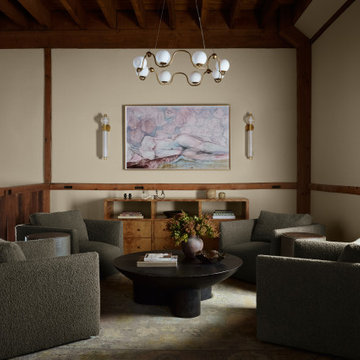
Tucked into a lofted nook, this cozy seating area balances sculptural form and layered texture within a timber-framed space. Four plush club chairs in a deep green boucle encircle a dramatic black coffee table, fostering an intimate layout for conversation. Warm wood detailing and natural light soften the modern silhouettes, while a curvaceous brass chandelier and oversized abstract figure drawing add an artistic counterpoint. Built-in burl wood cabinetry offers a refined nod to midcentury craftsmanship, with subtle metallic accents pulling the whole space together. A moody, grounded palette perfect for retreat or gathering.
Find the right local pro for your project
 BarkClad
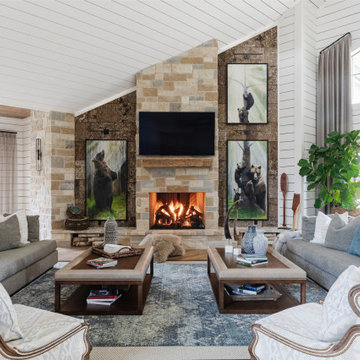
This image features a warm and inviting living room centered around a beautiful stone fireplace that serves as the focal point of the space. The glowing fire adds a cozy atmosphere, while the mounted television and rustic wood mantel create a perfect balance of function and style. Comfortable seating is arranged symmetrically around the fireplace, encouraging conversation and relaxation. Large framed artwork and natural textures throughout the room enhance the rustic elegance, while soft lighting and layered décor add depth and comfort. Overall, the space feels welcoming, refined, and thoughtfully designed for both everyday living and entertaining.
 Patience Designs Studio Ltd
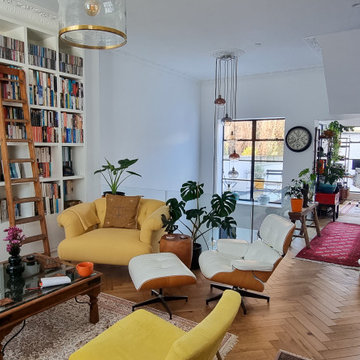
The ground floor was also fully remodelled, removing any internal walls and creating a huge open plan space linking with the basement level below. Bespoke furniture, traditional staircase and eclectic furniture were all used to the keep a cozy feeling in what is a very modern design.
 Pike Properties
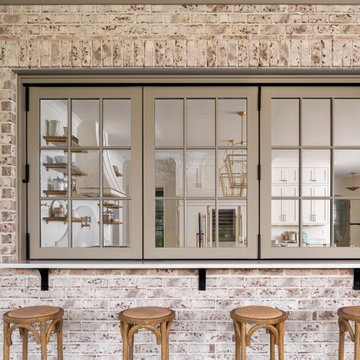
With its versatile layout and thoughtful features, this outdoor patio provides the ideal setting for entertaining, dining, and unwinding in style. First, there's a grilling area equipped with a built-in grill. The addition of folding windows allows for a convenient passthrough, making it easy to serve food and drinks to your guests. Next, you'll find a spacious dining area with folding doors that seamlessly connect to the inside space, creating a seamless flow between indoor and outdoor living. It's the perfect spot to gather for meals and create lasting memories. Lastly, there's a cozy seating hangout area complete with an outdoor fireplace. This inviting space offers a warm and relaxing atmosphere for lounging, conversing, and enjoying the great outdoors.



Sponsored
Columbus, OH
Free consultation for landscape design!

Peabody Landscape Group
Columbus' Reliable Landscape Design & Contracting
 LiLu Interiors
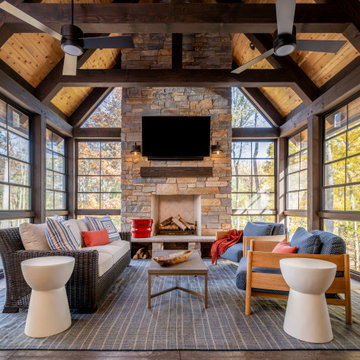
A family-friendly Wisconsin lake home designed for connection, comfort, and intentional living—rugged enough for outdoor days, refined enough for relaxed, memorable weekends together.
Screened porch with a soaring cedar ceiling, stone fireplace, and layered seating, designed for lake views, long conversations, and relaxed family weekends.

 Bellingham Bay Builders
After many years of careful consideration and planning, these clients came to us with the goal of restoring this home’s original Victorian charm while also increasing its livability and efficiency. From preserving the original built-in cabinetry and fir flooring, to adding a new dormer for the contemporary master bathroom, careful measures were taken to strike this balance between historic preservation and modern upgrading. Behind the home’s new exterior claddings, meticulously designed to preserve its Victorian aesthetic, the shell was air sealed and fitted with a vented rainscreen to increase energy efficiency and durability. With careful attention paid to the relationship between natural light and finished surfaces, the once dark kitchen was re-imagined into a cheerful space that welcomes morning conversation shared over pots of coffee.
Every inch of this historical home was thoughtfully considered, prompting countless shared discussions between the home owners and ourselves. The stunning result is a testament to their clear vision and the collaborative nature of this project.
Photography by Radley Muller Photography
Design by Deborah Todd Building Design Services

 Cultivar Landscape Architecture (Formerly Roche+Ro
Marion Brenner
Design ideas for a contemporary landscaping in San Francisco.
Design ideas for a contemporary landscaping in San Francisco.

 Savos Interiors
Full Furnishing and Styling Service - Maximizing seating for the client’s social life was a must in this cozy town home. The large sectional and additional seating in front of the television create an inviting conversation area for game nights and movie nights. Behind the sectional, the two console tables and ottomans can be rearranged and pushed together to create an impromptu dining space. Utilizing every inch of this space allows the client to truly enjoy her home to its full potential.
 Humber Valley Design
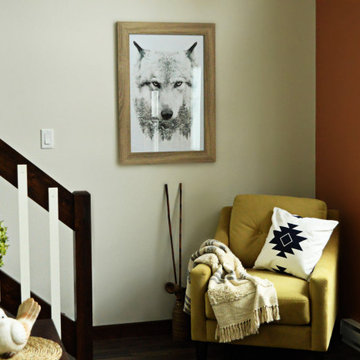
Plenty of daylight from the multiple A-frame windows showcases this cozy chalet living room, with beautiful wood moldings throughout the interior. It sports a modern wood wall art piece that is a topic of conversation for all its many visitors. It is complimented by the hand woven grass baskets nearby. A cozy reading chair is ready with a wool throw to curl up in and read or watch TV while you listen to the wind whistle through the trees outside. The TV wall is painted in Benjamin Moore - sea salt and the A frame wall is painted in Benjamin Moore - Potters Clay.
 theFutonMattress
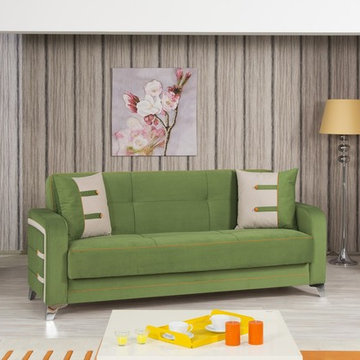
Unique style of this adorable Decora Sofa Bed will create a coziness to your living room with its features like storage space and conversion to a bed. The combination of two fabrics and bright accents are beautifully complement each other.
https://www.futonuniverse.com/product/decora-sofa-bed-truva-green


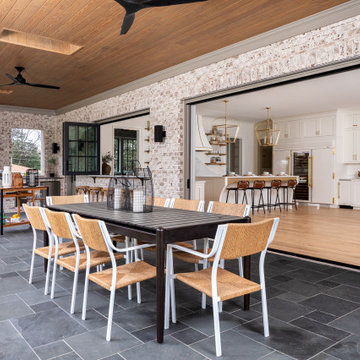 Pike Properties
With its versatile layout and thoughtful features, this outdoor patio provides the ideal setting for entertaining, dining, and unwinding in style. First, there's a grilling area equipped with a built-in grill. The addition of folding windows allows for a convenient passthrough, making it easy to serve food and drinks to your guests. Next, you'll find a spacious dining area with folding doors that seamlessly connect to the inside space, creating a seamless flow between indoor and outdoor living. It's the perfect spot to gather for meals and create lasting memories. Lastly, there's a cozy seating hangout area complete with an outdoor fireplace. This inviting space offers a warm and relaxing atmosphere for lounging, conversing, and enjoying the great outdoors.

 Kathy Corbet Interiors
A fireside seating area for more intimate conversation with an option to be social by using the swivel feature in the chairs.
Example of a mid-sized classic home bar design in Richmond
Example of a mid-sized classic home bar design in Richmond
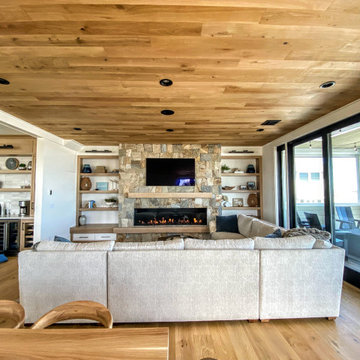
 Acucraft Fireplaces
Acucraft Signature 7-foot Linear Front Facing Fireplace.
Enjoy an open or sealed view with our 10-minute conversion kit.
Perfect for every project.
Inspiration for a large timeless open concept light wood floor, gray floor and wood ceiling living room remodel in Boston with gray walls, a standard fireplace, a stacked stone fireplace and a wall-mounted tv
Inspiration for a large timeless open concept light wood floor, gray floor and wood ceiling living room remodel in Boston with gray walls, a standard fireplace, a stacked stone fireplace and a wall-mounted tv
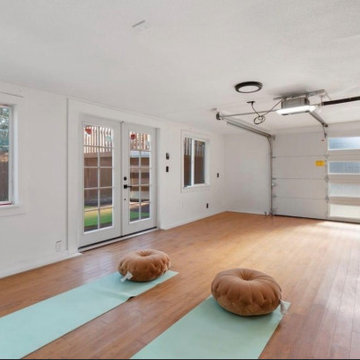
 DevArt8 Construction
Explore this stunning remodel in Fremont featuring a spacious living room perfect for relaxation. The kitchen dazzles with all-white cabinets, countertops, and comfortable seating arrangements. Two bedrooms adjoin a charming deck, while a dedicated yoga room offers a serene retreat. Outside, a beautifully decorated area boasts a fireplace and cozy seating for ultimate relaxation and enjoyment of Fremont's outdoor beauty.



 Bocroom Design
The Challenge
A dated Master bedroom and bathroom needed new life. Everything from the ceiling to the fixtures made the space bland and forgettable.
The Solution
The bedroom was transformed into a serene space for rest, relaxation and reflection. Two hand-made chairs with surprising detail create a cozy conversation area, while natural elements create a neutral tone. Down the hall, the Master Bathroom is a purely elegant and refined space combing both texture and clean lines of the tiles defining the space.

 3 Lights Design
A creative, forward-thinking couple approached 3 Lights Design with the desire to remodel their boxy, unremarkable, ranch style home. Through our initial conversations, we came up with an exciting program, including the desire to feel more connected to the outdoors and the surrounding area while simultaneously having cozy places to nest, having a roof top deck to take in the sweeping views on all sides, and, in general to create an open, light-filled floor plan.
Thomas Kuoh Photography

 Dyer Studio Inc.
Converted from an existing detached garage, this Guest Suite is offered as a vacation rental in the Arbor Lodge neighborhood of North Portland.
An early decision to preserve the garage rafter ties guided the concept of a modern cabin, juxtaposing knotty wood with clean white forms, utilitarian flooring with soft, cozy furnishings. Mindful of its studio-apartment layout, the open vaulted ceiling maximizes the volume and hints to lofted cabin sleeping quarters.
108