
Search results for "Craftsman style cabinets" in Home Design Ideas

 Craftsman Design and Renovation
White crisp subway tile accented with a contrasting band of black tile create interest in this basement bathroom.
Photo: Pete Eckert
Example of a transitional white tile and subway tile mosaic tile floor and white floor bathroom design in Portland with flat-panel cabinets, dark wood cabinets, blue walls, an undermount sink and brown countertops
Example of a transitional white tile and subway tile mosaic tile floor and white floor bathroom design in Portland with flat-panel cabinets, dark wood cabinets, blue walls, an undermount sink and brown countertops
 Gilmans Kitchens and Baths
Treve Johnson Photography

Example of a small minimalist u-shaped medium tone wood floor eat-in kitchen design in San Francisco with an undermount sink, flat-panel cabinets, medium tone wood cabinets, quartz countertops, green backsplash, stainless steel appliances, a peninsula and glass tile backsplash
Example of a small minimalist u-shaped medium tone wood floor eat-in kitchen design in San Francisco with an undermount sink, flat-panel cabinets, medium tone wood cabinets, quartz countertops, green backsplash, stainless steel appliances, a peninsula and glass tile backsplash

 Dura Supreme Cabinetry
This modern farmhouse kitchen features a beautiful combination of Navy Blue painted and gray stained Hickory cabinets that’s sure to be an eye-catcher. The elegant “Morel” stain blends and harmonizes the natural Hickory wood grain while emphasizing the grain with a subtle gray tone that beautifully coordinated with the cool, deep blue paint.
The “Gale Force” SW 7605 blue paint from Sherwin-Williams is a stunning deep blue paint color that is sophisticated, fun, and creative. It’s a stunning statement-making color that’s sure to be a classic for years to come and represents the latest in color trends. It’s no surprise this beautiful navy blue has been a part of Dura Supreme’s Curated Color Collection for several years, making the top 6 colors for 2017 through 2020.
Beyond the beautiful exterior, there is so much well-thought-out storage and function behind each and every cabinet door. The two beautiful blue countertop towers that frame the modern wood hood and cooktop are two intricately designed larder cabinets built to meet the homeowner’s exact needs.
The larder cabinet on the left is designed as a beverage center with apothecary drawers designed for housing beverage stir sticks, sugar packets, creamers, and other misc. coffee and home bar supplies. A wine glass rack and shelves provides optimal storage for a full collection of glassware while a power supply in the back helps power coffee & espresso (machines, blenders, grinders and other small appliances that could be used for daily beverage creations. The roll-out shelf makes it easier to fill clean and operate each appliance while also making it easy to put away. Pocket doors tuck out of the way and into the cabinet so you can easily leave open for your household or guests to access, but easily shut the cabinet doors and conceal when you’re ready to tidy up.
Beneath the beverage center larder is a drawer designed with 2 layers of multi-tasking storage for utensils and additional beverage supplies storage with space for tea packets, and a full drawer of K-Cup storage. The cabinet below uses powered roll-out shelves to create the perfect breakfast center with power for a toaster and divided storage to organize all the daily fixings and pantry items the household needs for their morning routine.
On the right, the second larder is the ultimate hub and center for the homeowner’s baking tasks. A wide roll-out shelf helps store heavy small appliances like a KitchenAid Mixer while making them easy to use, clean, and put away. Shelves and a set of apothecary drawers help house an assortment of baking tools, ingredients, mixing bowls and cookbooks. Beneath the counter a drawer and a set of roll-out shelves in various heights provides more easy access storage for pantry items, misc. baking accessories, rolling pins, mixing bowls, and more.
The kitchen island provides a large worktop, seating for 3-4 guests, and even more storage! The back of the island includes an appliance lift cabinet used for a sewing machine for the homeowner’s beloved hobby, a deep drawer built for organizing a full collection of dishware, a waste recycling bin, and more!
All and all this kitchen is as functional as it is beautiful!
Request a FREE Dura Supreme Brochure Packet:
http://www.durasupreme.com/request-brochure
Find the right local pro for your project

 Jordan Design Build Group
With Craftsman details throughout the rest of the home, our clients wanted their new kitchen to have transitional elements such as Shaker style doors, a farmhouse sink, warm wood tones, and other timeless features such as a custom hood and natural stone counters. The beautiful Glorious White marble counters have a soft honed finish and the stunning marble backsplash ties everything together to complete the look. The two-toned cabinets pair a rich stained cherry island with soft white perimeter cabinets. Brushed brass accents on the appliances pulls, cabinet hardware, lights and plumbing fixtures add another layer of sophistication. An induction range, dishwasher drawers, undercounter microwave, and four-door smart refrigerator amp up the functionality of this cook’s kitchen.

 Visbeen Architects
Designed with an open floor plan and layered outdoor spaces, the Onaway is a perfect cottage for narrow lakefront lots. The exterior features elements from both the Shingle and Craftsman architectural movements, creating a warm cottage feel. An open main level skillfully disguises this narrow home by using furniture arrangements and low built-ins to define each spaces’ perimeter. Every room has a view to each other as well as a view of the lake. The cottage feel of this home’s exterior is carried inside with a neutral, crisp white, and blue nautical themed palette. The kitchen features natural wood cabinetry and a long island capped by a pub height table with chairs. Above the garage, and separate from the main house, is a series of spaces for plenty of guests to spend the night. The symmetrical bunk room features custom staircases to the top bunks with drawers built in. The best views of the lakefront are found on the master bedrooms private deck, to the rear of the main house. The open floor plan continues downstairs with two large gathering spaces opening up to an outdoor covered patio complete with custom grill pit.

 Board & Vellum
Custom walnut vanity sits next to a wall of white Thassos marble and a double shower. John Wilbanks Photography
Inspiration for a craftsman master alcove shower remodel in Seattle with an undermount sink, flat-panel cabinets and medium tone wood cabinets
Inspiration for a craftsman master alcove shower remodel in Seattle with an undermount sink, flat-panel cabinets and medium tone wood cabinets
 Oberholtzer Custom Cabinetry
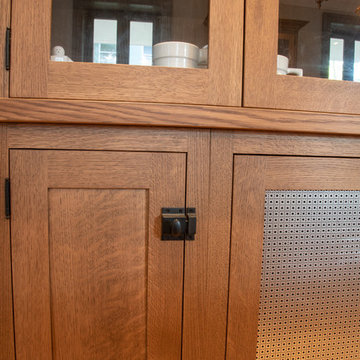
Built in 1860 we designed this kitchen to have the conveniences of modern life with a sense of having it feel like it could be the original kitchen. White oak with clear coated herringbone oak floor and stained white oak cabinetry deliver the two tone feel.

Sponsored
Columbus, OH

Wannemacher Interiors
Customized Award-Winning Interior Design Solutions in Franklin Cnty OH
 Closet Factory - Richmond, Virginia

Multifunctional mudroom with shaker style door and drawer fronts, drying rack drawers, laminate countertops, wrapping paper drawers, and hanging clothes rod.
 Brickmoon Design

Inspiration for a large craftsman master dark wood floor freestanding bathtub remodel in Houston with an undermount sink, shaker cabinets, gray cabinets, marble countertops and gray walls
 Wyatt Drafting & Design Inc.
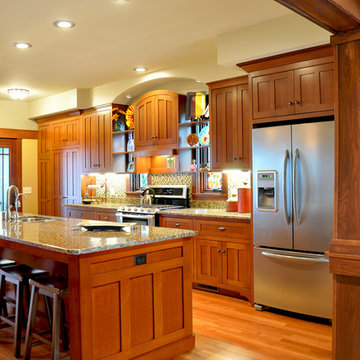
CRAFTSMAN STYLING influences the oak kitchen in the Bixby Knolls house plan, a Craftsman design by Mark Wyatt. The kitchen has inset doors and drawers to compliment the classic theme. The heart of the space is designed around shelves that are OPEN-BACKED to allow daylight to filter through casement windows. A CENTRAL ARCHED CABINET, not connected to the overhead soffit, seems to float in space - appearing to be supported only by shelves to either side. One of the features of the CRAFTSMAN KITCHEN is the ARCHED SOFFIT and double-door cabinet with arched doors. The kitchen Wyatt designed makes the perfect gathering place in this Craftsman styled house plan.
A LENGTHY ISLAND - stretching more than 10-feet, has a single-height surface to make entertaining and meal prep a snap. And in keeping with the vintage Craftsman style, GLASS TILES add a splash of color to the full-height backsplash.
A Mark Wyatt design, the House Plans, and photo copyright,
Wyatt Drafting & Design, Inc.
622 South Buffalo Street
Warsaw, Indiana 46580
 Calder Creek Cabinetry & Design
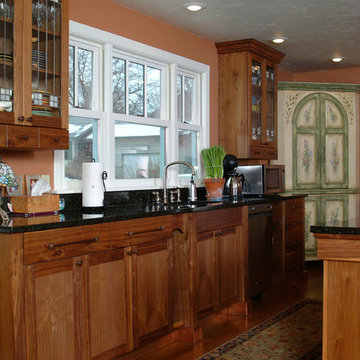
Lots of detail in this gorgeous Craftsman Style Kitchen. Walnut cabinets with decorative carved basket weave drawers and copper accents.
 RL Hoelting

Example of a mid-sized arts and crafts u-shaped dark wood floor eat-in kitchen design in Kansas City with an undermount sink, shaker cabinets, dark wood cabinets, granite countertops, white backsplash, ceramic backsplash, stainless steel appliances and an island
 JS Howell Custom Homes
Eric McCarty
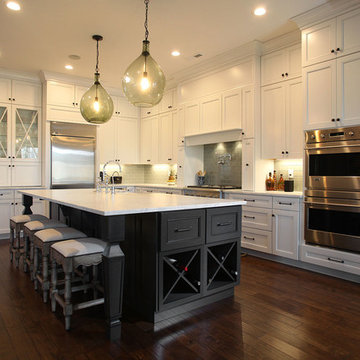
Huge arts and crafts l-shaped dark wood floor eat-in kitchen photo with raised-panel cabinets, white cabinets, marble countertops, glass tile backsplash, stainless steel appliances and an island
Huge arts and crafts l-shaped dark wood floor eat-in kitchen photo with raised-panel cabinets, white cabinets, marble countertops, glass tile backsplash, stainless steel appliances and an island

Sponsored
Westerville, OH

Custom Home Works
Franklin County's Award-Winning Design, Build and Remodeling Expert

 Kathryn Tegreene Interior Design
This picture is of a built in buffet storage cabinet, known as a butler's pantry back in the days when this home was built. It serves as a great place to store the batteries, flashlights, tape, ruler etc. and always know where they are.
 Board & Vellum
John Wilbanks Photography
Kitchen - craftsman single-wall kitchen idea in Seattle with white cabinets, white backsplash, subway tile backsplash, stainless steel appliances, an island and shaker cabinets
Kitchen - craftsman single-wall kitchen idea in Seattle with white cabinets, white backsplash, subway tile backsplash, stainless steel appliances, an island and shaker cabinets
 Prater Architects, Inc.
Kevin Schultz - www.shuephotography.com

Bathroom - mid-sized craftsman master brown tile and ceramic tile ceramic tile bathroom idea in Phoenix with a drop-in sink, shaker cabinets, medium tone wood cabinets, granite countertops and beige walls
Bathroom - mid-sized craftsman master brown tile and ceramic tile ceramic tile bathroom idea in Phoenix with a drop-in sink, shaker cabinets, medium tone wood cabinets, granite countertops and beige walls
 LLG Residential Design LLC

You can fit a lot in a small space, just note all that is stored in this spice roll out right next to the stove. Beautiful functional cabinets really add to your kitchen.


 Oberholtzer Custom Cabinetry

Built in 1860 we designed this kitchen to have the conveniences of modern life with a sense of having it feel like it could be the original kitchen. White oak with clear coated herringbone oak floor and stained white oak cabinetry deliver the two tone feel.

 Arch Studio, Inc.
Arch Studio, Inc. Best of Houzz 2016
Bedroom - traditional dark wood floor bedroom idea in San Francisco with gray walls
Bedroom - traditional dark wood floor bedroom idea in San Francisco with gray walls
 Springtime Builders
Pizza oven room through weathersealed door and windows.
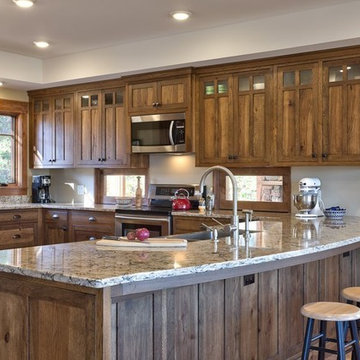
Eat-in kitchen - mid-sized craftsman u-shaped cork floor and brown floor eat-in kitchen idea with a farmhouse sink, shaker cabinets, dark wood cabinets, granite countertops, stainless steel appliances and a peninsula
Eat-in kitchen - mid-sized craftsman u-shaped cork floor and brown floor eat-in kitchen idea with a farmhouse sink, shaker cabinets, dark wood cabinets, granite countertops, stainless steel appliances and a peninsula
19