
Search results for "Craftsman style cabinets" in Home Design Ideas

 Kitchen Choreography
Jason Hulet Photography
Inspiration for a mid-sized coastal formal and enclosed medium tone wood floor living room remodel with white walls, a standard fireplace, a stone fireplace and no tv
Inspiration for a mid-sized coastal formal and enclosed medium tone wood floor living room remodel with white walls, a standard fireplace, a stone fireplace and no tv

 WINN Design+Build
Stacy Zarin-Goldberg
Open concept kitchen - mid-sized craftsman single-wall medium tone wood floor and brown floor open concept kitchen idea in DC Metro with an undermount sink, recessed-panel cabinets, green cabinets, quartz countertops, green backsplash, glass tile backsplash, paneled appliances, an island and gray countertops
Open concept kitchen - mid-sized craftsman single-wall medium tone wood floor and brown floor open concept kitchen idea in DC Metro with an undermount sink, recessed-panel cabinets, green cabinets, quartz countertops, green backsplash, glass tile backsplash, paneled appliances, an island and gray countertops

 Strobel Design Build
This beautiful Arts & Crafts style kitchen won a NARI Contractor of the Year award. The rich wood tones complement the rustic green and rust colored tiles. Built-in storage and shaker-style doors exemplify the principle of "form follows function," and decorative accents like the stained glass have clean, straight lines. The stone arch serves as one focal point, while another, the custom copper hood, is inscribed with the words "The Best Things in Life Aren't Things."
Find the right local pro for your project
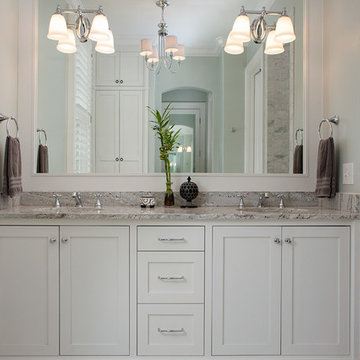
 Ashley Rohe; Custom Homes and Design
Example of a mid-sized arts and crafts master bathroom design in Nashville with shaker cabinets and white cabinets

 Kristina Wolf Design
This photo shows a well balanced kitchen with both dark and light accents. The white cabinets along the walls are complimented by the black quartz countertops. The island has a reverse color scheme with a white countertop and dark wood cabinets. This subtle change gives the kitchen a more custom look. Bred Knipstein was the photographer.

 Studio 6 Architects
Jeri Koegel
Alcove shower - large craftsman master beige tile and mosaic tile ceramic tile and beige floor alcove shower idea in San Diego with an undermount sink, recessed-panel cabinets, dark wood cabinets, beige walls, an undermount tub, quartzite countertops and a hinged shower door
Alcove shower - large craftsman master beige tile and mosaic tile ceramic tile and beige floor alcove shower idea in San Diego with an undermount sink, recessed-panel cabinets, dark wood cabinets, beige walls, an undermount tub, quartzite countertops and a hinged shower door
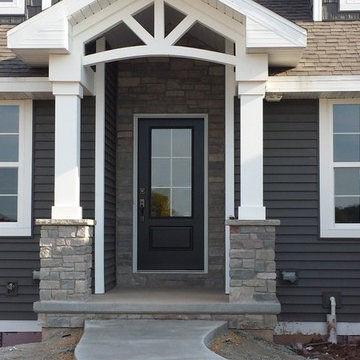



 Authenticity, LLC
Alan Jackson - Jackson Studios
Example of a mid-sized arts and crafts l-shaped medium tone wood floor eat-in kitchen design in Omaha with a single-bowl sink, shaker cabinets, medium tone wood cabinets, granite countertops, stainless steel appliances and an island
Example of a mid-sized arts and crafts l-shaped medium tone wood floor eat-in kitchen design in Omaha with a single-bowl sink, shaker cabinets, medium tone wood cabinets, granite countertops, stainless steel appliances and an island

 Kelsey Leigh Design Co.
terracotta floors, minty gray cabinets and gold fixtures
Example of a mid-sized transitional l-shaped terra-cotta tile and red floor dedicated laundry room design in Oklahoma City with an undermount sink, shaker cabinets, green cabinets, quartz countertops, white backsplash, quartz backsplash, white walls, a side-by-side washer/dryer and white countertops
Example of a mid-sized transitional l-shaped terra-cotta tile and red floor dedicated laundry room design in Oklahoma City with an undermount sink, shaker cabinets, green cabinets, quartz countertops, white backsplash, quartz backsplash, white walls, a side-by-side washer/dryer and white countertops

 Savvy Kitchens
Example of a large 1960s u-shaped cement tile floor and gray floor enclosed kitchen design in Los Angeles with an undermount sink, flat-panel cabinets, medium tone wood cabinets, quartzite countertops, blue backsplash, glass tile backsplash, stainless steel appliances and an island

 Carson's Cabinetry & Design
Aaron Bailey
Mid-sized arts and crafts l-shaped dark wood floor open concept kitchen photo in Miami with an undermount sink, raised-panel cabinets, white cabinets, granite countertops, beige backsplash, stone tile backsplash, stainless steel appliances and an island
Mid-sized arts and crafts l-shaped dark wood floor open concept kitchen photo in Miami with an undermount sink, raised-panel cabinets, white cabinets, granite countertops, beige backsplash, stone tile backsplash, stainless steel appliances and an island
 Authenticity, LLC
Architect: Michelle Penn, AIA
This Prairie Style home uses many design details on both the exterior & interior that is inspired by the prairie landscape that it is nestled into. Curved radius island with granite countertops. The sink and dishwasher are located in the island. The back wall cabinets conceal a hidden pantry that you will see in another picture. The built-in desk has a filing system hidden in the cabinet above! Paint: Sherwin Williams Softer Tan SW 6141.
Photo Credit: Jackson Studios

 Kitchen Studio: Kansas City
This family compound is located on acerage in the Midwest United States. The pool house featured here has many kitchens and bars, ladies and gentlemen locker rooms, on site laundry facility and entertaining areas.
Matt Kocourek Photography


 FORMA Design

The dressing area was designed based on the clients' clothing and number of shoes, as well as the process of them getting dressed.
Dressing room - large modern gender-neutral dark wood floor dressing room idea in DC Metro with flat-panel cabinets, light wood cabinets and beige walls
Dressing room - large modern gender-neutral dark wood floor dressing room idea in DC Metro with flat-panel cabinets, light wood cabinets and beige walls
 Judith Vogt

Complete demolition and renovation of kitchen including new windows and doors. Laundry on left behind cabinetry.
Inspiration for a mid-sized craftsman galley medium tone wood floor and brown floor enclosed kitchen remodel in Los Angeles with an undermount sink, shaker cabinets, dark wood cabinets, granite countertops, green backsplash, ceramic backsplash and paneled appliances
Inspiration for a mid-sized craftsman galley medium tone wood floor and brown floor enclosed kitchen remodel in Los Angeles with an undermount sink, shaker cabinets, dark wood cabinets, granite countertops, green backsplash, ceramic backsplash and paneled appliances
 CG&S Design-Build

Off the kitchen is a new family room and laundry. In addition, a hallway featuring a command center, craft closet and original bathroom, leads to the original guest bedroom, currently being used as an office.
Photography by Tre Dunham

 Studio Dearborn
INTERNATIONAL AWARD WINNER. 2018 NKBA Design Competition Best Overall Kitchen. 2018 TIDA International USA Kitchen of the Year. 2018 Best Traditional Kitchen - Westchester Home Magazine design awards. The designer's own kitchen was gutted and renovated in 2017, with a focus on classic materials and thoughtful storage. The 1920s craftsman home has been in the family since 1940, and every effort was made to keep finishes and details true to the original construction. For sources, please see the website at www.studiodearborn.com. Photography, Adam Kane Macchia



Example of an arts and crafts eat-in kitchen design in Los Angeles with ceramic backsplash, an island, shaker cabinets, medium tone wood cabinets, granite countertops, beige backsplash and stainless steel appliances
 Strobel Design Build

This beautiful Arts & Crafts style kitchen won a NARI Contractor of the Year award. The rich wood tones complement the rustic green and rust colored tiles. Built-in storage and shaker-style doors exemplify the principle of "form follows function," and decorative accents like the stained glass have clean, straight lines. The stone arch serves as one focal point, while another, the custom copper hood, is inscribed with the words "The Best Things in Life Aren't Things."
 FMSProjects, Inc.
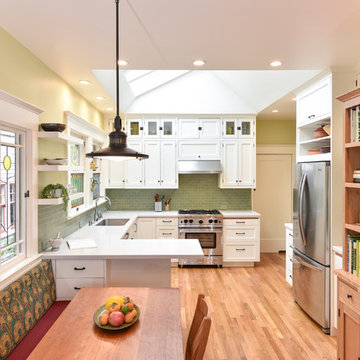
Lots of storage in this kitchen and workspace. Keeping with the craftsman feeling of the house. New natural red birch craftsman storage cabinet connects well to the painted kitchen cabinets.
22