
Search results for "Crammed" in Home Design Ideas
 Homes And Such LLC
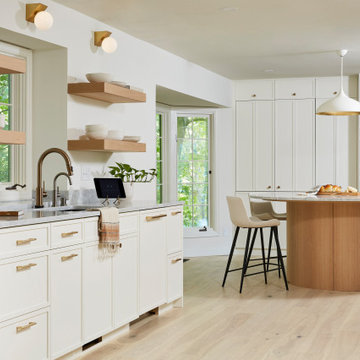
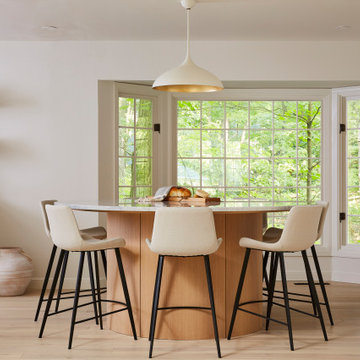
An island felt essential for a modern kitchen and home focused on function but the size and scale of the space required a unique solution. Rather than cramming in a conventional rectangular island, this custom, circular island creates the perfect connection point. Not only does it feature the widest natural marble slab in the state and seat up to 10, but boasts tons of storage space for those oversized pots and such. Designed as a counter height dining table, this island maximizes function, while making the most of south-facing windows and creek views.
 Laura Medicus Interiors
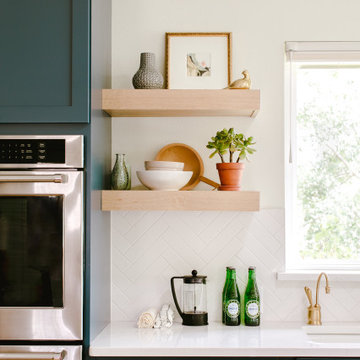
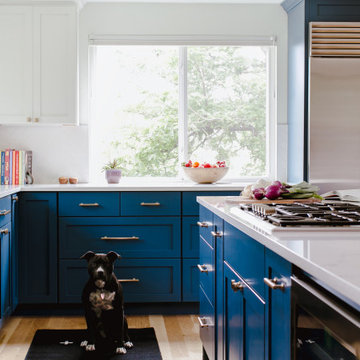
When I visited this 1970’s split-level home in Golden, Colorado for the first time, the space on this main floor was broken up into 3 rooms. The kitchen was crammed into the center of the space and covered in small, 1970’s cabinets. This family loves to cook together and entertain friends - they craved a space that could support two active cooks and plenty of hang-out room for friends. We took out walls and added a window to get the space light and bright. I added a banquette area to create a more intimate space near the bay window. Per the client, we put in two sinks for each cook.
Photographs by Jordan Katz. Styling by Kristy Oatman.
FEATURED IN:
Colorado Nest
 Spazio LA

The master bathroom features a custom flat panel vanity with Caesarstone countertop, onyx look porcelain wall tiles, patterned cement floor tiles and a metallic look accent tile around the mirror, over the toilet and on the shampoo niche.
Find the right local pro for your project
 Reliable Renovations
Gloria Merrick

Example of a small trendy l-shaped medium tone wood floor eat-in kitchen design in San Diego with an undermount sink, raised-panel cabinets, white cabinets, tile countertops, white backsplash, porcelain backsplash, white appliances and no island
Example of a small trendy l-shaped medium tone wood floor eat-in kitchen design in San Diego with an undermount sink, raised-panel cabinets, white cabinets, tile countertops, white backsplash, porcelain backsplash, white appliances and no island
 Laura Medicus Interiors
When I visited this 1970’s split-level home in Golden, Colorado for the first time, the space on this main floor was broken up into 3 rooms. The kitchen was crammed into the center of the space and covered in small, 1970’s cabinets. This family loves to cook together and entertain friends - they craved a space that could support two active cooks and plenty of hang-out room for friends. We took out walls and added a window to get the space light and bright. I added a banquette area to create a more intimate space near the bay window. Per the client, we put in two sinks for each cook.
Photographs by Jordan Katz. Styling by Kristy Oatman.
FEATURED IN:
Colorado Nest
 Vanco Construction Inc.
Constructing a Man Cave or Game Room

Following the 2014 Super bowl, did you question the space you hosted the event in? Was everyone crammed in, continually running to the fridge or complaining that they couldn’t hear the program? Now is the time to consider renovating this space. Whether it be converting the garage into a Man Cave or offering the kids a unique space of their own, this new room can be constructed to include all the luxuries of today’s new technologies. Hidden speakers under the drywall, rubber flooring, and Apps that your phone controls such as lighting and sound. Additional items when renovating to consider would be
- 4 (or duplex) outlets or quads for those locations that have not only the TV but also Wii, Xbox and Playstation to plug in.
- A separate entrance to this game room preferably with wider doors.
- Concrete floors & textured walls.
- A bar or kitchenette that contains a small fridge, sink, wine cooler, and don’t forget the ice maker!
This renovated “Sports” room will be your home’s showcase! Vanco Construction provides high-quality renovation services with capabilities that complement each and every family member’s preference. Call us today at (973) 994-0616
 Homes And Such LLC
Opening up the kitchen and dining area created connection and flow. An island felt essential for a modern kitchen, rather than cramming a standard rectangular island, this custom-circular island features not only the widest natural marble slab that seats upto 10, but also boasts tons of storage space for those oversized pots and such. Designed as a counter height dining table, this island maximizes function, while making the most of the original bay windows with creek views!
 Southview Design
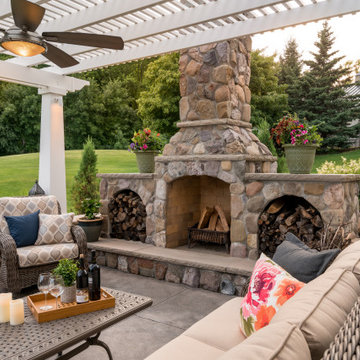
 An outdoor living room with a grand fireplace and custom white pergola.
Inspiration for a timeless home design remodel in Minneapolis
Inspiration for a timeless home design remodel in Minneapolis
 Chelsea Evans Design
Capture.Create Photography
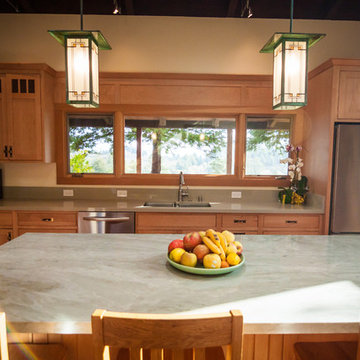
Inspiration for a mid-sized craftsman l-shaped medium tone wood floor enclosed kitchen remodel in San Francisco with a double-bowl sink, shaker cabinets, light wood cabinets, quartzite countertops, green backsplash, stone slab backsplash, stainless steel appliances and an island
Inspiration for a mid-sized craftsman l-shaped medium tone wood floor enclosed kitchen remodel in San Francisco with a double-bowl sink, shaker cabinets, light wood cabinets, quartzite countertops, green backsplash, stone slab backsplash, stainless steel appliances and an island
 Homes And Such LLC
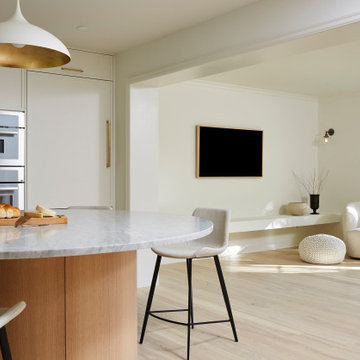
Opening up the family room to the kitchen and dining area creates connection between these well-loved spaces. Openness provides the necessary room to move around and where there is space, people naturally congregate. This kitchen is infinitely more open with functional counter space where it matters most and room to move freely whether cooking or hosting.
An island felt essential for a modern kitchen and home focused on function but the size and scale of the space required a unique solution. Rather than cramming in a conventional rectangular island, this custom, circular island creates the perfect connection point.
 Simons Design Studio
Interior Designer: Simons Design Studio
Builder: Magleby Construction
Photography: Alan Blakely Photography

Inspiration for a mid-sized and bedroom contemporary guest and gender-neutral carpeted and gray floor kids' bedroom remodel in Salt Lake City with multicolored walls
Inspiration for a mid-sized and bedroom contemporary guest and gender-neutral carpeted and gray floor kids' bedroom remodel in Salt Lake City with multicolored walls
 Somrak Concept and Structure, Inc.
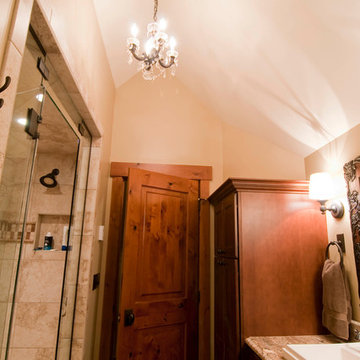
The master bath is illuminated by a custom Swarovski Chandelier hanging from a reclaimed block of timber salvaged from the timber framing process.
Trent Bona Photography
 That Design Studio
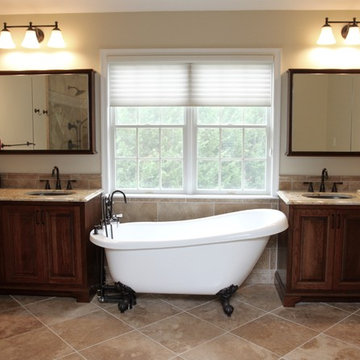
Claw-foot bathtub - large traditional master beige tile and stone tile travertine floor claw-foot bathtub idea with raised-panel cabinets, dark wood cabinets, a two-piece toilet, an undermount sink and granite countertops

 Annie Elliott Design
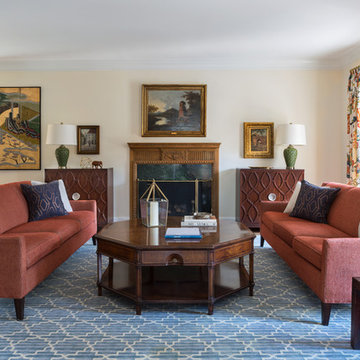
Living room - traditional formal living room idea in DC Metro with beige walls, a standard fireplace and a stone fireplace
 Ashleys Building and Construction, LLC.
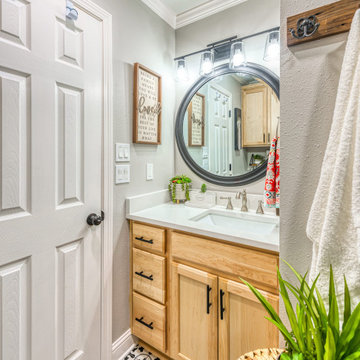
What a dramatic transformation this was and a complete honor it was to be able to remodel this bathroom for such a fun, loving, inspiring family.
Bathroom - small eclectic kids' white tile and porcelain tile porcelain tile and multicolored floor bathroom idea with shaker cabinets, light wood cabinets, gray walls, an undermount sink, quartzite countertops, a hinged shower door and white countertops
Bathroom - small eclectic kids' white tile and porcelain tile porcelain tile and multicolored floor bathroom idea with shaker cabinets, light wood cabinets, gray walls, an undermount sink, quartzite countertops, a hinged shower door and white countertops
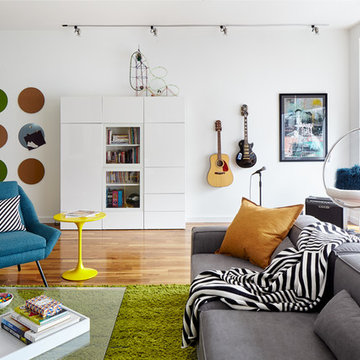
 Kaminski + Pew
Teen playroom with sectional sofa, shag area rug, lacquer and acrylic furniture, and pops of color. Photo by Kyle Born.
Inspiration for a large contemporary gender-neutral light wood floor playroom remodel in Philadelphia with white walls
Inspiration for a large contemporary gender-neutral light wood floor playroom remodel in Philadelphia with white walls
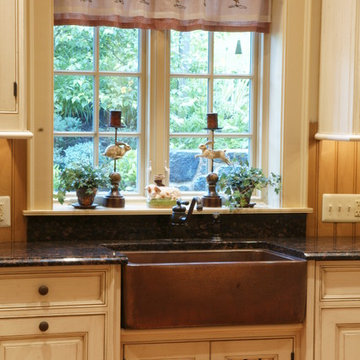
 Hankins & Associates, Inc. - Kitchens and Baths
Bucks County farmhouse features raised panel, beaded inset cabinetry with a paint and glaze finish. Wolf rangetop compliments the stylish hearth which features pullout spices left and right. Dinnerware display right of the Sub-Zero is both attractive and functional. Peninsula offers seating for two and features an undermount cast iron second sink. Photo by Jerry Hankins


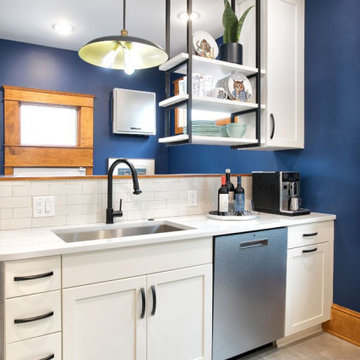
 Castle Building & Remodeling
While the footprint of this kitchen is large, the past layout crammed the most used fixtures, stove and sink and dishwasher, into one tight corner. Plus, the past layout made for a bottleneck at the back entry, the family’s most used entrance. The homeowners had gotten so used to making the best of it that they simply came to Castle wanting their Kitchen updated, not necessarily a new layout. Even so, their designer, Ashley, saw potential and made a proposal for a new layout. The new layout required four steps to be relocated. This tweak gave room for a half wall to be built which provided a backdrop for the new sink and dishwasher location. The stove was also moved to be in the new, central kitchen space. With these moves the Kitchen became an open area where many people can participate in meal preparation. The area which had previously housed the stove, sink and dishwasher is now a large pantry cabinet and built in desk. Down from there is the new back entry which now gives a larger landing area for the family to come in, hang jackets and bags and leave shoes. All in all, this remodel has been a game changer for this family and the way they use their home.
37