
Search results for "Craving" in Home Design Ideas

 Rosborough Partners Inc.
For those craving a bit of green scenery ...
(Photo by RStarovich)
Inspiration for a traditional front yard landscaping in Chicago for summer.
Inspiration for a traditional front yard landscaping in Chicago for summer.
 Millworks Construction Services, LLC
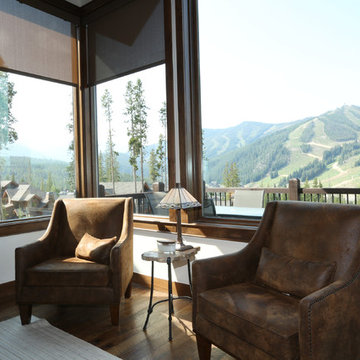
A duplex located across from Winter Park Ski Resort that still feels like it has that mountain rustic cabin feel that so many of our clients are craving.
 East at Main
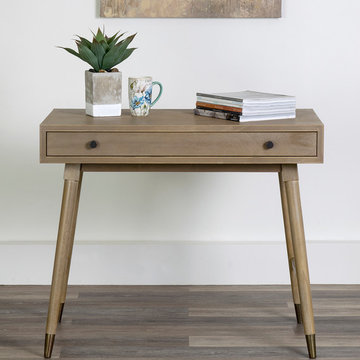
Blending traditional and contemporary design, the Selma console table is perfect for entry ways and living areas. Made from a blend of solid and composite wood, this console table is affordable and easy to assemble. Accent it with pictures, candles, or small plants. Furthermore, the drawer is perfect for the additional storage that we all crave.
Find the right local pro for your project
 MIG Furniture Design, Inc.
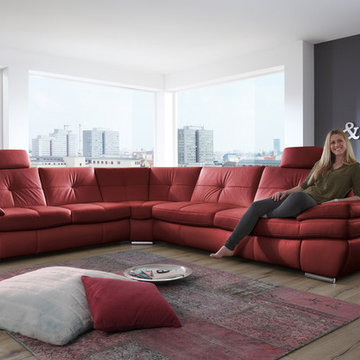
Modular Sectional Sofa Sleeper Salzburg by Nordholtz. In case you have always craved contemporary, clean lines, but are not willing to compromise on the comfort, you should choose the Salzburg 3 piece leather sectional sofa. The exceptional German Engineering Technology will offer maximum functionality. Some of the key benefits of Salzburg sectional sofa include removable headrest, adjustable armrest, pullout sofa bed and storage space. All the features have been combined with sleek and modern design. The plump cushions, supple leather and pillow arms provide you with exceptional comfort. Detailed stitching give a neatly tailored look. The extremely comfortable and high quality seating keeps you satisfied for many years ahead.
Please contact our office to get necessary help with customization of this sectional sofa.
Features:
Frame: hardwood frame with plywood inserts; dowelled and glued
Seat support: HR foam, wave springs, fiber covering, light upholstery
Backrest: webbing (rubber strips), fiber covering, backrest cushion - polyurethane HR foam
Can be ordered with or without Bed and Storage
Can be ordered in Fabric 'Novalife' or thick genuine Leather
Adjustable armrest and removable headrests
Modular sofa that allows to build a Sectional Sofa (L or U shape), regular Sofa, and Loveseat
The starting price is for the Salzburg Sectional Sofa with Bed and Storage, Upholstered in Leather 'Punch' (in color and configuration shown in the main picture).
Dimensions:
Sectional Sofa (as shown): W(120" x 114") x D37.5" x H33.5"
 Lowe's Home Improvement
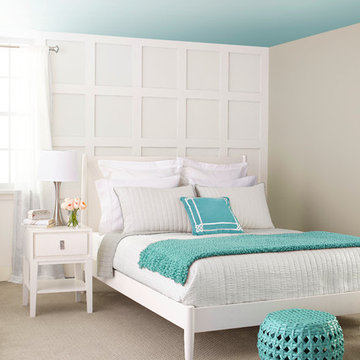
Adding a big, bold dose of color to a room creates excitement. To get just the right amount of pop, start with a neutral base. Then add a few bright accessories—or an accent wall—to deliver the color you crave.
 Manhattan Home Design

The Manhattan Home Design Lounge Chair and Ottoman is one of the most famous mid-century modern pieces. Its form and functionality have made it one of the most sought after pieces in modern history. This iconic design can be found in popular films, television shows, businesses and in thousands of residences across the globe. Its designers, Charles and ray Eames, had originally intended to give it the look and feel of a well worn first Baseball mitt. It led to the creation of the Manhattan Home Design Lounge Chair and Ottoman, featuring your choice of multiple leather finishes, high density cushions and imported veneers. Whether you are craving that Mad Men look, or are looking to outfit your living room with a modern design, the Manhattan Home Design Lounge Chair is the right choice for you.
Specifications: What makes the Manhattan Home Design Lounge Chair so special? This premium Manhattan Home Design Lounge Chair is the creme de la creme when it comes to style and comfort. Each of our leather options offer an incredibly supple texture, and develops a wonderful softness over time. Knowing that it will only age, like wine makes the lounge chair a brilliant investment for your home or office.
 Millworks Construction Services, LLC
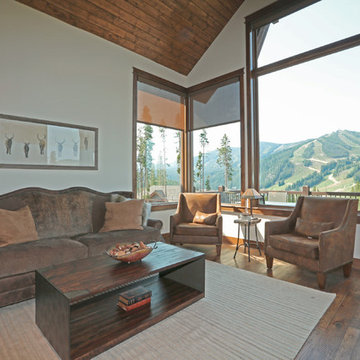
A duplex located across from Winter Park Ski Resort that still feels like it has that mountain rustic cabin feel that so many of our clients are craving.
 Evoscapes, Luxury Landscape Design and Build
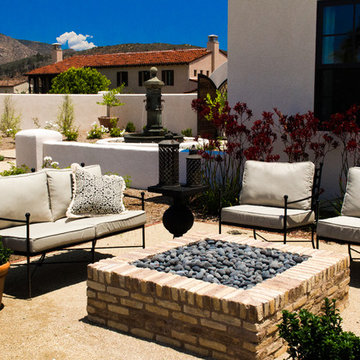
We brought the essence of a Spanish-style resort right to this Rancho Santa Fe home. Our clients craved a luxurious, low-maintenance space with all the amenities of a high-end retreat, and we delivered. From the drought-tolerant plants and dry riverbed in the front yard to the spacious fire pit and panoramic views in the side yard, every corner exudes relaxation. And of course, a grand pool in the backyard, transforming the space into the ultimate personal retreat for the homeowners.
 Bluestem Remodeling
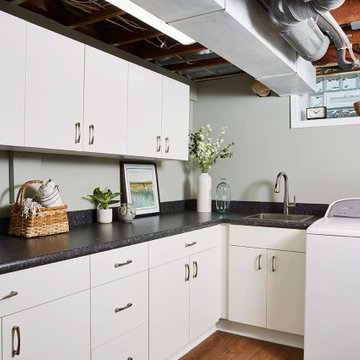
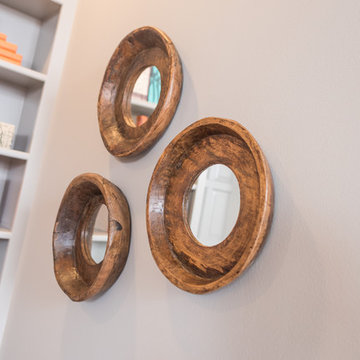
This homeowner loved her small, cozy house in St. Louis park, but after nearly 20 years, was ready to make the move and undergo a large remodeling project to finally gain the additional living spaces she craved daily.
She desperately needed more and better storage, and dreamed of having additional space to support leisure activities such as crafting, a laundry space that didn’t depress her, a guest space, an additional space to flop down at the end of the day and watch TV, and a better, secondary bathroom for daily showering.
After living in the house for so many years, a significant basement remodel would actually cost almost as much as the home itself originally was. But after years of planning, preparation and dreaming, it was finally time to take action and make her home better suit her life.
 Laura Yeager Smith Home & Design
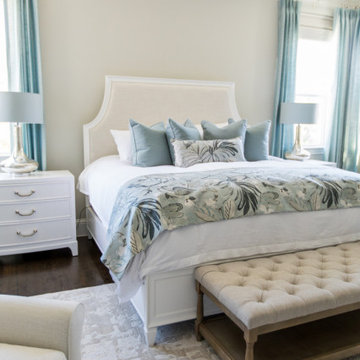
This project was a major renovation in collaboration with Payne & Payne Builders and Peninsula Architects. The dated home was taken down to the studs, reimagined, reconstructed and completely furnished for modern-day family life. A neutral paint scheme complemented the open plan. Clean lined cabinet hardware with accented details like glass and contrasting finishes added depth. No detail was spared with attention to well scaled furnishings, wall coverings, light fixtures, art, accessories and custom window treatments throughout the home. The goal was to create the casual, comfortable home our clients craved while honoring the scale and architecture of the home.
 Just the Thing Decorating, Staging, and Windows
This empty nester couple decided it was time to create a beautiful retreat in their master bedroom. I designed a fresh palette of soft blues, and greens and layered neutrals to create the sense of calm and beauty we all crave for restfulness.
 Evoscapes, Luxury Landscape Design and Build
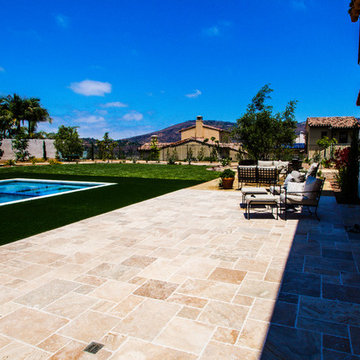
We brought the essence of a Spanish-style resort right to this Rancho Santa Fe home. Our clients craved a luxurious, low-maintenance space with all the amenities of a high-end retreat, and we delivered. From the drought-tolerant plants and dry riverbed in the front yard to the spacious fire pit and panoramic views in the side yard, every corner exudes relaxation. And of course, a grand pool in the backyard, transforming the space into the ultimate personal retreat for the homeowners.
 Castle Building & Remodeling

These clients really enjoy their backyard space, with gardening and spending time with friends and family. They also practice yoga, and craved to have a space that could be their own personal yoga studio. The only problem they had in this space was a storage shed that wasn’t functional for them. With their wants and needs, the homeowners came to us because they wanted a functioning space to practice their love of yoga. This shed accomplishes that needs. We installed double hung Richlin Windows and a Marvin Integrity sliding patio door, all in a Bronze finish. Cedar corbels and beams, tongue and groove floor planks on their 3’ porch, a cedar trellis to replicate existing pergola, exposed trusses, cedar tongue and groove siding, and a stacked seam steel roof add to the charm of this shed. The finished space is a restful getaway in the city for the clients to meditate and leave their worries behind. Om!
See full details at : http://www.castlebri.com/specialty/project3205-1/ .
This home will be on the 2017 Castle Home Tour, September 30th - October 1st! Visit www.castlehometour.com for all homes and details on the tour.
 Rivington Marx Interiors
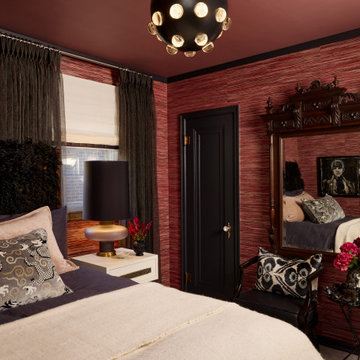
This whole pink and black space is a love letter to color, texture, and fearless design. The moody pink grasscloth and black painted trim and door set the stage for the curated, eclectic bedroom furnishings. From the disco style globe light fixture, shaggy black headboard, and sheer black draperies to an antique mirror matched with a wood and leather accent chair and metal side table to layered bed pillows in velvets and dragon prints, this room is filled with personality and comfort. Perfect for those who crave drama with a touch of elegance and unforgettable style.
 Bluestem Remodeling
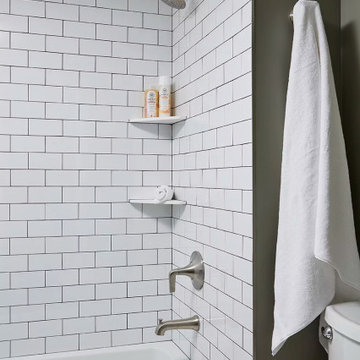
This homeowner loved her small, cozy house in St. Louis park, but after nearly 20 years, was ready to make the move and undergo a large remodeling project to finally gain the additional living spaces she craved daily.
She desperately needed more and better storage, and dreamed of having additional space to support leisure activities such as crafting, a laundry space that didn’t depress her, a guest space, an additional space to flop down at the end of the day and watch TV, and a better, secondary bathroom for daily showering.
After living in the house for so many years, a significant basement remodel would actually cost almost as much as the home itself originally was. But after years of planning, preparation and dreaming, it was finally time to take action and make her home better suit her life.
 Lowe's Home Improvement

Adding a big, bold dose of color to a room creates excitement. To get just the right amount of pop, start with a neutral base. Then add a few bright accessories—or an accent wall—to deliver the color you crave.
 Fresh Twist Interiors

Once the white shutters and the red brick hearth and surround came down; and the extra granite from the countertop was used to create the fireplace surround, the space was able to take on any decor the homeowner craves.
 ForeverLawn, Inc.
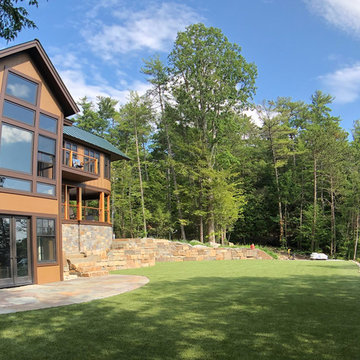
The owner of this incredible Putnam Station winter home was craving a low-maintenance solution for his backyard that would transform it into an enjoyable and recreational atmosphere. In order to create the fun and functional backyard the owner wanted, the ForeverLawn Southwest team installed a putting green using GolfGreens® Pro Putt & Chip, along with DuPont™ ForeverLawn® Select EL for the surrounding surfacing. The result is a stunning, realistic, and easy-to-maintain backyard that compliments the amazing home.
 Board & Vellum
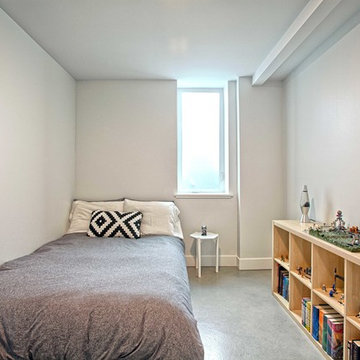
The owners of this beautiful home in Montlake desperately needed more space for their growing family. We gave them the breathing room they craved by putting an addition on the back of the house that extended the square footage across all three floors (basement, main floor and second floor). This allowed for a more spacious kitchen that opens to the backyard and offers plenty of natural light. We refreshed the existing cabinets with new paint and added more storage with built-in cabinets and a casual dining area with integrated bench seating. We also reconfigured the entire second floor to allow ample space for an airy master suite, plus two more bedrooms and a shared bathroom. In the basement, we lowered the floor to increase the ceiling height, and transformed it into a comfortable space for entertaining friends or relaxing with the family. The remodeled basement now includes a family media room with plenty of built-ins, a wet bar, a guest bedroom, and a bathroom.
 moss
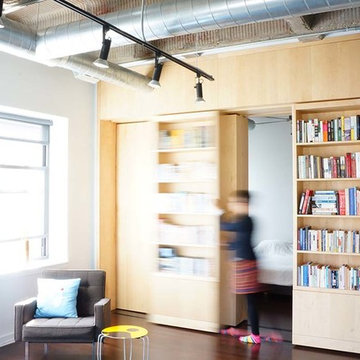
mossIn this Lakeview Loft, our clients craved some separation between their living and sleeping quarters. Our solution: four sliding bookshelves, two facing inwards toward the bedroom, and two outwards towards the living room (concept below). The bookshelves form a solid divider between the two spaces, and house an extensive home library on one side, with four seasons worth of Chicago-ready clothing on the other. The sliding units, in beautiful maple are endlessly configurable, able to retract or expand, preserving the open feel of the loft our clients originally loved.
29