
Search results for "Cravings" in Home Design Ideas
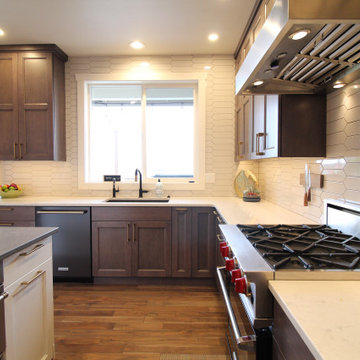
 Brittanys Design
This client craved an updated kitchen with all the new trends while also wanting a classic feel and some cohesion from the kitchen to the previously remodeled bathrooms. We started by changing the floorpan a bit to create more countertop space and provide more accessible storage solutions. By increasing the height of the wall cabinetry, eliminating the corner pantry and adding some much needed contrasting finishes, the space visually feels larger and brighter with a stylish combination of textures and neutrals all exceeding the client's expectations!

 Sanssouci Interior LLC Antiques & Interiors
Custom Reproduction Furniture and lighting in a European palace by Sanssouci-Interior.
These one of a kind antique reproductions are handcrafted in Germany. We follow the methods of the old world craftsmen who once constructed these pieces for the most discriminating of clients. We make each piece of furniture appear as if it were an original antique that you won't find anywhere else. The design is inspired by 18th century examples of the master, Charles Boulle, such as the Bureau du president and the Bureau des princes at Versailles.
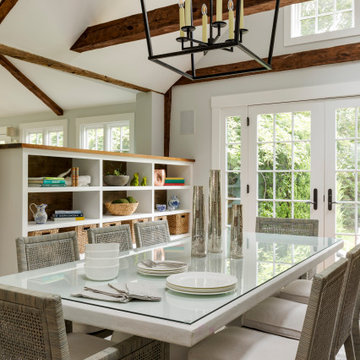
 Cummings Architecture + Interiors
Chinoise botanical wallpaper and bamboo lights present a lively textural contrast within this 1753 home’s historic structure. The young family who lives here craved rich colors and vibrant patterns, influenced by their appreciation for Asian art and love of gardening. Sculptural lighting pieces brighten the previously-dark interiors with an interplay between contemporary and traditional aesthetics. Custom built-ins provide important function for the family while serving to divide large open spaces and offer degrees of privacy. A playful adult bar was created in the original dining room, featuring bold blue “Garden Pagoda” wallpaper, a custom cut Carrara marble bar top, and furnishings and accessories in contrasting and complimentary styles.
Find the right local pro for your project

 Castle Building & Remodeling
These clients really enjoy their backyard space, with gardening and spending time with friends and family. They also practice yoga, and craved to have a space that could be their own personal yoga studio. The only problem they had in this space was a storage shed that wasn’t functional for them. With their wants and needs, the homeowners came to us because they wanted a functioning space to practice their love of yoga. This shed accomplishes that needs. We installed double hung Richlin Windows and a Marvin Integrity sliding patio door, all in a Bronze finish. Cedar corbels and beams, tongue and groove floor planks on their 3’ porch, a cedar trellis to replicate existing pergola, exposed trusses, cedar tongue and groove siding, and a stacked seam steel roof add to the charm of this shed. The finished space is a restful getaway in the city for the clients to meditate and leave their worries behind. Om!
See full details at : http://www.castlebri.com/specialty/project3205-1/ .
This home will be on the 2017 Castle Home Tour, September 30th - October 1st! Visit www.castlehometour.com for all homes and details on the tour.
 Weninger Construction & Design Ltd

The greatroom. With a large fireplace wall, beautiful view and incredible open space, this chalet is perfect for a ski getaway. The antler chandelier features in the space, while the vaulted windows bring light and a view.
 Glass House Design Group | Boston & Beyond
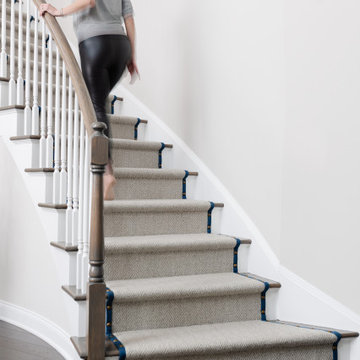
After moving into a 55+ community our clients craved a more custom home for their taste. We layered textiles and décor items including the custom stair runner, area rugs, window treatments, throw pillows, wall art and unique accessories refined the spaces to feel “finished.”
 Inspired Remodels
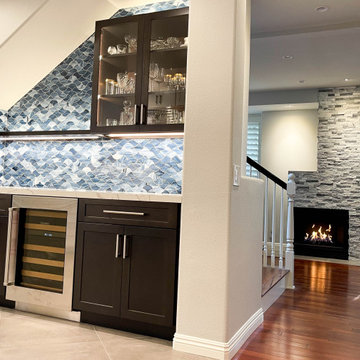
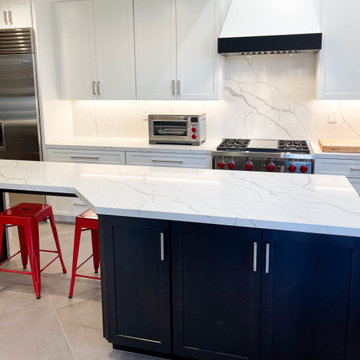
Clean lines blended with organic texture create a timeless and contemporary in this Modern Coastal kitchen renovation. A custom island design with an asymmetrical overhang creates a casual seating area, complemented by vibrant red industrial stools - infusing a pop of color and personality. The chef-grade appliances are seamlessly integrated for a streamlined and functional layout. With full-height quartz backsplash adding a touch of drama and a statement island, this kitchen embodies today's top kitchen trends. The adjoining bar is designed to compliment the kitchen design, featuring a beautifully handcrafted glass tile that adds a coastal flair. Craving that coastal vibe for your kitchen? Dive into modern coastal design - where clean lines meet ocean-inspired calm. Contact Inspired Remodels today to start designing your coastal inspired kitchen.
 Moss Building & Design
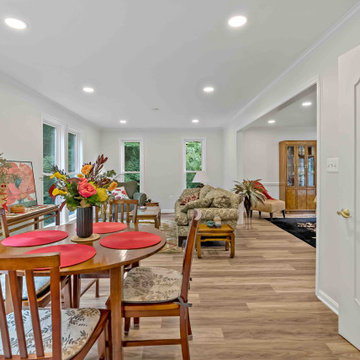
Our customers loved their home but wanted to make some changes to various interior spaces. By flipping their dining room and living room with a larger opening between the two and adding long, vertical windows to allow in better lighting, the main level is updated and better suits their needs. A reconfigured mudroom entrance from the garage also gives them a better flow when returning or leaving home. Finally, the upstairs primary bathroom received a complete overhaul - a stunning new vanity and updated shower create a spa-like oasis the homeowners craved.
 Inspired Remodels
Clean lines blended with organic texture create a timeless and contemporary in this Modern Coastal kitchen renovation. A custom island design with an asymmetrical overhang creates a casual seating area, complemented by vibrant red industrial stools - infusing a pop of color and personality. The chef-grade appliances are seamlessly integrated for a streamlined and functional layout. With full-height quartz backsplash adding a touch of drama and a statement island, this kitchen embodies today's top kitchen trends. The adjoining bar is designed to compliment the kitchen design, featuring a beautifully handcrafted glass tile that adds a coastal flair. Craving that coastal vibe for your kitchen? Dive into modern coastal design - where clean lines meet ocean-inspired calm. Contact Inspired Remodels today to start designing your coastal inspired kitchen.
 Moto Designshop
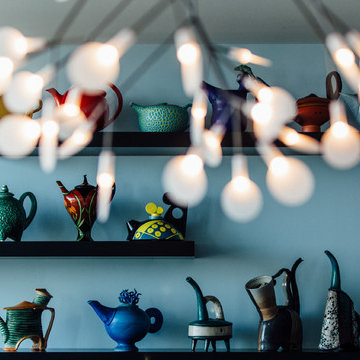
In the top floor of the Hopkinson House lived a neglected, dingy corner apartment facing Washington Square. The new owner purchased the unit and undertook a complete gut renovation of the space. With parallels to her own life, the owner craved a new, fresh, light filled, colorful space to call her own. The design centers around a retractable suede wall panel system which when open, draws in the western sun, creating a spacious living area. When closed, it allows for a guest bedroom complete with Murphy bed. Fine finishes accent the space throughout and wood shelving provide displays for an extensive teapot collection.
 Lowe's Home Improvement
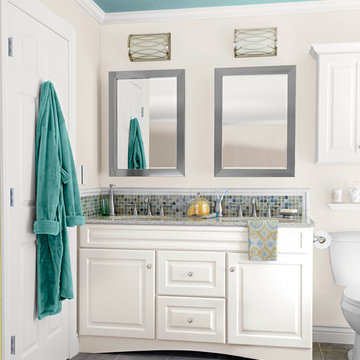
Adding a big, bold dose of color to a room creates excitement. To get just the right amount of pop, start with a neutral base. Then add a few bright accessories—or an accent wall—to deliver the color you crave.
 TBS Construction Inc.
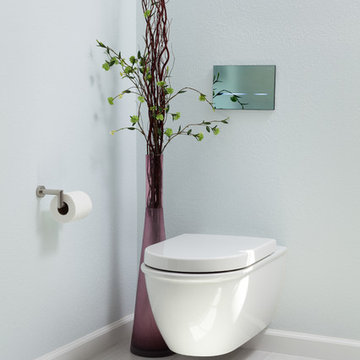
This Saratoga, CA residence was craving for remodeling its two bathrooms. Owner's needs and vision for transforming an outdated space to custom designed bathrooms were met by our group of designers. With the functionality in mind designers and building crew have created very functional bathrooms with an exquisite look. The design style for bathrooms is transitional with modern features.
Crystal Cabinet Works was chosen for custom double vanity and for a tall storage cabinet. White countertop is Brittanica Quartz from Caesarstone. Toilet system is from Gaberit which makes the best use of the space and consumes less water.
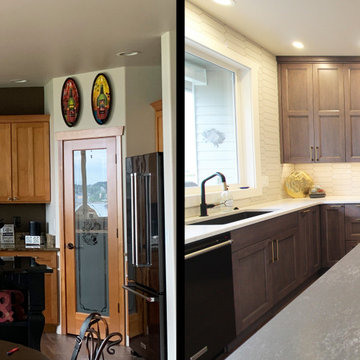 Brittanys Design
This client craved an updated kitchen with all the new trends while also wanting a classic feel and some cohesion from the kitchen to the previously remodeled bathrooms. We started by changing the floorpan a bit to create more countertop space and provide more accessible storage solutions. By increasing the height of the wall cabinetry, eliminating the corner pantry and adding some much needed contrasting finishes, the space visually feels larger and brighter with a stylish combination of textures and neutrals all exceeding the client's expectations!
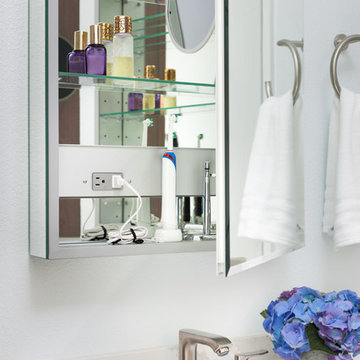 TBS Construction Inc.
This Saratoga, CA residence was craving for remodeling its two bathrooms. Owner's needs and vision for transforming an outdated space to custom designed bathrooms were met by our group of designers. With the functionality in mind designers and building crew have created very functional bathrooms with an exquisite look. The design style for bathrooms is transitional with modern features.
Crystal Cabinet Works was chosen for custom double vanity and for a tall storage cabinet. White countertop is Brittanica Quartz from Caesarstone. Toilet system is from Gaberit which makes the best use of the space and consumes less water.
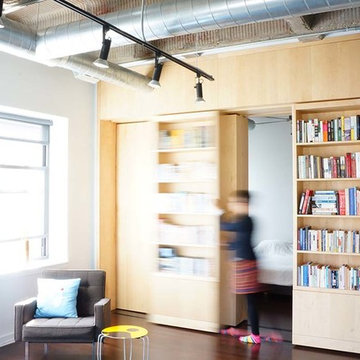
 moss
mossIn this Lakeview Loft, our clients craved some separation between their living and sleeping quarters. Our solution: four sliding bookshelves, two facing inwards toward the bedroom, and two outwards towards the living room (concept below). The bookshelves form a solid divider between the two spaces, and house an extensive home library on one side, with four seasons worth of Chicago-ready clothing on the other. The sliding units, in beautiful maple are endlessly configurable, able to retract or expand, preserving the open feel of the loft our clients originally loved.
 Lowe's Home Improvement
Adding a big, bold dose of color to a room creates excitement. To get just the right amount of pop, start with a neutral base. Then add a few bright accessories—or an accent wall—to deliver the color you crave.
 Inspired Remodels
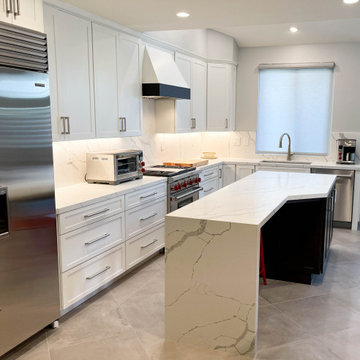
Clean lines blended with organic texture create a timeless and contemporary in this Modern Coastal kitchen renovation. A custom island design with an asymmetrical overhang creates a casual seating area, complemented by vibrant red industrial stools - infusing a pop of color and personality. The chef-grade appliances are seamlessly integrated for a streamlined and functional layout. With full-height quartz backsplash adding a touch of drama and a statement island, this kitchen embodies today's top kitchen trends. The adjoining bar is designed to compliment the kitchen design, featuring a beautifully handcrafted glass tile that adds a coastal flair. Craving that coastal vibe for your kitchen? Dive into modern coastal design - where clean lines meet ocean-inspired calm. Contact Inspired Remodels today to start designing your coastal inspired kitchen.
 Inspired Remodels
Clean lines blended with organic texture create a timeless and contemporary in this Modern Coastal kitchen renovation. A custom island design with an asymmetrical overhang creates a casual seating area, complemented by vibrant red industrial stools - infusing a pop of color and personality. The chef-grade appliances are seamlessly integrated for a streamlined and functional layout. With full-height quartz backsplash adding a touch of drama and a statement island, this kitchen embodies today's top kitchen trends. The adjoining bar is designed to compliment the kitchen design, featuring a beautifully handcrafted glass tile that adds a coastal flair. Craving that coastal vibe for your kitchen? Dive into modern coastal design - where clean lines meet ocean-inspired calm. Contact Inspired Remodels today to start designing your coastal inspired kitchen.
 Moss Building & Design
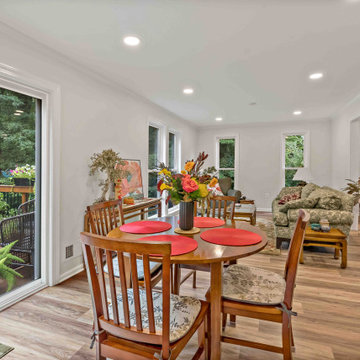
Our customers loved their home but wanted to make some changes to various interior spaces. By flipping their dining room and living room with a larger opening between the two and adding long, vertical windows to allow in better lighting, the main level is updated and better suits their needs. A reconfigured mudroom entrance from the garage also gives them a better flow when returning or leaving home. Finally, the upstairs primary bathroom received a complete overhaul - a stunning new vanity and updated shower create a spa-like oasis the homeowners craved.
 Copia Real Estate Design & Build
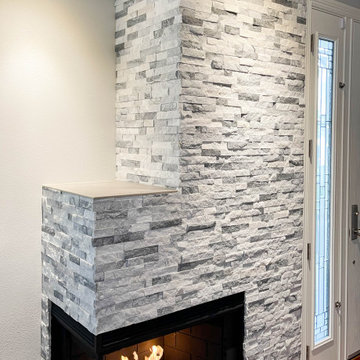
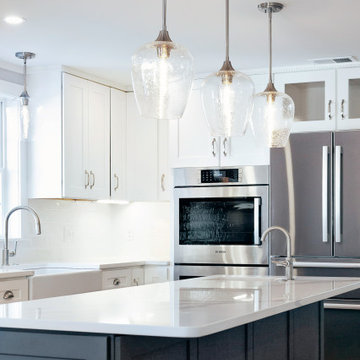
This traditionally built 1940's single-family home lacked the open space floor plan the owners craved. By removing two walls, this floorplan was transformed into an open, livable space ready for entertaining. The homeowners chose a gorgeously veined slap of quartz countertop that is sure to invite conversation!
In addition to redesigning the kitchen and dining area, we also rebuilt the entryway fireplace with stacked stone and a floating mantel in place of the original brick.
The ceilings were refinished to have a smooth finish throughout the entire space. We refinished the hardwood flooring throughout the home as well. New hardwood flooring in the kitchen was chosen to match the rest of the home's flooring as closely as possible.
37