
Search results for "Cravings" in Home Design Ideas

 moss
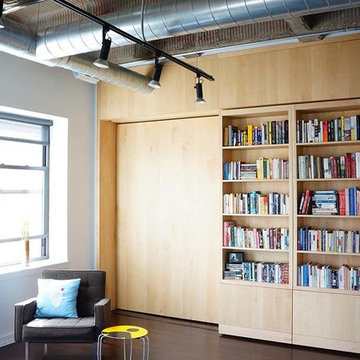
mossIn this Lakeview Loft, our clients craved some separation between their living and sleeping quarters. Our solution: four sliding bookshelves, two facing inwards toward the bedroom, and two outwards towards the living room (concept below). The bookshelves form a solid divider between the two spaces, and house an extensive home library on one side, with four seasons worth of Chicago-ready clothing on the other. The sliding units, in beautiful maple are endlessly configurable, able to retract or expand, preserving the open feel of the loft our clients originally loved.
 Cummings Architecture + Interiors
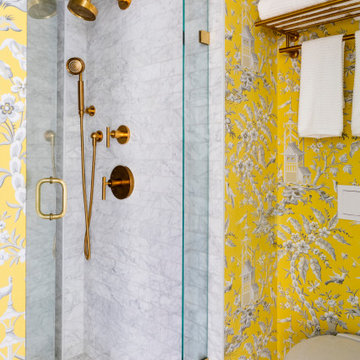
Chinoise botanical wallpaper and bamboo lights present a lively textural contrast within this 1753 home’s historic structure. The young family who lives here craved rich colors and vibrant patterns, influenced by their appreciation for Asian art and love of gardening. Sculptural lighting pieces brighten the previously-dark interiors with an interplay between contemporary and traditional aesthetics. Custom built-ins provide important function for the family while serving to divide large open spaces and offer degrees of privacy. A playful adult bar was created in the original dining room, featuring bold blue “Garden Pagoda” wallpaper, a custom cut Carrara marble bar top, and furnishings and accessories in contrasting and complimentary styles.
Find the right local pro for your project
 Angela Todd Studios | Portland, OR
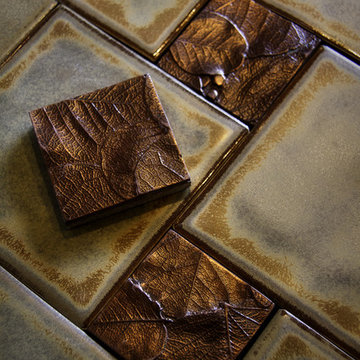
After moving back to the states from densely populated Shanghai, our clients craved the open, lush, spaciousness of lots of land and far away neighbors. They built a home on a large plot of land with old growth evergreens and a meandering stream. We worked with the client covering every interior and exterior inch of the home. Our design included custom great room trusses and corbels, a grand arched stairway, space planning for a hidden bookcase in the den, a custom designed grand lodge fireplace, and custom tile mosaics and millwork throughout the home.
Other features include: Custom Knotty Alder cabinets, Milgard Wood Windows, Custom backsplash in Raku and copper tiles, Porcelain pinwheel tile.
For more about Angela Todd Studios, click here: https://www.angelatoddstudios.com/

 Moto Designshop
In the top floor of the Hopkinson House lived a neglected, dingy corner apartment facing Washington Square. The new owner purchased the unit and undertook a complete gut renovation of the space. With parallels to her own life, the owner craved a new, fresh, light filled, colorful space to call her own. The design centers around a retractable suede wall panel system which when open, draws in the western sun, creating a spacious living area. When closed, it allows for a guest bedroom complete with Murphy bed. Fine finishes accent the space throughout and wood shelving provide displays for an extensive teapot collection.
 GARY DUFF DESIGNS,LTD
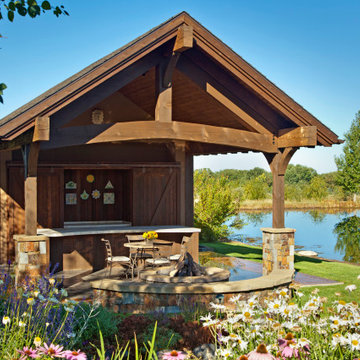
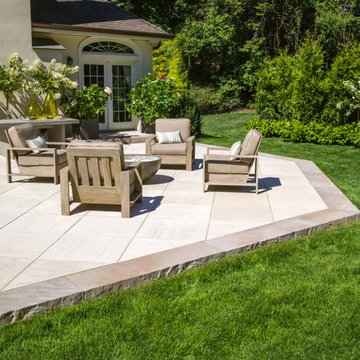
This outdoor seating area was inspired by the palatial pools at Caesar’s Palace in Las Vegas, these homeowners craved their own piece of paradise closer to home. From grand columns and diamond inlays to intricate balustrades and Techo Bloc's Travertina, Gary Duff Designs delivered a dreamy design right to their backyard. Revamped patios, featuring additional seating and a hospitable outdoor kitchen keeps the entire outdoor space feeling just as inviting as it is inspiring. The backyard’s classic old-world charm will leave you thinking of faraway places under the Tuscan sun.
 Tommy Bahama Home

Function meets style with this rattan and glass console table. Perfect for a beach house or coastal home.
Mid-sized island style open concept living room photo in Orange County
Mid-sized island style open concept living room photo in Orange County
 Mother Hubbard's Custom Cabinetry
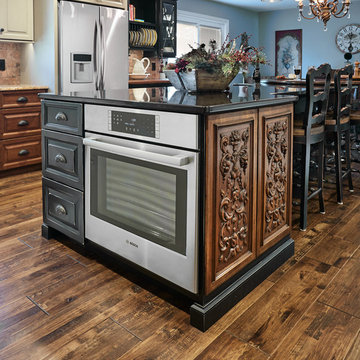
Example of a mid-sized transitional l-shaped medium tone wood floor eat-in kitchen design with an undermount sink, raised-panel cabinets, black cabinets, granite countertops, brown backsplash, porcelain backsplash, stainless steel appliances and an island
 Cucina di Cannelora
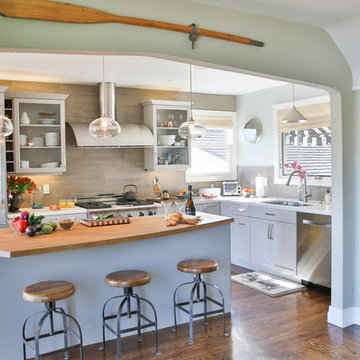
An active family that loves the outdoors, the hustle and bustle of kids in and out and casual entertaining wanted to open their space to accommodate the multiple activities. A 1940’s house on the estuary in Alameda was craving a modern update with a nod to the old recycling glass plant across the water. The client loves everything nautical, as their lives are centered on the water with rowing, sailing and simply enjoying the view from their deck. Now they can cook, watch the kids in the back yard or on the water while the gas fireplace burns beautifully surrounded by custom steel and sleek tile.
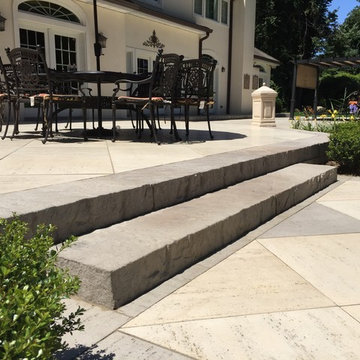 GARY DUFF DESIGNS,LTD
This outdoor patio was inspired by the palatial pools at Caesar’s Palace in Las Vegas, these homeowners craved their own piece of paradise closer to home. From grand columns and diamond inlays to intricate balustrades and Techo Bloc's Travertina, Gary Duff Designs delivered a dreamy design right to their backyard. Revamped patios, featuring additional seating and a hospitable outdoor kitchen keeps the entire outdoor space feeling just as inviting as it is inspiring. The backyard’s classic old-world charm will leave you thinking of faraway places under the Tuscan sun.
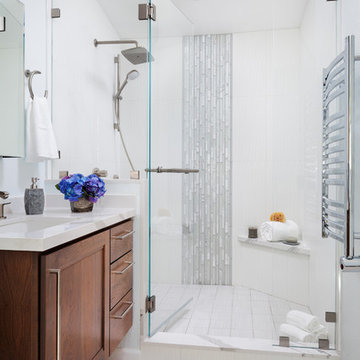
 TBS Construction Inc.
This Saratoga, CA residence was craving for remodeling its two bathrooms. Owner's needs and vision for transforming an outdated space to custom designed bathrooms were met by our group of designers. With the functionality in mind designers and building crew have created very functional bathrooms with an exquisite look. The design style for bathrooms is transitional with modern features.
Crystal Cabinet Works was chosen for custom double vanity and for a tall storage cabinet. White countertop is Brittanica Quartz from Caesarstone. Toilet system is from Gaberit which makes the best use of the space and consumes less water.

 Progressive Design Build
Here in Florida, we’re blessed with great weather year-round. So it’s no surprise that outdoor entertaining areas are an extremely popular way to enhance outdoor living. When our clients requested an update to their existing outdoor kitchen while they were away on vacation, we were ready to hit the ground running. While their beautiful 2-story home on a golf course had a pool and covered lanai area, the existing outdoor kitchen just didn’t function well for their needs. Mainly, they craved additional counter space and more seating. And, as avid football fans, with a son playing on a renown Division 1 college team, they also wanted a large screen TV to watch games. After all, what better way to share game day excitement than at a barbecue with family and friends?
A Bigger, Better Kitchen Layout
Our brilliant design team came up with a much larger, u-shaped outdoor kitchen layout for increased functionality. The extra base cabinets provided plenty of storage as well as a foundation for additional countertop space. Adjacent to the sink, we added a 24” outdoor refrigerator to keep food and beverages chilled, and the high top bar allowed for more seating around the perimeter.
For cooking, our clients selected a much larger Lynx grill and side burner to replace the original grill. While the kitchen was already set up for a grilling area, it required a hood, so we built and installed a custom hood for proper ventilation. Then, we added a large screen TV above the hood for easy viewing.
Finishing Touches
To softly illuminate the entire space at night, we installed additional recessed light fixtures into the ceiling and under the grill hood. We also tied the Cypress wood ceiling and the crown molding together into the design with a luxurious cabinet stain. Along with these finishing touches, we added a decorative travertine stone backsplash behind the grill and homogenized the front face of the bar for a polished, matching look.
Ventilation Challenges
With the outdoor kitchen lanai located directly under a second-floor living area, we had expected to tuck away ventilation ductwork between the second-level floor joists and the exterior wall running parallel to the grill hood. However, upon further investigation, we discovered the second floor joist system, in fact, ran perpendicular to the grill hood. In short, we needed a new way to hide the venting without compromising the original design.
Our team came up with an inspired solution: Construction of a false wall behind the outdoor kitchen allowed us to run ductwork without creating a visible chase for the vent, thus maintaining a symmetrical look on both sides of the grill and decorative hood.
Exceeding Expectations
In the end, we didn’t just meet our clients’ needs for a beautiful outdoor kitchen update – we exceeded them. As planned, we completed the new outdoor kitchen while they were out of town. But when our clients returned from vacation, they were so impressed with the results (and the stress-free design/build experience) that they promptly hired us for another extensive remodel – a stunning home addition!
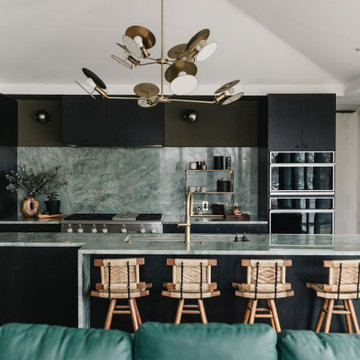
 Monogram Appliances
With busy schedules and their son’s medical conditions, this kitchen is perfect for HGTV Design Star winner Jennifer Bertrand’s family. Removing walls brought in natural light, and customizable Monogram appliances provided the space they needed with the calm aesthetic they craved.
Products:
Monogram 30” Integrated Glass Door Refrigerator
Monogram 18” Smart Integrated Column Freezer
Monogram 48” Professional Gas Rangetop with Six Burners and Griddle
Monogram 48” Custom Hood Insert
Monogram Smart Five-in-One Oven with Advantium 120V Speedcook Technology
Monogram 30” Smart Electric Convection Single Wall Oven
Monogram Smart Fully Integrated Dishwasher
Monogram Ice Maker 15” Nugget Ice Maker
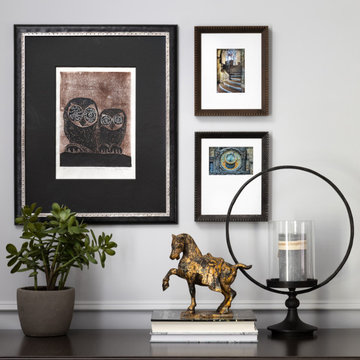
 Everett Scott Designs, llc
This reimagined library, started its life as a gloomy, cluttered space with dark paneled walls, poor lighting, heavy drapes, and poor storage. The homeowners not only envisioned a lighter, more functional space, they embraced fresh ideas to accomplish their goals. Paint the wood walls? Check! Upgrade recessed lighting? Check! Re-stain wood floors to tone down the “orange”? Check! The wonderful collaboration coupled with the homeowners incredible artwork gave way to the light, airy, and, most importantly, functional space they craved.
 AIBD - American Institute of Building Design
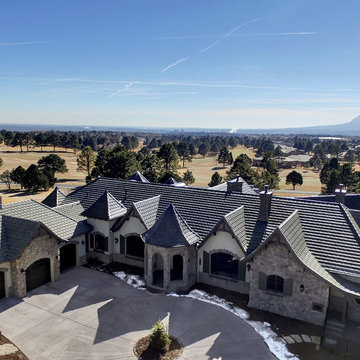
The designer spent time crafting this home that aims to delight and charm, where whimsical elegance and clever details abound. The clients for this project wanted an accessible retirement home built for ease and one level living, but also built to entertain and enchant. The floor plan boasts all the amenities a discerning homeowner craves, with plenty of space for privacy as well as room to entertain. Through charming details and architectural romance, this home delivers on its promise of living happily ever after.
A Grand ARDA for Working Drawings goes to
LGA Studios
Designers: Michelle D. Williams with Larry Gilland and Barbara Saville Designs
From: Colorado Springs, Colorado
 GARY DUFF DESIGNS,LTD
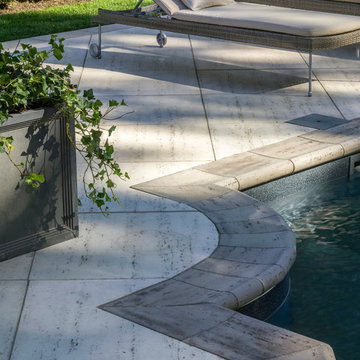
This outdoor dining area was inspired by the palatial pools at Caesar’s Palace in Las Vegas, these homeowners craved their own piece of paradise closer to home. From grand columns and diamond inlays to intricate balustrades and Techo Bloc's Travertina, Gary Duff Designs delivered a dreamy design right to their backyard. Revamped patios, featuring additional seating and a hospitable outdoor kitchen keeps the entire outdoor space feeling just as inviting as it is inspiring. The backyard’s classic old-world charm will leave you thinking of faraway places under the Tuscan sun.
 Brittanys Design

This basic builder's bathroom was craving a modern renovation. The space lacked functional storage along with countertop space and of course updating. By adding this custom floating vanity with a single trough sink and double faucets all of our tasks were completed in crisp elegance! Also the double shower features hansgrohe plumbing fixtures along with a accent wall of waves creating texture and depth to the overall space.
 Monogram Appliances
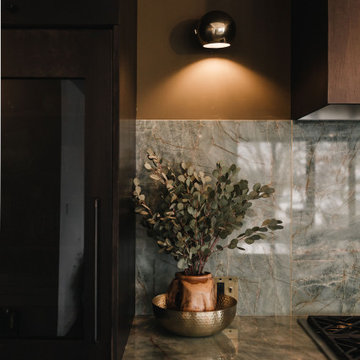
With busy schedules and their son’s medical conditions, this kitchen is perfect for HGTV Design Star winner Jennifer Bertrand’s family. Removing walls brought in natural light, and customizable Monogram appliances provided the space they needed with the calm aesthetic they craved.
Products:
Monogram 30” Integrated Glass Door Refrigerator
Monogram 18” Smart Integrated Column Freezer
Monogram 48” Professional Gas Rangetop with Six Burners and Griddle
Monogram 48” Custom Hood Insert
Monogram Smart Five-in-One Oven with Advantium 120V Speedcook Technology
Monogram 30” Smart Electric Convection Single Wall Oven
Monogram Smart Fully Integrated Dishwasher
Monogram Ice Maker 15” Nugget Ice Maker
 Brittanys Design
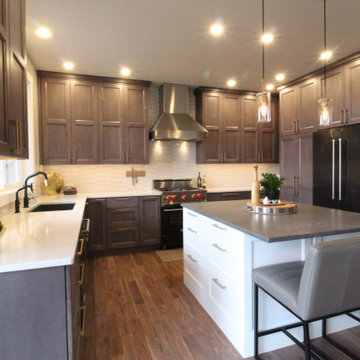
This client craved an updated kitchen with all the new trends while also wanting a classic feel and some cohesion from the kitchen to the previously remodeled bathrooms. We started by changing the floorpan a bit to create more countertop space and provide more accessible storage solutions. By increasing the height of the wall cabinetry, eliminating the corner pantry and adding some much needed contrasting finishes, the space visually feels larger and brighter with a stylish combination of textures and neutrals all exceeding the client's expectations!
 Brittanys Design
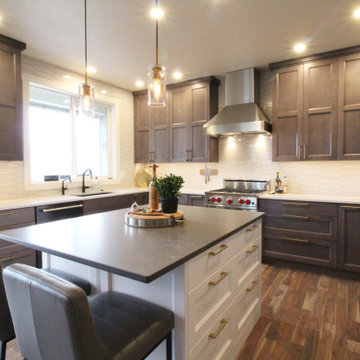
This client craved an updated kitchen with all the new trends while also wanting a classic feel and some cohesion from the kitchen to the previously remodeled bathrooms. We started by changing the floorpan a bit to create more countertop space and provide more accessible storage solutions. By increasing the height of the wall cabinetry, eliminating the corner pantry and adding some much needed contrasting finishes, the space visually feels larger and brighter with a stylish combination of textures and neutrals all exceeding the client's expectations!
36