
Search results for "Cravings" in Home Design Ideas
 Inspired Remodels
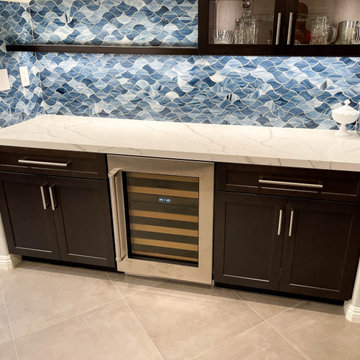
Clean lines blended with organic texture create a timeless and contemporary in this Modern Coastal kitchen renovation. A custom island design with an asymmetrical overhang creates a casual seating area, complemented by vibrant red industrial stools - infusing a pop of color and personality. The chef-grade appliances are seamlessly integrated for a streamlined and functional layout. With full-height quartz backsplash adding a touch of drama and a statement island, this kitchen embodies today's top kitchen trends. The adjoining bar is designed to compliment the kitchen design, featuring a beautifully handcrafted glass tile that adds a coastal flair. Craving that coastal vibe for your kitchen? Dive into modern coastal design - where clean lines meet ocean-inspired calm. Contact Inspired Remodels today to start designing your coastal inspired kitchen.
 Brittanys Design

This basic builder's bathroom was craving a modern renovation. The space lacked functional storage along with countertop space and of course updating. By adding this custom floating vanity with a single trough sink and double faucets all of our tasks were completed in crisp elegance! Also the double shower features hansgrohe plumbing fixtures along with a accent wall of waves creating texture and depth to the overall space.
 Lowe's Home Improvement
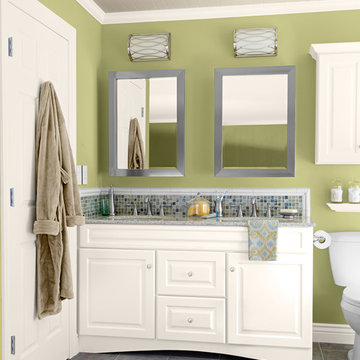
Adding a big, bold dose of color to a room creates excitement. To get just the right amount of pop, start with a neutral base. Then add a few bright accessories—or an accent wall—to deliver the color you crave.
Find the right local pro for your project
 Copia Real Estate Design & Build
This traditionally built 1940's single-family home lacked the open space floor plan the owners craved. By removing two walls, this floorplan was transformed into an open, livable space ready for entertaining. The homeowners chose a gorgeously veined slap of quartz countertop that is sure to invite conversation!
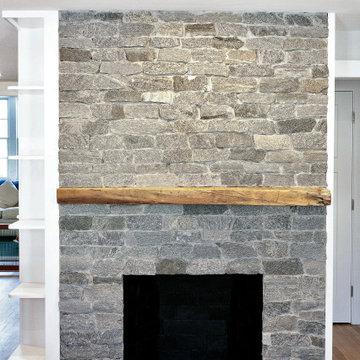
In addition to redesigning the kitchen and dining area, we also rebuilt the entryway fireplace with stacked stone and a floating mantel in place of the original brick.
The ceilings were refinished to have a smooth finish throughout the entire space. We refinished the hardwood flooring throughout the home as well. New hardwood flooring in the kitchen was chosen to match the rest of the home's flooring as closely as possible.
 Moss Building & Design
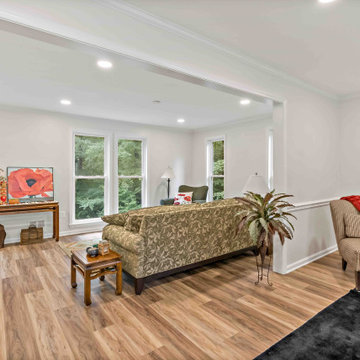
Our customers loved their home but wanted to make some changes to various interior spaces. By flipping their dining room and living room with a larger opening between the two and adding long, vertical windows to allow in better lighting, the main level is updated and better suits their needs. A reconfigured mudroom entrance from the garage also gives them a better flow when returning or leaving home. Finally, the upstairs primary bathroom received a complete overhaul - a stunning new vanity and updated shower create a spa-like oasis the homeowners craved.
 Copia Real Estate Design & Build
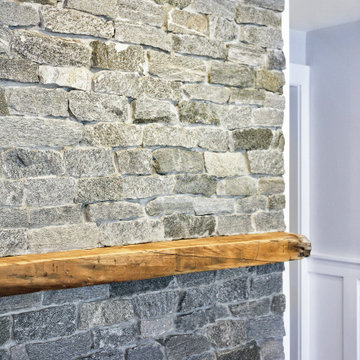
This traditionally built 1940's single-family home lacked the open space floor plan the owners craved. By removing two walls, this floorplan was transformed into an open, livable space ready for entertaining. The homeowners chose a gorgeously veined slap of quartz countertop that is sure to invite conversation!
In addition to redesigning the kitchen and dining area, we also rebuilt the entryway fireplace with stacked stone and a floating mantel in place of the original brick.
The ceilings were refinished to have a smooth finish throughout the entire space. We refinished the hardwood flooring throughout the home as well. New hardwood flooring in the kitchen was chosen to match the rest of the home's flooring as closely as possible.
 Copia Real Estate Design & Build
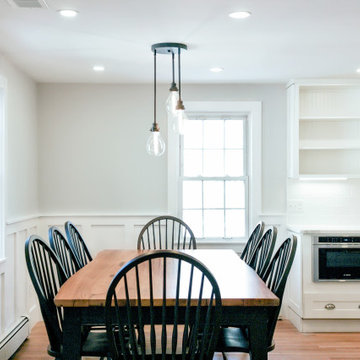
This traditionally built 1940's single-family home lacked the open space floor plan the owners craved. By removing two walls, this floorplan was transformed into an open, livable space ready for entertaining. The homeowners chose a gorgeously veined slap of quartz countertop that is sure to invite conversation!
In addition to redesigning the kitchen and dining area, we also rebuilt the entryway fireplace with stacked stone and a floating mantel in place of the original brick.
The ceilings were refinished to have a smooth finish throughout the entire space. We refinished the hardwood flooring throughout the home as well. New hardwood flooring in the kitchen was chosen to match the rest of the home's flooring as closely as possible.
 AIBD - American Institute of Building Design
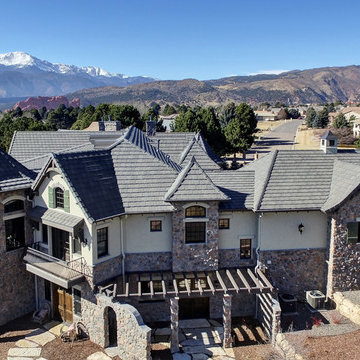
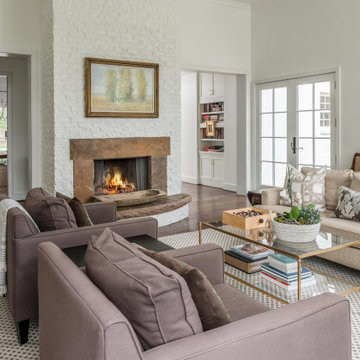
The designer spent time crafting this home that aims to delight and charm, where whimsical elegance and clever details abound. The clients for this project wanted an accessible retirement home built for ease and one level living, but also built to entertain and enchant. The floor plan boasts all the amenities a discerning homeowner craves, with plenty of space for privacy as well as room to entertain. Through charming details and architectural romance, this home delivers on its promise of living happily ever after.
A Grand ARDA for Working Drawings goes to
LGA Studios
Designers: Michelle D. Williams with Larry Gilland and Barbara Saville Designs
From: Colorado Springs, Colorado

 Cucina di Cannelora
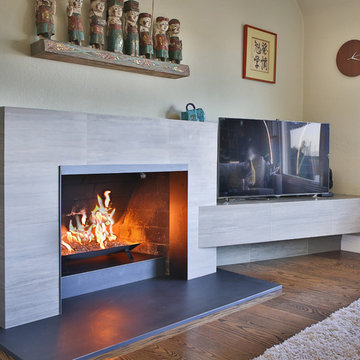
An active family that loves the outdoors, the hustle and bustle of kids in and out and casual entertaining wanted to open their space to accommodate the multiple activities. A 1940’s house on the estuary in Alameda was craving a modern update with a nod to the old recycling glass plant across the water. The client loves everything nautical, as their lives are centered on the water with rowing, sailing and simply enjoying the view from their deck. Now they can cook, watch the kids in the back yard or on the water while the gas fireplace burns beautifully surrounded by custom steel and sleek tile.
 Copia Real Estate Design & Build
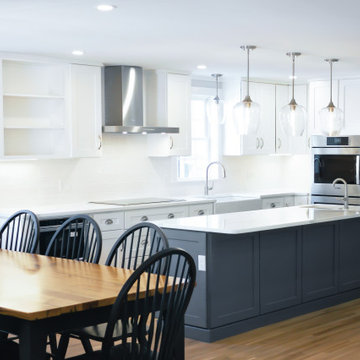
This traditionally built 1940's single-family home lacked the open space floor plan the owners craved. By removing two walls, this floorplan was transformed into an open, livable space ready for entertaining. The homeowners chose a gorgeously veined slap of quartz countertop that is sure to invite conversation!
In addition to redesigning the kitchen and dining area, we also rebuilt the entryway fireplace with stacked stone and a floating mantel in place of the original brick.
The ceilings were refinished to have a smooth finish throughout the entire space. We refinished the hardwood flooring throughout the home as well. New hardwood flooring in the kitchen was chosen to match the rest of the home's flooring as closely as possible.
 Board & Vellum
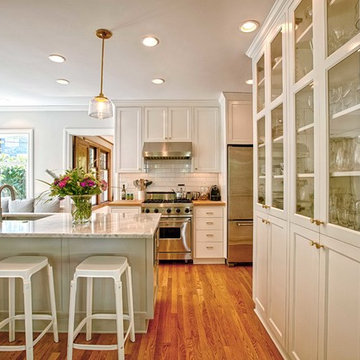
The owners of this beautiful home in Montlake desperately needed more space for their growing family. We gave them the breathing room they craved by putting an addition on the back of the house that extended the square footage across all three floors (basement, main floor and second floor). This allowed for a more spacious kitchen that opens to the backyard and offers plenty of natural light. We refreshed the existing cabinets with new paint and added more storage with built-in cabinets and a casual dining area with integrated bench seating. We also reconfigured the entire second floor to allow ample space for an airy master suite, plus two more bedrooms and a shared bathroom. In the basement, we lowered the floor to increase the ceiling height, and transformed it into a comfortable space for entertaining friends or relaxing with the family. The remodeled basement now includes a family media room with plenty of built-ins, a wet bar, a guest bedroom, and a bathroom.
 Distinctive Kitchens

What had been an outdated and dark space with old appliances, is now a bright, stylish and textural open-floor plan kitchen and dining space. Before the gut remodel, the spaces lacked the cool Midcentury style the homeowners craved.
Distinctive Kitchens was brought in to help choose finishes--tile backsplash and floors, sink, faucet, lighting, countertops and cabinet hardware. The goal was to bring the style and flare of the Midcentury Modern aesthetic back to the home using a neutral palette and lots of texture.
The adjacent dining room was also part of the design, because the rooms have such a strong relationship to each other. We consulted on furniture and lighting in that room, making sure the two light fixtures (one over the sink, the other over the dining table) didn't compete for attention.
We feel the end result is fresh, clean, and texturally beautiful.
Kitchen and dining room staging by Allison Scheff of Distinctive Kitchens.
Photos by Wynne H Earle
 Brittanys Design
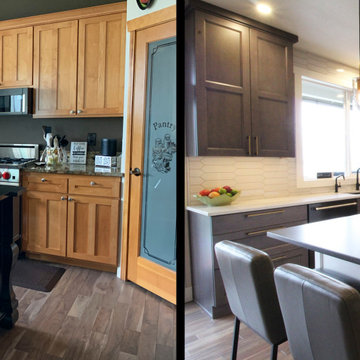
This client craved an updated kitchen with all the new trends while also wanting a classic feel and some cohesion from the kitchen to the previously remodeled bathrooms. We started by changing the floorpan a bit to create more countertop space and provide more accessible storage solutions. By increasing the height of the wall cabinetry, eliminating the corner pantry and adding some much needed contrasting finishes, the space visually feels larger and brighter with a stylish combination of textures and neutrals all exceeding the client's expectations!
 Copia Real Estate Design & Build
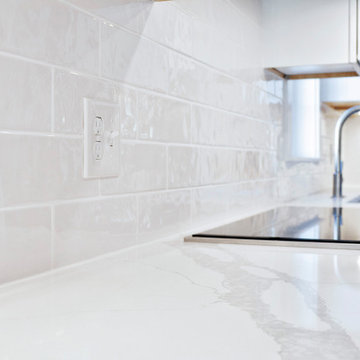
This traditionally built 1940's single-family home lacked the open space floor plan the owners craved. By removing two walls, this floorplan was transformed into an open, livable space ready for entertaining. The homeowners chose a gorgeously veined slap of quartz countertop that is sure to invite conversation!
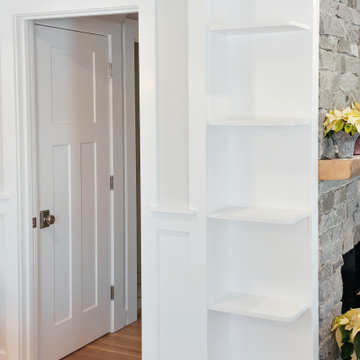
In addition to redesigning the kitchen and dining area, we also rebuilt the entryway fireplace with stacked stone and a floating mantel in place of the original brick.
The ceilings were refinished to have a smooth finish throughout the entire space. We refinished the hardwood flooring throughout the home as well. New hardwood flooring in the kitchen was chosen to match the rest of the home's flooring as closely as possible.
 Copia Real Estate Design & Build
This traditionally built 1940's single-family home lacked the open space floor plan the owners craved. By removing two walls, this floorplan was transformed into an open, livable space ready for entertaining. The homeowners chose a gorgeously veined slap of quartz countertop that is sure to invite conversation!
In addition to redesigning the kitchen and dining area, we also rebuilt the entryway fireplace with stacked stone and a floating mantel in place of the original brick.
The ceilings were refinished to have a smooth finish throughout the entire space. We refinished the hardwood flooring throughout the home as well. New hardwood flooring in the kitchen was chosen to match the rest of the home's flooring as closely as possible.
 Laura Medicus Interiors

When I visited this 1970’s split-level home in Golden, Colorado for the first time, the space on this main floor was broken up into 3 rooms. The kitchen was crammed into the center of the space and covered in small, 1970’s cabinets. This family loves to cook together and entertain friends - they craved a space that could support two active cooks and plenty of hang-out room for friends. We took out walls and added a window to get the space light and bright. I added a banquette area to create a more intimate space near the bay window. Per the client, we put in two sinks for each cook.
Photographs by Jordan Katz. Styling by Kristy Oatman.
FEATURED IN:
Colorado Nest
 SGDI - Sarah Gallop Design Inc.
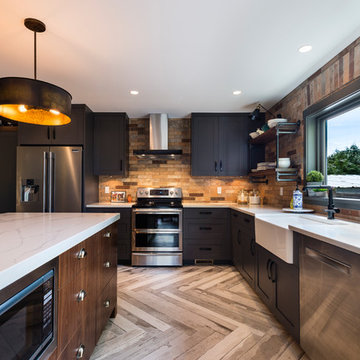
This room was previously a separate kitchen and dining space. By removing the wall int he middle of the room, and spanning abeam the width of the room we were able to create a much more functional great room for these clients. With an industrial feel with brick, exposed beams, pipe and plank details throughout, this space is something a little different. perfect for this family with an open mind and a craving for anything but ordinary.
 Pamela Harvey Interiors

Our studio designed this beautiful home in a traditional style to create a welcoming ambience straight out of a favorite storybook. With a lovely warm color palette, elegant wooden furniture, and cozy lighting, this home is the perfect space to "come home to" when it's family time you're craving!
---
Pamela Harvey Interiors offers interior design services in St. Petersburg and Tampa, and throughout Florida’s Suncoast area, from Tarpon Springs to Naples, including Bradenton, Lakewood Ranch, and Sarasota.
For more about Pamela Harvey Interiors, see here: https://www.pamelaharveyinteriors.com/
 Distinctive Remodeling, LLC
New View Photography
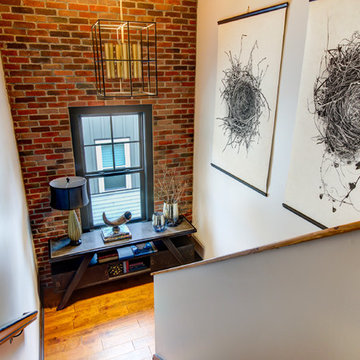
Inspiration for a small rustic wooden u-shaped wood railing, medium tone wood floor and brown floor hallway remodel in Raleigh with wooden risers and white walls
Inspiration for a small rustic wooden u-shaped wood railing, medium tone wood floor and brown floor hallway remodel in Raleigh with wooden risers and white walls
40