
Search results for "Cravings" in Home Design Ideas
 Board & Vellum
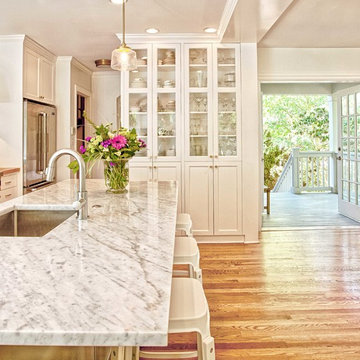
The owners of this beautiful home in Montlake desperately needed more space for their growing family. We gave them the breathing room they craved by putting an addition on the back of the house that extended the square footage across all three floors (basement, main floor and second floor). This allowed for a more spacious kitchen that opens to the backyard and offers plenty of natural light. We refreshed the existing cabinets with new paint and added more storage with built-in cabinets and a casual dining area with integrated bench seating. We also reconfigured the entire second floor to allow ample space for an airy master suite, plus two more bedrooms and a shared bathroom. In the basement, we lowered the floor to increase the ceiling height, and transformed it into a comfortable space for entertaining friends or relaxing with the family. The remodeled basement now includes a family media room with plenty of built-ins, a wet bar, a guest bedroom, and a bathroom.
 Pamela Harvey Interiors

Our studio designed this beautiful home in a traditional style to create a welcoming ambience straight out of a favorite storybook. With a lovely warm color palette, elegant wooden furniture, and cozy lighting, this home is the perfect space to "come home to" when it's family time you're craving!
---
Pamela Harvey Interiors offers interior design services in St. Petersburg and Tampa, and throughout Florida’s Suncoast area, from Tarpon Springs to Naples, including Bradenton, Lakewood Ranch, and Sarasota.
For more about Pamela Harvey Interiors, see here: https://www.pamelaharveyinteriors.com/
 Pamela Harvey Interiors

Our studio designed this beautiful home in a traditional style to create a welcoming ambience straight out of a favorite storybook. With a lovely warm color palette, elegant wooden furniture, and cozy lighting, this home is the perfect space to "come home to" when it's family time you're craving!
---
Pamela Harvey Interiors offers interior design services in St. Petersburg and Tampa, and throughout Florida’s Suncoast area, from Tarpon Springs to Naples, including Bradenton, Lakewood Ranch, and Sarasota.
For more about Pamela Harvey Interiors, see here: https://www.pamelaharveyinteriors.com/
Find the right local pro for your project
 Castle Building & Remodeling


These clients really enjoy their backyard space, with gardening and spending time with friends and family. They also practice yoga, and craved to have a space that could be their own personal yoga studio. The only problem they had in this space was a storage shed that wasn’t functional for them. With their wants and needs, the homeowners came to us because they wanted a functioning space to practice their love of yoga. This shed accomplishes that needs. We installed double hung Richlin Windows and a Marvin Integrity sliding patio door, all in a Bronze finish. Cedar corbels and beams, tongue and groove floor planks on their 3’ porch, a cedar trellis to replicate existing pergola, exposed trusses, cedar tongue and groove siding, and a stacked seam steel roof add to the charm of this shed. The finished space is a restful getaway in the city for the clients to meditate and leave their worries behind. Om!
See full details at : http://www.castlebri.com/specialty/project3205-1/ .
This home will be on the 2017 Castle Home Tour, September 30th - October 1st! Visit www.castlehometour.com for all homes and details on the tour.

 Lowe's Home Improvement
Adding a big, bold dose of color to a room creates excitement. To get just the right amount of pop, start with a neutral base. Then add a few bright accessories—or an accent wall—to deliver the color you crave.
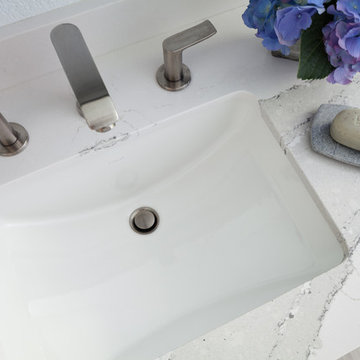
 TBS Construction Inc.
This Saratoga, CA residence was craving for remodeling its two bathrooms. Owner's needs and vision for transforming an outdated space to custom designed bathrooms were met by our group of designers. With the functionality in mind designers and building crew have created very functional bathrooms with an exquisite look. The design style for bathrooms is transitional with modern features.
Crystal Cabinet Works was chosen for custom double vanity and for a tall storage cabinet. White countertop is Brittanica Quartz from Caesarstone. Toilet system is from Gaberit which makes the best use of the space and consumes less water.

 Laura Yeager Smith Home & Design
This project was a major renovation in collaboration with Payne & Payne Builders and Peninsula Architects. The dated home was taken down to the studs, reimagined, reconstructed and completely furnished for modern-day family life. A neutral paint scheme complemented the open plan. Clean lined cabinet hardware with accented details like glass and contrasting finishes added depth. No detail was spared with attention to well scaled furnishings, wall coverings, light fixtures, art, accessories and custom window treatments throughout the home. The goal was to create the casual, comfortable home our clients craved while honoring the scale and architecture of the home.

Sponsored
Columbus, OH

Wannemacher Interiors
Customized Award-Winning Interior Design Solutions in Franklin Cnty OH
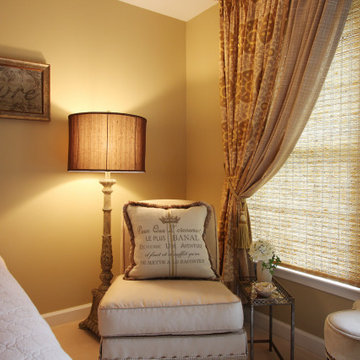 Pamela Harvey Interiors
Our studio designed this beautiful home in a traditional style to create a welcoming ambience straight out of a favorite storybook. With a lovely warm color palette, elegant wooden furniture, and cozy lighting, this home is the perfect space to "come home to" when it's family time you're craving!
---
Pamela Harvey Interiors offers interior design services in St. Petersburg and Tampa, and throughout Florida’s Suncoast area, from Tarpon Springs to Naples, including Bradenton, Lakewood Ranch, and Sarasota.
For more about Pamela Harvey Interiors, see here: https://www.pamelaharveyinteriors.com/
 Grand Homes & Renovations
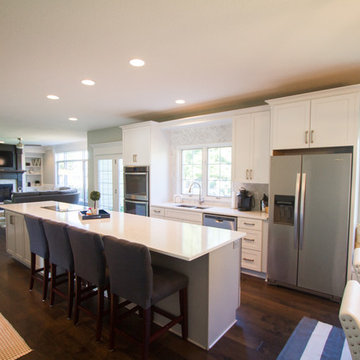
Main floor serenity with four kids? At Grand Homes & Renovations that was our end goal and achievement with this project. Since the homeowner had already completed a renovation on their second floor they were pretty confident how the main floor was going to flow. Removing the kitchen wall that separated a small and private dining room was a last minute and worth while change! Painted cabinets, warm maple floors with marble looking quartz added to the cape cod/beachy feeling the homeowners craved. We also were able to tuck a small mudroom space in just off the kitchen. Stop by and find your serenity!
 Castle Building & Remodeling
These clients really enjoy their backyard space, with gardening and spending time with friends and family. They also practice yoga, and craved to have a space that could be their own personal yoga studio. The only problem they had in this space was a storage shed that wasn’t functional for them. With their wants and needs, the homeowners came to us because they wanted a functioning space to practice their love of yoga. This shed accomplishes that needs. We installed double hung Richlin Windows and a Marvin Integrity sliding patio door, all in a Bronze finish. Cedar corbels and beams, tongue and groove floor planks on their 3’ porch, a cedar trellis to replicate existing pergola, exposed trusses, cedar tongue and groove siding, and a stacked seam steel roof add to the charm of this shed. The finished space is a restful getaway in the city for the clients to meditate and leave their worries behind. Om!
See full details at : http://www.castlebri.com/specialty/project3205-1/ .
This home will be on the 2017 Castle Home Tour, September 30th - October 1st! Visit www.castlehometour.com for all homes and details on the tour.
 Lowe's Home Improvement
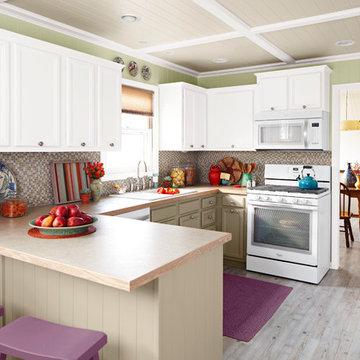
Adding a big, bold dose of color to a room creates excitement. To get just the right amount of pop, start with a neutral base. Then add a few bright accessories—or an accent wall—to deliver the color you crave.
 Board & Vellum
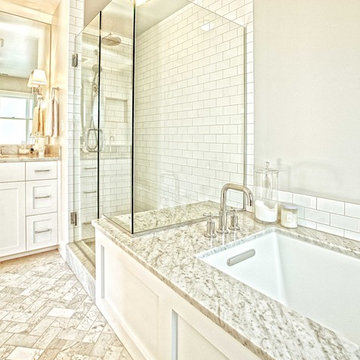
The owners of this beautiful home in Montlake desperately needed more space for their growing family. We gave them the breathing room they craved by putting an addition on the back of the house that extended the square footage across all three floors (basement, main floor and second floor). This allowed for a more spacious kitchen that opens to the backyard and offers plenty of natural light. We refreshed the existing cabinets with new paint and added more storage with built-in cabinets and a casual dining area with integrated bench seating. We also reconfigured the entire second floor to allow ample space for an airy master suite, plus two more bedrooms and a shared bathroom. In the basement, we lowered the floor to increase the ceiling height, and transformed it into a comfortable space for entertaining friends or relaxing with the family. The remodeled basement now includes a family media room with plenty of built-ins, a wet bar, a guest bedroom, and a bathroom.
 Brittanys Design
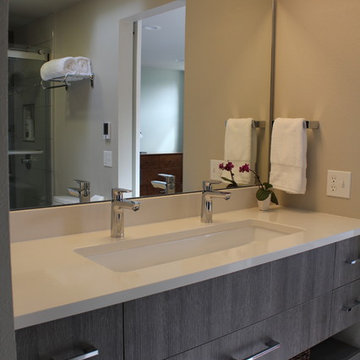
This basic builder's bathroom was craving a modern renovation. The space lacked functional storage along with countertop space and of course updating. By adding this custom floating vanity with a single trough sink and double faucets all of our tasks were completed in crisp elegance! Also the double shower features hansgrohe plumbing fixtures along with a accent wall of waves creating texture and depth to the overall space.
 Brittanys Design
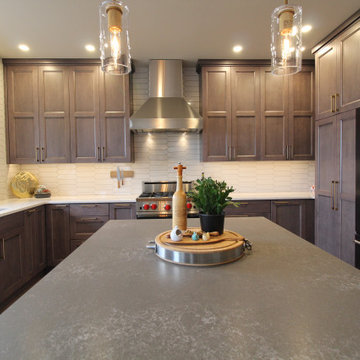
This client craved an updated kitchen with all the new trends while also wanting a classic feel and some cohesion from the kitchen to the previously remodeled bathrooms. We started by changing the floorpan a bit to create more countertop space and provide more accessible storage solutions. By increasing the height of the wall cabinetry, eliminating the corner pantry and adding some much needed contrasting finishes, the space visually feels larger and brighter with a stylish combination of textures and neutrals all exceeding the client's expectations!
 Cucina di Cannelora
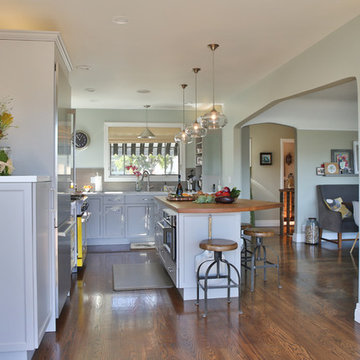
An active family that loves the outdoors, the hustle and bustle of kids in and out and casual entertaining wanted to open their space to accommodate the multiple activities. A 1940’s house on the estuary in Alameda was craving a modern update with a nod to the old recycling glass plant across the water. The client loves everything nautical, as their lives are centered on the water with rowing, sailing and simply enjoying the view from their deck. Now they can cook, watch the kids in the back yard or on the water while the gas fireplace burns beautifully surrounded by custom steel and sleek tile.
 Pamela Harvey Interiors

Our studio designed this beautiful home in a traditional style to create a welcoming ambience straight out of a favorite storybook. With a lovely warm color palette, elegant wooden furniture, and cozy lighting, this home is the perfect space to "come home to" when it's family time you're craving!
---
Pamela Harvey Interiors offers interior design services in St. Petersburg and Tampa, and throughout Florida’s Suncoast area, from Tarpon Springs to Naples, including Bradenton, Lakewood Ranch, and Sarasota.
For more about Pamela Harvey Interiors, see here: https://www.pamelaharveyinteriors.com/
 Home Glow Design

For the Cottages & Bungalows Magazine‘s 2019 Project House partnership with Yankee Barn Homes, we conceived our “Great NH Escape” Great Room for an active family from a suburban/Metro area who crave the quiet and rugged outdoors of New Hampshire for their getaway weekends, both winter and summer.
Though a second home, we felt that the parents truly saw Yankee Barn Homes’ spectacular post-and-beam Springfield Barn House as a “Forever Home-Away-from-Home” – the long-term backdrop for their family’s North Woods memories and a refuge to return to time and again from the noise of the more congested town where they live. As such, we furnished it with the same well-crafted, American-made décor that would stand the test of time in any investment home and a fresh classic style that would reflect the fun vitality of their family.
 Pamela Harvey Interiors

Our studio designed this beautiful home in a traditional style to create a welcoming ambience straight out of a favorite storybook. With a lovely warm color palette, elegant wooden furniture, and cozy lighting, this home is the perfect space to "come home to" when it's family time you're craving!
---
Pamela Harvey Interiors offers interior design services in St. Petersburg and Tampa, and throughout Florida’s Suncoast area, from Tarpon Springs to Naples, including Bradenton, Lakewood Ranch, and Sarasota.
For more about Pamela Harvey Interiors, see here: https://www.pamelaharveyinteriors.com/

 Barry Design Build
This is an example of a mid-sized traditional partial sun courtyard stone landscaping in Atlanta.
 Pamela Harvey Interiors
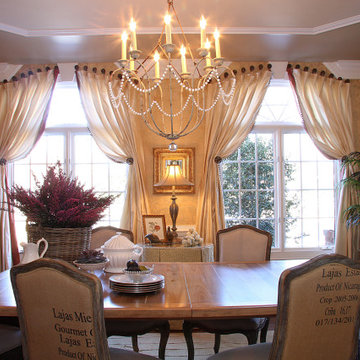
Our studio designed this beautiful home in a traditional style to create a welcoming ambience straight out of a favorite storybook. With a lovely warm color palette, elegant wooden furniture, and cozy lighting, this home is the perfect space to "come home to" when it's family time you're craving!
---
Pamela Harvey Interiors offers interior design services in St. Petersburg and Tampa, and throughout Florida’s Suncoast area, from Tarpon Springs to Naples, including Bradenton, Lakewood Ranch, and Sarasota.
For more about Pamela Harvey Interiors, see here: https://www.pamelaharveyinteriors.com/
41