
Search results for "Crawling" in Home Design Ideas



 Log Homes of America
The Duncan home is a custom designed log home. It is a 1,440 sq. ft. home on a crawl space, open loft and upstairs bedroom/bathroom. The home is situated in beautiful Leatherwood Mountains, a 5,000 acre equestrian development in the Blue Ridge Mountains. Photos are by Roger Wade Studio. More information about this home can be found in Country's Best Cabins 2015 Annual Buyers Guide magazine.
Find the right local pro for your project
 Seldin Design Studios
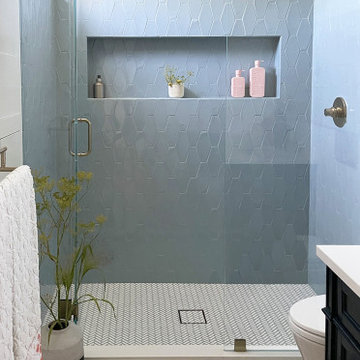
This bathroom was formally an unused crawl space in which we added a dormer to achieve a full height shower. Blue elongated hexagon wall tile with shower niche and small white herringbone floor tile with blue grout to match the wall tile color. Brushed nickel hardware

 3north
An expansive, contemporary bookcase was custom-built to form the spine of the home, with gaps where the couple’s young children could crawl through from one room to the next. Original and historic details, such as the hall tree and staircase, were left intact, while modern touches from the furniture and fixtures were added in. The design not only reflects the couple’s artistic tastes, but enriches the lifestyle of their family.


 Tree Top Builders
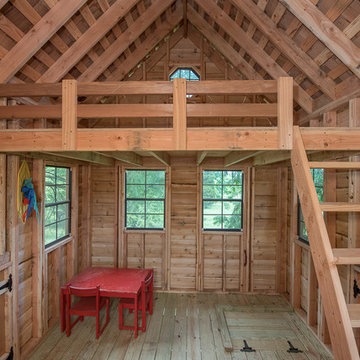
Cedar Treehouse - 12' x 24' deck with 10' x 12' tree house. Special features include: 6' x 10' loft area, ships ladder entry, trap door, kids-sized crawl thru doors, cedar siding and roof, and a cargo climb.

 Built By Newkirk
Example of a large tuscan backyard brick and custom-shaped lap hot tub design in Los Angeles


 Sunny Brook Builders
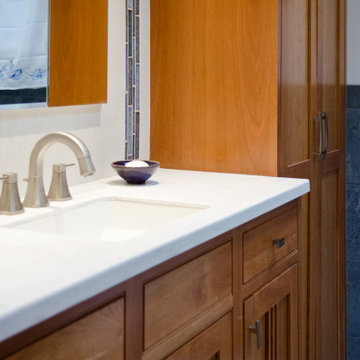
Corner shower - mid-sized 1960s master blue tile ceramic tile, single-sink and blue floor corner shower idea in New York with medium tone wood cabinets, white walls, white countertops, a freestanding vanity, a wall-mount toilet, an undermount sink and shaker cabinets
 Sunny Brook Builders
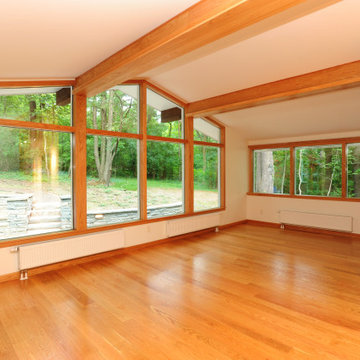
Example of a large 1960s open concept medium tone wood floor and exposed beam living room design in New York with white walls, a hanging fireplace and a tile fireplace
 Sunny Brook Builders
Large mid-century modern open concept medium tone wood floor and exposed beam living room photo in New York with white walls, a hanging fireplace and a tile fireplace
 Sunny Brook Builders
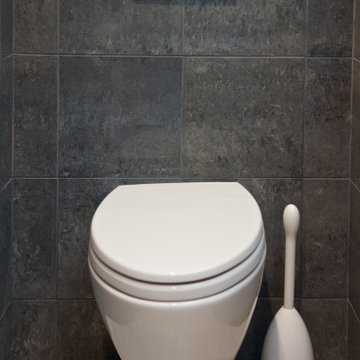
Inspiration for a mid-sized mid-century modern master blue tile ceramic tile, blue floor and single-sink corner shower remodel in New York with medium tone wood cabinets, white walls, white countertops, a freestanding vanity, a wall-mount toilet, an undermount sink and shaker cabinets
 Sunny Brook Builders
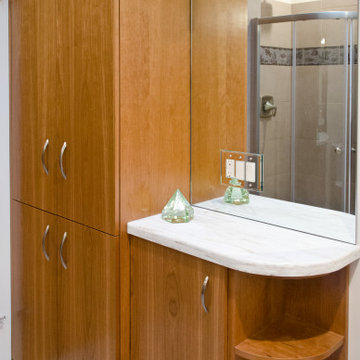
Example of a mid-sized 1950s 3/4 beige tile ceramic tile, beige floor and single-sink corner shower design in New York with flat-panel cabinets, medium tone wood cabinets, white walls, white countertops, a freestanding vanity, a two-piece toilet and an integrated sink

 Adrienne DeRosa
In the living room, ceilings soar two stories to create a feeling of vastness. The catwalk keeps things balanced by connecting the upstairs with the lower floor. Clad in wooden paneling, the walkway spans the width of the living room, carving out volume below for extra seating.
Both the lounge chair and Turkish rug were Craigslist finds, and the Maison Jansen Campaign Chair was passed down from Matthew's grandmother.
Adrienne DeRosa Photography © 2013 Houzz

 Barkman Concrete Ltd.
Define your backyard with the distinct edge of our Pisa2 walls. It has a split face look that creates a clean, classic appearance and a tapered design that allows versatility for straight or curved walls. It allows for gravity walls up to 4 feet in height and engineered walls upwards of 30 feet high.
Photo: Barkman Concrete Ltd.


 Sunny Brook Builders
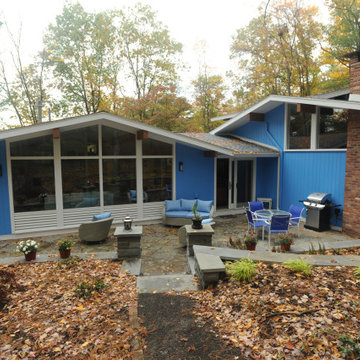
Inspiration for a large 1950s blue two-story gable roof remodel in New York with a shingle roof
 Tree Top Builders
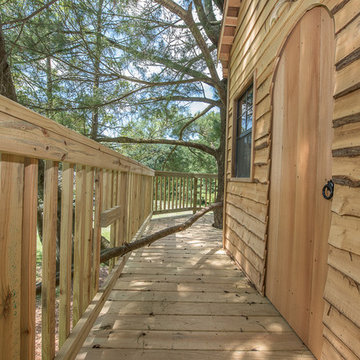
Cedar Treehouse - 12' x 24' deck with 10' x 12' tree house. Special features include: 6' x 10' loft area, ships ladder entry, trap door, kids-sized crawl thru doors, cedar siding and roof, and a cargo climb.
61