
Search results for "Crawling" in Home Design Ideas
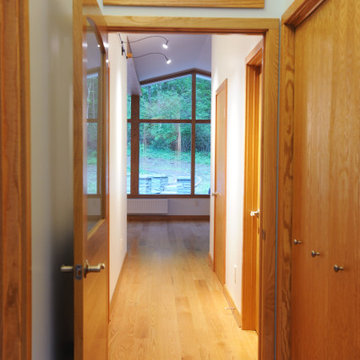
 Sunny Brook Builders
Mid-sized mid-century modern master medium tone wood floor and exposed beam hallway photo in New York with white walls


Find the right local pro for your project
 Sunny Brook Builders
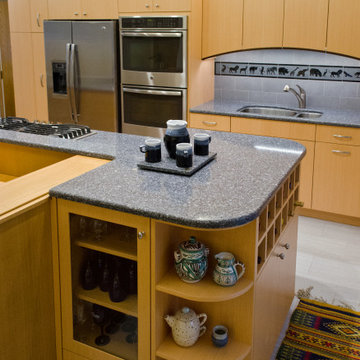
Example of a mid-sized 1960s single-wall ceramic tile and gray floor eat-in kitchen design in New York with an undermount sink, flat-panel cabinets, light wood cabinets, gray backsplash, ceramic backsplash, stainless steel appliances, an island and gray countertops
 Sunny Brook Builders
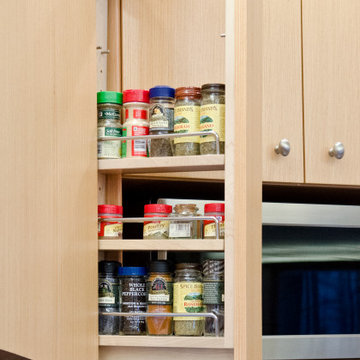
Example of a mid-sized mid-century modern single-wall ceramic tile and gray floor eat-in kitchen design in New York with an undermount sink, flat-panel cabinets, light wood cabinets, gray backsplash, ceramic backsplash, stainless steel appliances, an island and gray countertops

 Bosler Earth Design
Grasses and crawling wall ficus along descending stairs to the fire pit and lower succulent garden.
Inspiration for a large contemporary drought-tolerant backyard walkway in Los Angeles.
Inspiration for a large contemporary drought-tolerant backyard walkway in Los Angeles.

 Designed Roofing & Essential Exteriors
Inspiration for a mid-sized timeless backyard patio remodel in Toronto with decking and a roof extension


 Copper Sky Design + Remodel
The primary goal of this basement project was to give these homeowners more space: both for their own everyday use and for guests. By excavating an unusable crawl space, we were able to build out a full basement with 9’ high ceilings, a guest bedroom, a full bathroom, a gym, a large storage room, and a spacious entertainment room that includes a kitchenette. In all, the homeowners gained over 1,100 of finished space.

 R4 Construction
R4 construction's in-house design team always tries to come up with the best use of space. This basement entry bench, under-the-stairs coat closet, and shoe pullout answered more then one storage problem.
Photography: Dawn Fast AKBD, R4 Construction
 Sunny Brook Builders
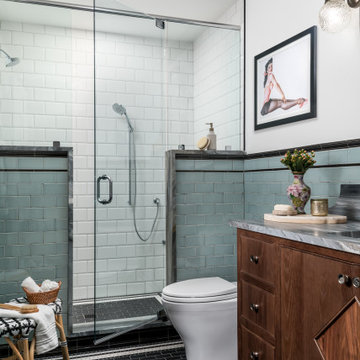
Inspiration for a mid-sized 1960s master blue tile ceramic tile, blue floor and single-sink corner shower remodel in New York with shaker cabinets, medium tone wood cabinets, a wall-mount toilet, white walls, an undermount sink, white countertops and a freestanding vanity
 Sunny Brook Builders
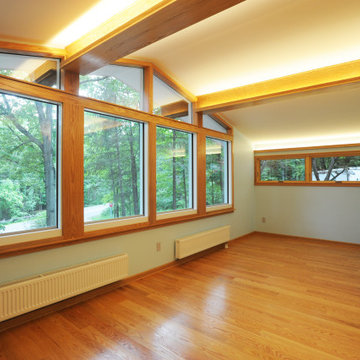
Bedroom - mid-sized mid-century modern master medium tone wood floor and exposed beam bedroom idea in New York with white walls
 Tree Top Builders
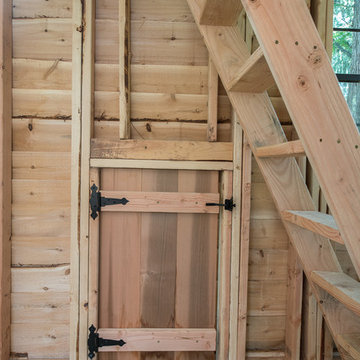
Cedar Treehouse - 12' x 24' deck with 10' x 12' tree house. Special features include: 6' x 10' loft area, ships ladder entry, trap door, kids-sized crawl thru doors, cedar siding and roof, and a cargo climb.
 Sunny Brook Builders
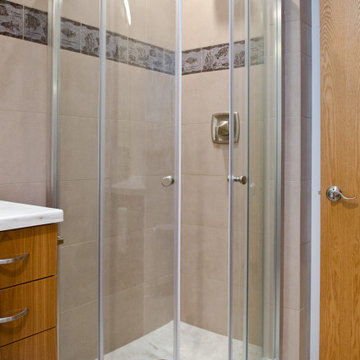
Example of a mid-sized mid-century modern 3/4 beige tile ceramic tile and single-sink corner shower design in New York with flat-panel cabinets, medium tone wood cabinets, white walls, white countertops, a freestanding vanity, a two-piece toilet and an integrated sink
 Sunny Brook Builders
Corner shower - mid-sized 1950s master blue tile ceramic tile, blue floor and single-sink corner shower idea in New York with shaker cabinets, medium tone wood cabinets, a wall-mount toilet, white walls, an undermount sink, white countertops and a freestanding vanity
 Tree Top Builders
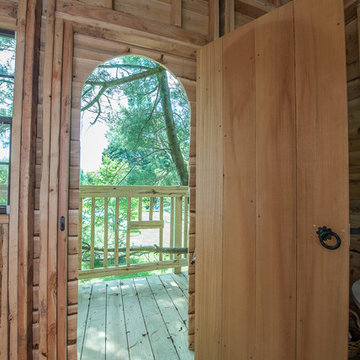
Cedar Treehouse - 12' x 24' deck with 10' x 12' tree house. Special features include: 6' x 10' loft area, ships ladder entry, trap door, kids-sized crawl thru doors, cedar siding and roof, and a cargo climb.


 Sunny Brook Builders
Corner shower - mid-sized 1960s master blue tile ceramic tile, blue floor and single-sink corner shower idea in New York with shaker cabinets, medium tone wood cabinets, a wall-mount toilet, white walls, an undermount sink, white countertops and a freestanding vanity
 Sunny Brook Builders
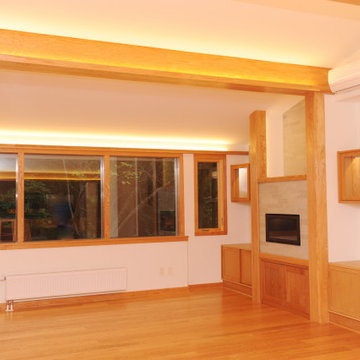
Example of a large 1960s open concept medium tone wood floor and exposed beam living room design in New York with white walls, a hanging fireplace and a tile fireplace
62