
Search results for "Crawling" in Home Design Ideas
 Sunny Brook Builders
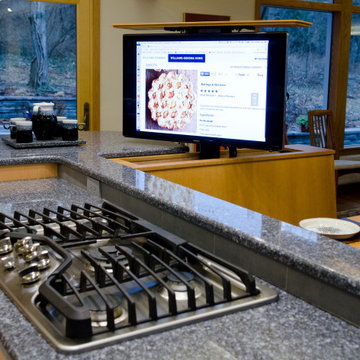
Eat-in kitchen - mid-sized 1960s single-wall ceramic tile and gray floor eat-in kitchen idea in New York with an undermount sink, flat-panel cabinets, light wood cabinets, gray backsplash, ceramic backsplash, stainless steel appliances, an island and gray countertops
 Sunny Brook Builders
Example of a mid-sized 1950s single-wall ceramic tile and gray floor eat-in kitchen design in New York with an undermount sink, flat-panel cabinets, light wood cabinets, gray backsplash, ceramic backsplash, stainless steel appliances, an island and gray countertops
 Sunny Brook Builders
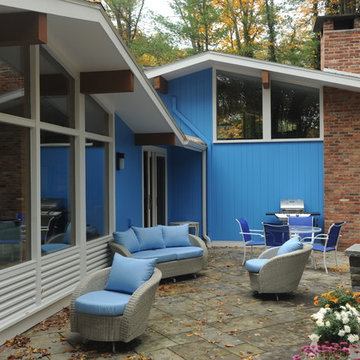
Inspiration for a large 1950s blue two-story gable roof remodel in New York with a shingle roof
Find the right local pro for your project


 American Antique Hardwoods
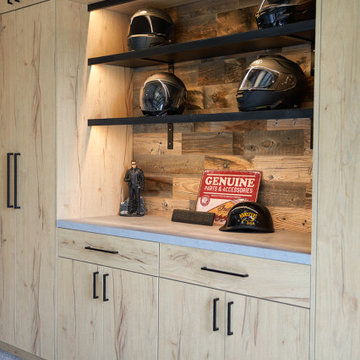
This contemporary barn is the perfect mix of clean lines and colors with a touch of reclaimed materials in each room. The Mixed Species Barn Wood siding adds a rustic appeal to the exterior of this fresh living space. With interior white walls the Barn Wood ceiling makes a statement. Accent pieces are around each corner. Taking our Timbers Veneers to a whole new level, the builder used them as shelving in the kitchen and stair treads leading to the top floor. Tying the mix of brown and gray color tones to each room, this showstopper dinning table is a place for the whole family to gather.
 Sunny Brook Builders
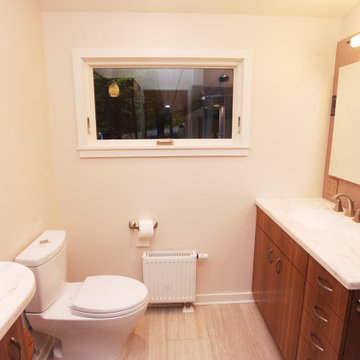
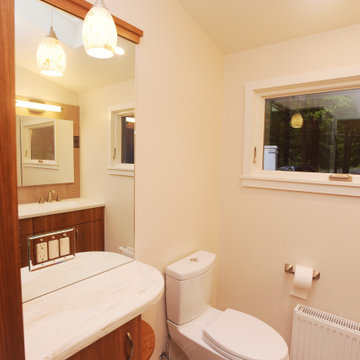
Mid-sized 1950s 3/4 beige tile ceramic tile and single-sink corner shower photo in New York with flat-panel cabinets, medium tone wood cabinets, a two-piece toilet, white walls, an integrated sink, white countertops and a freestanding vanity
 Sunny Brook Builders
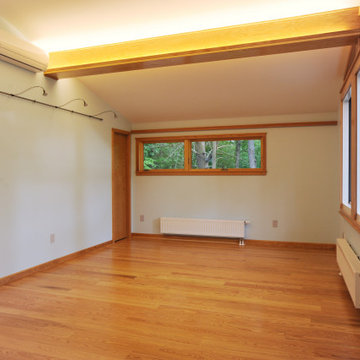
Inspiration for a mid-sized 1950s master medium tone wood floor and exposed beam bedroom remodel in New York with white walls

 Sunny Brook Builders
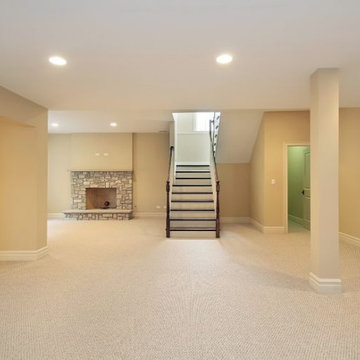
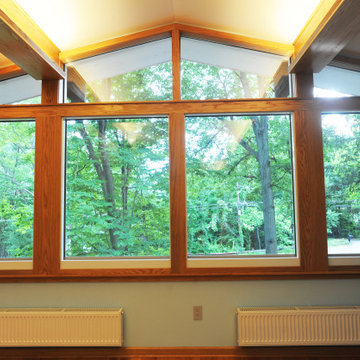
Bedroom - mid-sized mid-century modern master medium tone wood floor and exposed beam bedroom idea in New York with white walls

 Sunny Brook Builders
Inspiration for a mid-sized 1950s 3/4 beige tile ceramic tile and single-sink corner shower remodel in New York with flat-panel cabinets, medium tone wood cabinets, a two-piece toilet, white walls, an integrated sink, white countertops and a freestanding vanity

 Richfield Homes
The great room, nook and kitchen are open to one another in the Lakewood II
Example of an open concept brown floor living room design in Denver
Example of an open concept brown floor living room design in Denver



 Sunny Brook Builders
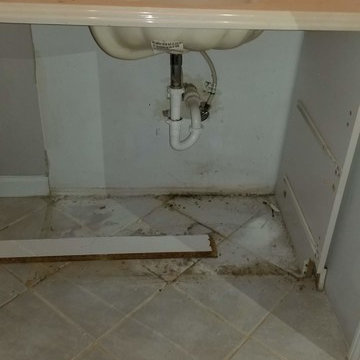
Inspiration for a large mid-century modern blue two-story gable roof remodel in New York with a shingle roof
 Sunny Brook Builders
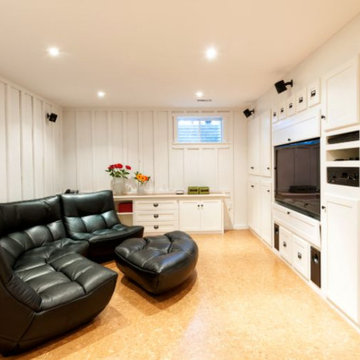
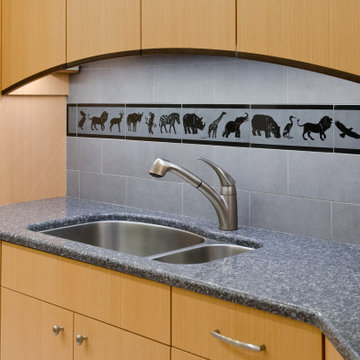
Inspiration for a mid-sized 1960s single-wall ceramic tile and gray floor eat-in kitchen remodel in New York with an undermount sink, flat-panel cabinets, light wood cabinets, gray backsplash, ceramic backsplash, stainless steel appliances, an island and gray countertops
 Sunny Brook Builders
Inspiration for a large 1960s blue two-story gable roof remodel in New York with a shingle roof



63