
Search results for "Crawling" in Home Design Ideas

 Terry T. King Landscape Architecture
Photo of a small traditional full sun backyard stone formal garden in Boise with a fire pit for spring.


 Von Dreele-Freerksen Construction Company
Storage solutions were tucked into the adjacent crawl space and in the minimalistic vanity drawer.
Photos: Mike Kaskel
Inspiration for a small 3/4 gray tile and stone tile ceramic tile bathroom remodel in Chicago with open cabinets, dark wood cabinets, a one-piece toilet, yellow walls and concrete countertops
Inspiration for a small 3/4 gray tile and stone tile ceramic tile bathroom remodel in Chicago with open cabinets, dark wood cabinets, a one-piece toilet, yellow walls and concrete countertops
Find the right local pro for your project

 Sims Luxury Builders
Patio - large mediterranean backyard stone patio idea in Houston with a fire pit and a roof extension

 Levitch Associates, Incorporated
Photos by Sundeep Grewal
Kids' study room - study space and large contemporary loft-style and gender-neutral medium tone wood floor and brown floor kids' study room idea in San Francisco with blue walls
Kids' study room - study space and large contemporary loft-style and gender-neutral medium tone wood floor and brown floor kids' study room idea in San Francisco with blue walls

 American Art Decor, Inc.
Ruggable
Our indoor/outdoor rugs are machine washable and stain resistant, so whether you have it in your living room, bathroom, kitchen, or patio you will never have to live with a dirty rug again. Our Ruggable rugs are hypoallergenic and very soft, perfect for babies to crawl or your puppy to sleep on.

 Mary Hannah Interiors
An expansive living room called for substantial seating that would also be kid-friendly so we gladly accepted the challenge. These slipcovered sofas and darling striped swivels are life-proof and leave plenty of room for crawling on the floor or playing legos. Yet, impeccable style is also achieved, by Mary Hannah Interiors.
 CuttingEdge Built LLC
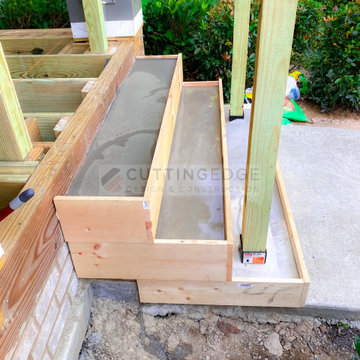
This beautiful new construction craftsman-style home had the typical builder's grade front porch with wood deck board flooring and painted wood steps. Also, there was a large unpainted wood board across the bottom front, and an opening remained that was large enough to be used as a crawl space underneath the porch which quickly became home to unwanted critters.
In order to beautify this space, we removed the wood deck boards and installed the proper floor joists. Atop the joists, we also added a permeable paver system. This is very important as this system not only serves as necessary support for the natural stone pavers but would also firmly hold the sand being used as grout between the pavers.
In addition, we installed matching brick across the bottom front of the porch to fill in the crawl space and painted the wood board to match hand rails and columns.
Next, we replaced the original wood steps by building new concrete steps faced with matching brick and topped with natural stone pavers.
Finally, we added new hand rails and cemented the posts on top of the steps for added stability.
WOW...not only was the outcome a gorgeous transformation but the front porch overall is now much more sturdy and safe!

 Highline: Design & Build
Inspiration for a mid-sized transitional backyard deck remodel in Denver with a pergola

 Hadley-Irvine General Contracting LTD
Mid-sized transitional built-in desk dark wood floor and brown floor craft room photo in Toronto with beige walls and no fireplace

 South Coast Architects, Inc.
Inspiration for a mediterranean backyard tile patio remodel in Orange County with a roof extension and a fireplace

 Georgia Contractor Group Home Builders
Large arts and crafts multicolored two-story mixed siding gable roof photo in Atlanta with a shingle roof

 Direct From The Designers | House Plans
Take a tour of this brand new luxury 2-story Craftsman House Plan 1629.
Total Square Footage: 5,086
Main Level: 2,379
Second Level: 2,797
Bedrooms: 5
Baths: 4 Half: 1
Garages: 3
Width/Depth: 81 ft / 25 ft
Foundation: Crawl Space
To order or customize, visit https://www.dfdhouseplans.com/plan/1629/

 Live Oak Builders
Captured Moments Photography
Inspiration for a large transitional white two-story wood gable roof remodel in Charleston
Inspiration for a large transitional white two-story wood gable roof remodel in Charleston

 Outdoor Creations Unlimited
This is an example of a mid-sized southwestern drought-tolerant and shade backyard stone garden path in Albuquerque.

 SBaird Design
A basement reconfiguration and remodel in a 1924 SE Portland bungalow.
A dated, cramped kitchen and awkwardly placed wall were removed to increase flow.
A family of extensive readers and a love of organization, this custom designed built-in provides plenty of room for alphabetical and categorical organization. The tall cabinet acts as a broom closet while also hiding a large access panel into the crawl space under the home.
Reclaimed wood, black accents, modern light fixtures and polished concrete floors.
 TOPSIDER HOMES
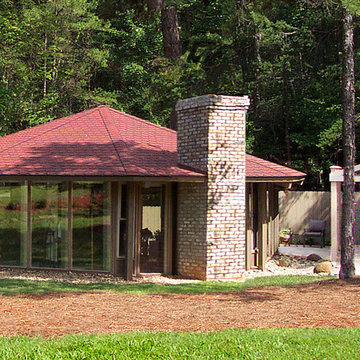
Topsider patio houses, like this one, are ideal for one-level retirement homes, guest houses, vacation homes and much more. Typically built slab-on-grade or on a crawl-space foundation, Topsider offers dozens of online patio home plan ideas - from small houses with 475 sq. ft. to luxury homes exceeding 8,000 sq. ft.
See more of this house - http://www.topsiderhomes.com/phototour-interim-page-11.php


 Healy M. Rice, Architecture
Andrey Nash
Inspiration for a mid-sized contemporary underground carpeted basement remodel in Chicago with beige walls
Inspiration for a mid-sized contemporary underground carpeted basement remodel in Chicago with beige walls


65