
Search results for "Crawling" in Home Design Ideas
 MovableSpaces Inc.
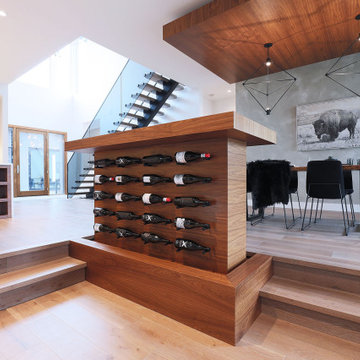
Worked with builder to create a custom automatic lift system for a walnut wine cabinet to be raised out of the ground/crawl space, segmenting off the dining from living room.
Our lift systems feature state-of-the-art technology and offer multiple control options including integration with home automation and voice control systems.



Find the right local pro for your project

 Mindful Garden Design
This is the first view upon opening the backyard gate. A blooming, tree-form Ninebark on the right, with the beautiful, and well-behaved, American Wisteria making her way up the pole. How beautiful that will be in the years to come, as she crawls across the pergola, dangling her lavender jewels.
Patio by Brooks Burleson
Photo by Laura Wright

 Levitch Associates, Incorporated
Photos by Sundeep Grewal
Kids' study room - study space and large contemporary gender-neutral light wood floor and brown floor kids' study room idea in San Francisco with blue walls
Kids' study room - study space and large contemporary gender-neutral light wood floor and brown floor kids' study room idea in San Francisco with blue walls
 PerfectView Remodeling
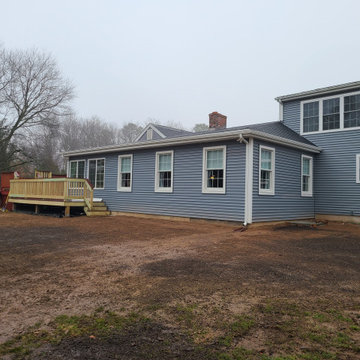
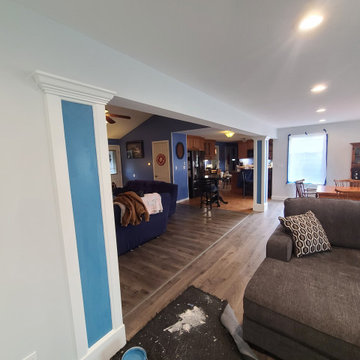
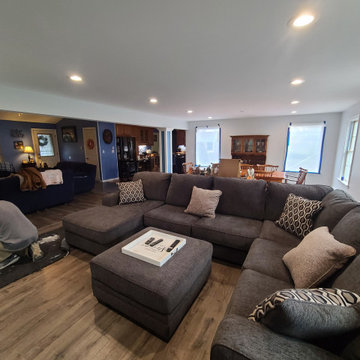
This casual family room & sun room bring a large relaxing laid-back atmosphere with plenty of room for holiday & family get together. In summer months this addition also serves as a link to the pool deck. Structural opening to main house is extremely wide to make existing home feel larger as well as creating an inviting transition to draw the whole family to common room.
 PerfectView Remodeling
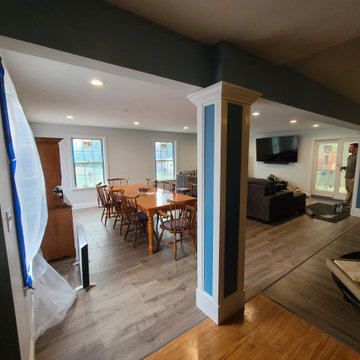
This casual family room & sun room bring a large relaxing laid-back atmosphere with plenty of room for holiday & family get together. In summer months this addition also serves as a link to the pool deck. Structural opening to main house is extremely wide to make existing home feel larger as well as creating an inviting transition to draw the whole family to common room.

 Crome Architecture
This new 1,700 sf two-story single family residence for a young couple required a minimum of three bedrooms, two bathrooms, packaged to fit unobtrusively in an older low-key residential neighborhood. The house is located on a small non-conforming lot. In order to get the maximum out of this small footprint, we virtually eliminated areas such as hallways to capture as much living space. We made the house feel larger by giving the ground floor higher ceilings, provided ample natural lighting, captured elongated sight lines out of view windows, and used outdoor areas as extended living spaces.
To help the building be a “good neighbor,” we set back the house on the lot to minimize visual volume, creating a friendly, social semi-public front porch. We designed with multiple step-back levels to create an intimacy in scale. The garage is on one level, the main house is on another higher level. The upper floor is set back even further to reduce visual impact.
By designing a single car garage with exterior tandem parking, we minimized the amount of yard space taken up with parking. The landscaping and permeable cobblestone walkway up to the house serves double duty as part of the city required parking space. The final building solution incorporated a variety of significant cost saving features, including a floor plan that made the most of the natural topography of the site and allowed access to utilities’ crawl spaces. We avoided expensive excavation by using slab on grade at the ground floor. Retaining walls also doubled as building walls.

 Fiberon Decking
Fiberon composite decking in Horizon Ipe was selected as the main deck color, complemented by a darker Rosewood border. The home owner chose low-maintenance, white Horizon composite railing to replace their worn-out wood railing. Adding round, black metal balusters (and spacing them properly) enables a better view into the yard and eliminates the “prison bar” effect. Fiberon accent lights provide safety on the stairs, while post cap lighting all around adds awesome ambiance. Plus, Fiberon deck lighting is low-voltage, and uses energy-efficient LED bulbs that consume 1/12 the energy of traditional bulbs. The lights themselves are made from rust-free aluminum and powder-coated with a long-lasting finish that can withstand harsh climates.
Find a Fiberon retailer near you: https://www.fiberondecking.com/start-your-project/where-to-buy

 J.T. McDermott Remodeling
The new addition carries nearly the same footprint of the original addition, but was constructed in a more permanent way and allowed us to carry structure in beams rather than posts in the porch space. There is now a crawl space that provides protection from the elements, making the addition a true piece of the structure.
Photo Credits: Chris Malacarne Photography

 Portland Stair Company
With a 1yr old crawling around we placed plex-glass on the cable for safety. Which can be easily removed when they get older.
Portland Stair Company
Large trendy staircase photo in Portland
Large trendy staircase photo in Portland


 Mossy Living Co.
Photo: Sweet Magnolia Photo & Design
Open concept kitchen - cottage open concept kitchen idea in Houston with shaker cabinets and an island
Open concept kitchen - cottage open concept kitchen idea in Houston with shaker cabinets and an island

 PerfectView Remodeling
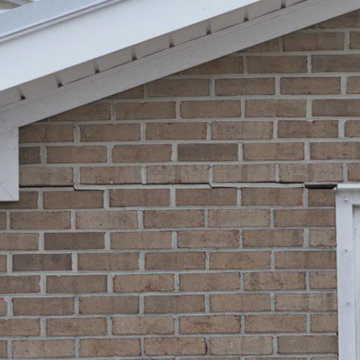
This casual family room & sun room bring a large relaxing laid-back atmosphere with plenty of room for holiday & family get together. In summer months this addition also serves as a link to the pool deck. Structural opening to main house is extremely wide to make existing home feel larger as well as creating an inviting transition to draw the whole family to common room.

 PerfectView Remodeling
This casual family room & sun room bring a large relaxing laid-back atmosphere with plenty of room for holiday & family get together. In summer months this addition also serves as a link to the pool deck. Structural opening to main house is extremely wide to make existing home feel larger as well as creating an inviting transition to draw the whole family to common room.

 The Healing Home
Up the existing staircase from the second floor, carved out of the treetops from a crawl-space attic, this Home Office expanded the living area of the house immensely. These new windows provide a birds-eye view of the neighborhood. And an additional media area is opposite the two leather chairs. Pretty cool.
Photos by Anne Borrell
66