
Search results for "Crawling" in Home Design Ideas
 Sunny Brook Builders
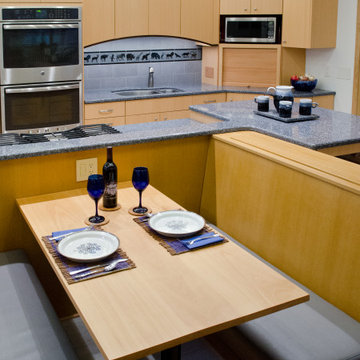
Eat-in kitchen - mid-sized 1960s single-wall ceramic tile and gray floor eat-in kitchen idea in New York with an undermount sink, flat-panel cabinets, light wood cabinets, gray backsplash, ceramic backsplash, stainless steel appliances, an island and gray countertops

 PHASE2 BUILDERS INC.
We worked with our clients who wanted to add a powder room to the main floor of their Victorian home, by re-imagining the crawl space under the stairs, and expanding into this sea worthy half bath. You immediately feel as though you are on a boat with cedar wood lined walls and ceiling, solid brass plumbing trim from Kingston Brass, a thoughtfully curated enamel antique enamel bucket sink (Restored from https://readytore.com/) soap on a rope, and wall mounted toilet.
The brass mirror was sourced from eBay and rope mirror from Provincetown, on Cape Cod.
The solid brass light fixture is from Urban Electric, wallpaper from Cole & Sons.
Photo: Chris Star

 Cava Wine Cellars LLC
1200 bottle wine cellar with granite counter top, custom coffered drop ceiling and secret doors for access to a crawl space.
Inspiration for a mid-sized rustic ceramic tile wine cellar remodel in New York with storage racks
Inspiration for a mid-sized rustic ceramic tile wine cellar remodel in New York with storage racks
Find the right local pro for your project
 T.i. Charlotte
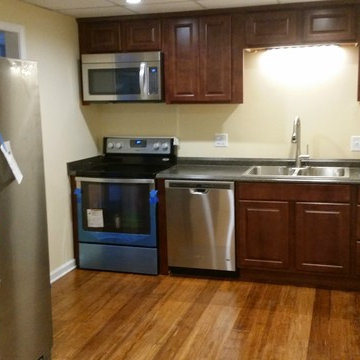
Contacted by homeowner after a realization the previous contractor hired was not the best fit. Leveled concrete basement subfloor. Installed bamboo flooring
Installed full custom kitchen, Upgraded entire electrical grid in crawl space/basement. Significant drywall repairs and painting throughout.
 Sunny Brook Builders
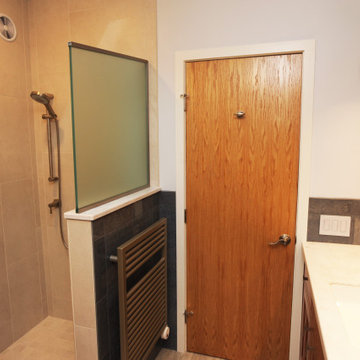
Example of a mid-sized mid-century modern master blue tile ceramic tile, blue floor and single-sink corner shower design in New York with shaker cabinets, medium tone wood cabinets, a wall-mount toilet, white walls, an undermount sink, white countertops and a freestanding vanity

 Sunny Brook Builders
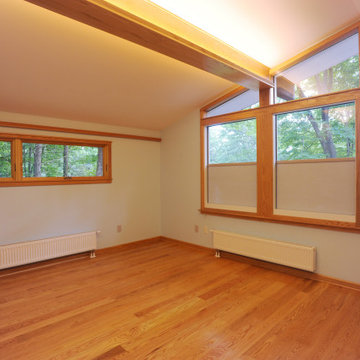
Bedroom - mid-sized 1960s master medium tone wood floor and exposed beam bedroom idea in New York with white walls
 Keith Hunter Architect / Builder
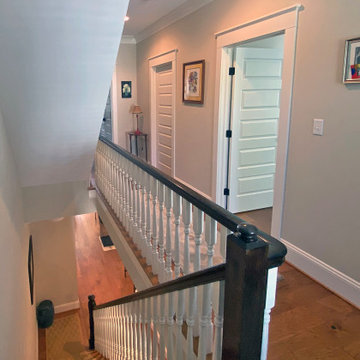
Second Floor Hall, with Five (5) Panel Doors, Traditional Baluster, Wood Stair with Carpeted Runner
Example of a classic home design design in Richmond
Example of a classic home design design in Richmond
 KitchenVisions
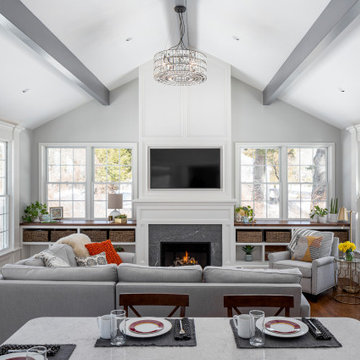
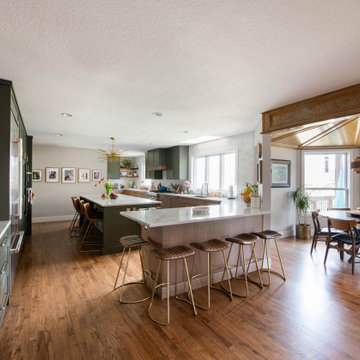
This lovely space was an awkward, step-down family room in its' previous incarnation. Today the floors are level, the kitchen can stretch into the family room space and there are plenty of seats at the 2 sided peninsula. Built in storage, and mudroom bench, allows for boot and jacket removal for this active young family as they come in from the backyard play spaces and deck. By raising the floor, the crawl-space below, became a full room, for the homeowner's floral business.

 Whitchurch Contracting Inc.
Patio - mid-sized traditional backyard stone patio idea in Phoenix with no cover

 SERVPRO of Montgomery County
Duct Cleaning,
What are you and your family breathing in? Here are our before and after pictures from a recent duct cleaning. SERVPRO of Montgomery County proudly serves Clarksville, Fort Campbell, Sango, Woodlawn, Cunningham, Southside, Palmyra, and surrounding areas. We are the Air Duct Cleaning, crawl space sewage damage, pump out, dry out, flood water removal, commercial building water removal, building flood damage, hardwood floor water damage, wet hardwood floors, wet carpet drying experts - available 24 hours a day 7 days a week for your emergency.

 Sunny Brook Builders
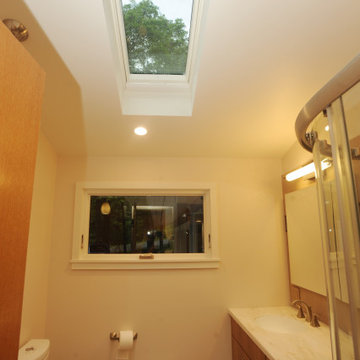
Corner shower - mid-sized 1950s 3/4 beige tile ceramic tile and single-sink corner shower idea in New York with flat-panel cabinets, medium tone wood cabinets, a two-piece toilet, white walls, an integrated sink, white countertops and a freestanding vanity

 Fischer Schalles
Inspiration for a mid-sized traditional front yard gravel landscaping in Houston with a pergola.

 Frisella Landscape Group
Photo of a large traditional partial sun backyard stone pond in St Louis for summer.


 Highline: Design & Build
Inspiration for a mid-sized transitional backyard deck remodel in Denver with a pergola


 Simply Home Decorating
Before we redesigned the basement of this charming but compact 1950's North Vancouver home, this space was an unfinished utility room that housed nothing more than an outdated furnace and hot water tank. Since space was at a premium we recommended replacing the furnace with a high efficiency model and converting the hot water tank to an on-demand system, both of which could be housed in the adjacent crawl space. That left room for a generous laundry room conveniently located at the back entrance of the house where family members returning from a mountain bike ride can undress, drop muddy clothes into the washing machine and proceed to shower in the bathroom just across the hall. Interior Design by Lori Steeves of Simply Home Decorating. Photos by Tracey Ayton Photography.

 Hawkeye Landscape Design
Built-in storage with seating
Design ideas for a mid-sized traditional backyard stone landscaping in Los Angeles.
Design ideas for a mid-sized traditional backyard stone landscaping in Los Angeles.
64