
Search results for "Creating strong" in Home Design Ideas

 Astro Design Inc.
The design concept balances a fine line between modern masculinity and feminine elegance. Mixing metals and materials were key to achieving a timeless aesthetic throughout the room.
Walnut butcher block table supported on a custom Brass leg frame.
Watermark Faucet
Brass Hardware
Downsview Hood
House Brand Cabinetry
Visual Comfort Lights
Monogram Appliances
Sink: Galley Worksattion
Beveled Herringbone Clay tiles
All above is supplied via Astro Design Centre
Design by Astro
Photo by JVL Photography
Ottawa, Ontario Canada
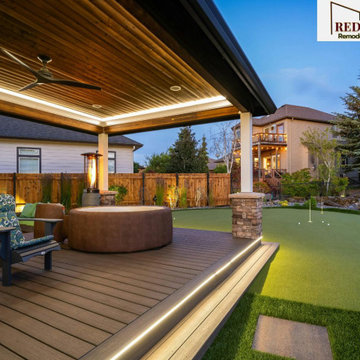
 Redrra Deck Seattle
Finding a reliable deck builder Seattle can make all the difference when it comes to designing your outdoor space. Redrra Deck Seattle focuses on creating decks that are comfortable, strong, and simple to use every day. We work closely with homeowners to determine how they intend to use their space, whether for relaxing evenings or gatherings. Our team ensures that every project is completed with attention to detail and long-lasting materials.
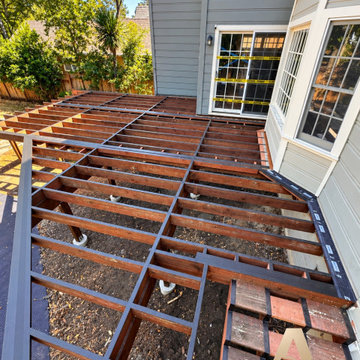
 Avis Builders and Design
This 600-square-foot deck structure was built from the ground up with a focus on structural integrity, stability, and long-term durability. The project included a complete framing system with structural supports, beams, joists, and perimeter framing.
Each component was carefully laid out and installed to create a strong, level foundation for the finished decking. Precise installation and attention to structural details provide a durable foundation for a functional outdoor living space built to last.
Find the right local pro for your project
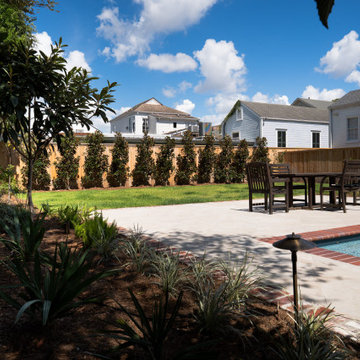
 Landscape Images Ltd
The rear garden balances open lawn and poolside circulation with a strong planted boundary. Upright evergreens create rhythm and screening behind the outdoor dining area.
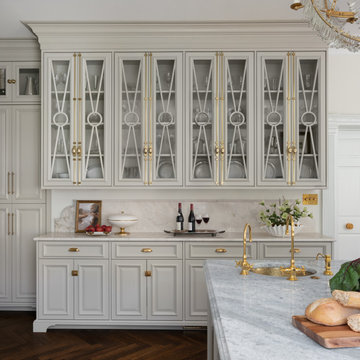
 Joni Spear Interior Design
Furniture-inspired China cabinet creates a strong sense of balance and proportion with it's symmetrical design. Glass-front upper cabinets featuring intricate X-pattern mullions and circular decorative detailing. Unlacquered brass Cremone bolts and brass hardware lend and old-world European influence to the overall design.
 Studio Rodrigo Buelvas
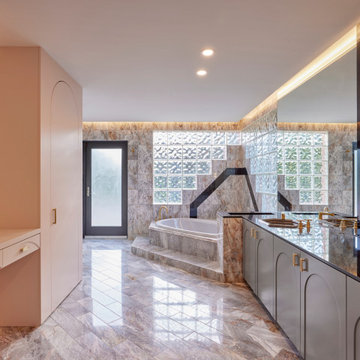
This bathroom blends luxury and geometry through the use of reflective surfaces, bold stone, and soft lighting. The marble flooring and tub surround introduce a sense of grandeur, while glass block walls filter light and add texture with a distinctly retro-modern feel. Custom cabinetry with arched detailing and brass accents softens the strong lines of the space, complemented by sleek mirrors and integrated lighting that enhance brightness and depth. The design creates a balance between opulence and intimacy, making the room feel both striking and inviting.
 Cabinet Express
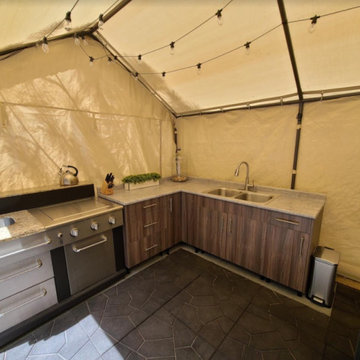
Our clients wanted to expand their outdoor dining area and create a full kitchen experience at their cabin. These HPL (High Pressure Laminate) cabinets are one of the market’s most versatile materials used by interior designers. It is also very strong, durable and easy to maintain. It can withstand impacts, chemicals, moisture, cold, heat and sunlight without suffering damage.
The texture enhances the colors and adds dimensions to any project. It is a great way to add a sleek, sophisticated and modern look.

Sponsored
Delaware, OH

Buckeye Basements, Inc.
Central Ohio's Basement Finishing ExpertsBest Of Houzz '13-'21
 Duke Building Co
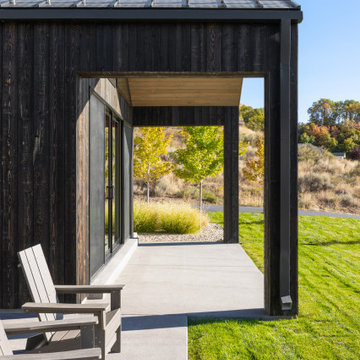
Designed for its hillside setting in Logan, this modern mountain home takes full advantage of the surrounding Cache Valley views. The home is located near Dry Canyon and local trail access, creating a strong connection between indoor living and the natural beauty of northern Utah.
 Markle + Diaz Architects
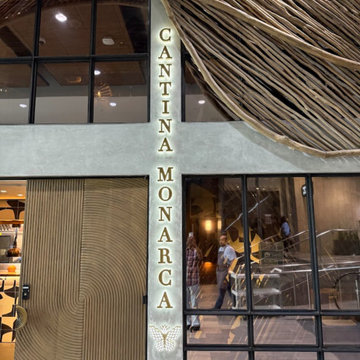
The exterior of Cantina Monarca combines organic forms, handcrafted textures, and contemporary materials to create a memorable arrival experience. Sculptural architectural elements, custom signage, and warm lighting establish a strong identity while reflecting the restaurant's connection to nature and craftsmanship.

 LandArt
A magnificent cobblestone driveway horseshoes around to a modern French Chateau estate.
These homeowners were looking for a comprehensive landscape plan for their newly completed custom home. They wanted an extensive driveway, a planting plan that would provide privacy in some key areas while accentuating the style of the home, as well as a pool, fire feature, hot tub, new stone entrances, and a play center on artificial turf. We provided a design that brought together all these items with a very specific colour palette which we repeated throughout different elements.
 Interior Solutions Design Group Inc.
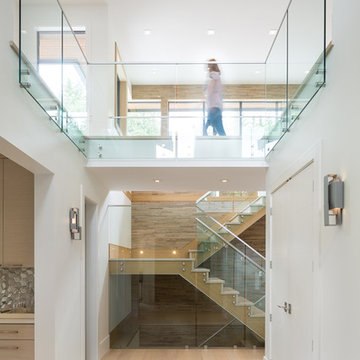
A focus on texture creates interest in a contemporary staircase. By incorporating a textured wall running the full three-story height of the staircase we unified a vast space, created architectural interest & provided a strong visual from the foyer, thus anchoring the contemporary space.
Photo by Barry Calhoun

 Grandin & McIntyre Landscape Design
Photo credit:
Tracie McIntyre;
This garden follows the architecture of the house which was completely redesigned to reflect the owner's love of Mission style architecture. Palms of various sizes are massed to provide the structure which they lack on their own. Sizeable ferns throughout the garden provide and underlying texture and dynamism. Annuals in hot colours, bananas and coleus provide seasonal thrill. The highly textured foliage of Albizzias add an exotic note and will, over time, increase the play of light and shadow in the garden.
The biggest challenge was creating a relationship between the house, which sits high on the lot, and the garden. A strong sense of indoor outdoor connection was achieved from both the basement and main level of the house by creating landings and enclosed courtyards ensconced by generously filled planters that lead up to the main garden.

 User
This 1963 one-story classic is the perfect blend of vintage and modern luxury. Prominently sited on a premium view lot in the highly sought-after Loch Lomond neighborhood of San Rafael. Southern exposure with wide open views that open out to a spectacular deck and level yard showing off the Bay, Mt. Tamalpais, and surrounding hills. Remodeled to perfection with a focus on maintaining the mid-century feeling and style with 21st Century amenities. 4 bedrooms, 3.5 baths, plus Office/Den/5th bedroom with glass French doors opening to family room and doors leading out to private rear patio. Over 1/3 acre level yard and 72" wide steel and glass pivot door opening into an all-glass formal entry. Spectacular open Kitchen/Family combination, custom kitchen cabinetry and large spacious island with counter seating and beautiful thick quartz countertop. Fisher and Paykel stainless appliances, custom built- gas fireplace in family room. Floor to ceiling windows create spectacular bay and mountain views and leads you out to the open and spacious deck area. Vein-cut limestone plank flooring throughout the main areas of the house. Wood floors in master bedroom and high end carpeting in the additional bedrooms. New roof, electric, plumbing, furnace, tank less water heaters, air-conditioning.

Sponsored
Plain City, OH

The Creative Kitchen Company
Columbus Area Kitchen Remodeling and Refacing Professional

 AKA Insight
Beautiful materials, and strong color create a dramatic introduction to this home.
photo Eduard Hueber © archphoto.com
Example of a small minimalist dark wood floor entry hall design in New York with gray walls and a gray front door
Example of a small minimalist dark wood floor entry hall design in New York with gray walls and a gray front door

 American Exteriors & Masonry
Project finished in February 2019. This is a Paver Patio with a Retaining Wall then leading up Trex Steps to a strong sturdy Trex Deck. The patio is created in stone and the color is Chocolate Grey Ashlar. Deck and steps are bordered by Black and White railing/balusters that are not only sturdy but give a clean, crisp look and feel. It is all highlighted with LED lighting.

 Purcell Timber Frame Homes
A key feature of Purcell's Scandinavian Modern Design is that one the Gable ends of the building we run the sidewalls longer that the front face wall, creating overhanging side walls. Therefore, a sense of shelter not only from the roof above but also from the sides.
One other element that really makes thi spop, is the entire buildings roof, wall and windows are all clad in strong black metal. However, if you look closely at the underbelly (soffit), you will see a natural light wood within.

 Gezit Inc.
Add diversity and an artistic flare to your home with the Maximum 204 Interior Door Wenge. In this product, you’ll find a door with its own unique personality. It consists of a natural pine frame made from solid planks of micro studs, which in turn enclose two frosted, tempered glass inlays.
The inlays are bordered at the top, center, and bottom by horizontal natural pine planks, and the tempered glass is of the highest quality. We use medium density fibreboard, or MDF, to line the planks and create a strong support system for the frosted glass. On the edges of the door, there is a plank with the lines flowing vertically, and this combination of the long flowing vertical lines along the edges and the short horizontal lines of the planks creates an eye pleasing design.
We are proud to offer a two year warranty on all of our products, and that includes the door handles and base boards you purchase to go with your Maximum 204 Interior Door Wenge.

Sponsored
Delaware, OH
Buckeye Basements, Inc.
Central Ohio's Basement Finishing ExpertsBest Of Houzz '13-'21
 Lincoln Lighthill Architect
 employed several discrete updates that collectively transform this existing row house.
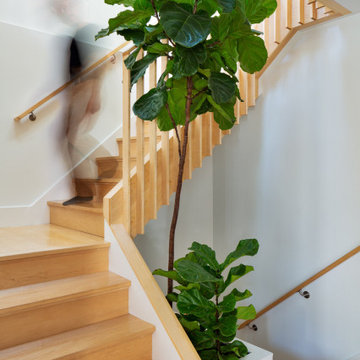
At the heart of the home, a section of floor was removed at the top level to open up the existing stair and allow light from a new skylight to penetrate deep into the home. The stair itself received a new maple guardrail and planter, with a Fiddle-leaf fig tree growing up through the opening towards the skylight.
On the top living level, an awkwardly located entrance to a full bathroom directly off the main stair was moved around the corner and out of the way by removing a little used tub from the bathroom, as well as an outdated heater in the back corner. This created a more discrete entrance to the existing, now half-bath, and opened up a space for a wall of pantry cabinets with built-in refrigerator, and an office nook at the rear of the house with a huge new awning window to let in light and air.
Downstairs, the two existing bathrooms were reconfigured and recreated as dedicated master and kids baths. The kids bath uses yellow and white hexagonal Heath tile to create a pixelated celebration of color. The master bath, hidden behind a flush wall of walnut cabinetry, utilizes another Heath tile color to create a calming retreat.
Throughout the home, walnut thin-ply cabinetry creates a strong contrast to the existing maple flooring, while the exposed blond edges of the material tie the two together. Rounded edges on integral pulls and door edges create pinstripe detailing that adds richness and a sense of playfulness to the design.
This project was featured by Houzz: https://tinyurl.com/stn2hcze

 The Design Directive
This bath blends large format wall tiles that resemble grasscloth with glossy cafe-colored subway tile and durable porcelain floor tiles that look like crosscut wood flooring to create a space that is beautiful yet strong enough to stand up to the rigors of a young family.
The Design DIrective
 Gilbert Design Group
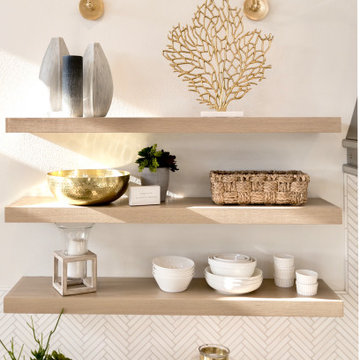
Beautiful leathered dolomite ( marble) countertops paired with the rift cut white oak cabinets, and marble backsplash give this coastal home a rich but organic and casual style! Open shelves create a strong design statement while still offering lots of function.
118