
Search results for "Creating strong" in Home Design Ideas

 Signature Design Creations, LLC
In the sitting room, the intricately carved wood furniture immediately establishes a sense of craftsmanship and old-world character. The ornate armoire and dramatic carved mirror have such a strong presence, so I balanced those substantial pieces with softer upholstery and textiles. The floral sofa fabric became an important element in developing the palette, allowing me to introduce deep reds, warm neutrals, and touches of gold throughout the room. A mix of floral, plaid, and richly textured pillows creates a layered look that feels comfortable rather than overly formal.
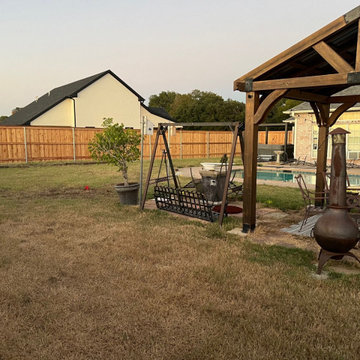
 Mike Downs Fencing
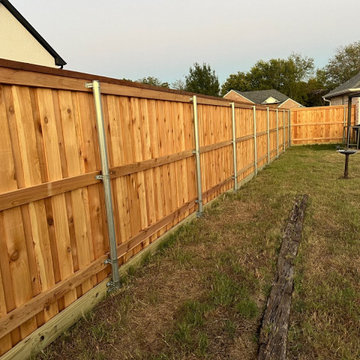
A custom board-on-board wood privacy fence is a great choice for Bonham, TX homeowners looking for privacy, strength, and lasting curb appeal. At Mike Downs Fencing, we build with genuine Western Red Cedar, heavy-duty steel posts set deep for added stability, a protective rot board, top cap and trim, and stainless steel nails. The overlapping board-on-board design provides excellent privacy while creating a strong, attractive fence built to handle North Texas conditions.

 exactly.
CJ South
Inspiration for a mid-sized modern backyard deck remodel in Detroit with a fire pit and a roof extension
Inspiration for a mid-sized modern backyard deck remodel in Detroit with a fire pit and a roof extension
Find the right local pro for your project

 Tom Howley
This modern grey kitchen is a perfect example of how a classic style can be used to create a modern industrial kitchen design. Updated with features such as square-cut frames and a smoked oak veneer, this kitchen features top-of-the-range appliances and strong, clean lines to create the industrial look.
The unique blend of Marjoram painted perimeter cabinets and the Smoked Oak veneer on the kitchen island creates a stunning industrial grey kitchen that is the ultimate in contemporary style, particularly when coupled with the Snowy Ibiza work surfaces.
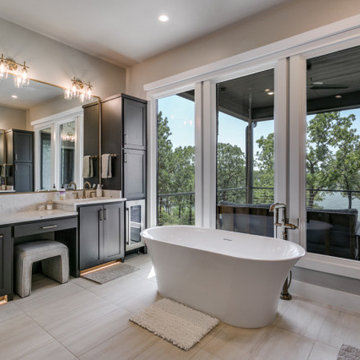
 Edge Crew Construction
This contemporary primary bathroom creates a spa-like retreat with a sculptural freestanding soaking tub positioned beside expansive windows overlooking the natural surroundings. Dark custom cabinetry, warm metallic fixtures, clean-lined finishes, and abundant natural light give the space a refined, modern feel while maintaining a strong connection to the home’s lakefront setting.
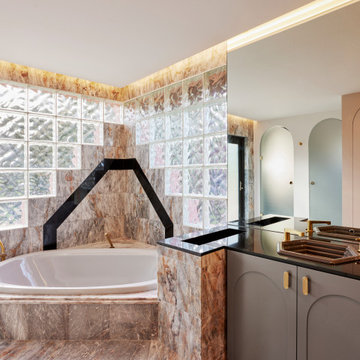
 Studio Rodrigo Buelvas
This bathroom blends luxury and geometry through the use of reflective surfaces, bold stone, and soft lighting. The marble flooring and tub surround introduce a sense of grandeur, while glass block walls filter light and add texture with a distinctly retro-modern feel. Custom cabinetry with arched detailing and brass accents softens the strong lines of the space, complemented by sleek mirrors and integrated lighting that enhance brightness and depth. The design creates a balance between opulence and intimacy, making the room feel both striking and inviting.
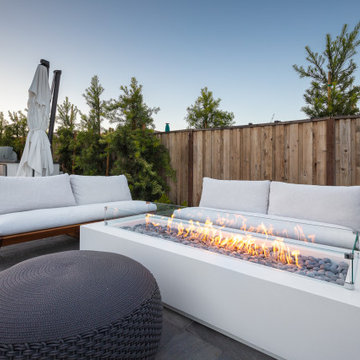
 Water & Earth Landscape Design
A streamlined white fire table brings warmth to a lounge furnished with pale cushions and wood-framed seating. Its elongated form creates a strong centerpiece, while woven accents and timber fencing soften the surrounding modern finishes.

Sponsored
Delaware, OH

Buckeye Basements, Inc.
Central Ohio's Basement Finishing ExpertsBest Of Houzz '13-'21
 Elizabeth Leidel Photography
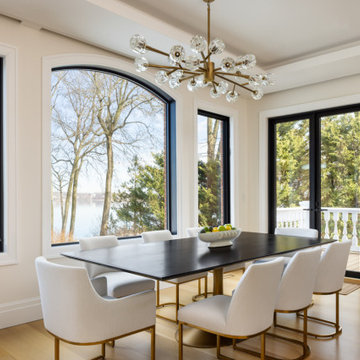
A bright, contemporary dining room is framed by expansive black steel windows that showcase sweeping waterfront views and fill the space with natural light. A sleek black dining table contrasts elegantly with soft white upholstered chairs accented by warm brass detailing. Above, a sculptural chandelier with crystal-like glass elements introduces a refined statement piece while complementing the room’s modern architectural lines. Light oak flooring and layered ceiling details add warmth and texture, creating a balanced mix of sophistication and comfort. The overall design feels airy, luxurious, and serene, blending contemporary elegance with a strong connection to the surrounding landscape.
 RIA Group
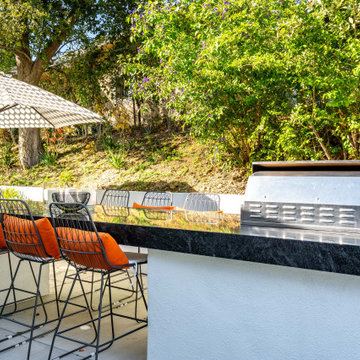
This outdoor kitchen bar area provides seating, countertop space, and a direct view of the pool, creating a strong entertainment feature in the backyard.

 Granit Architects + Interiors
We are delighted to have completed the radical transformation of a tired detached property in South Croydon.
When they appointed Granit, our clients were living in the property which had previously been divided into a number of flats.
The historic sub-division had resulted in an extremely poor use of space with redundant staircases, kitchens and bathrooms throughout.
Our clients sought to reconfigure the property back into a single dwelling for his growing family.
Our client had an eye for design and was keen to balance contemporary design whilst maintaining as much of the character of the original house.
Maximising natural light, space and establishing a visual and physical connection were also key drivers for the design. Owing to the size of the property, it became apparent that reconfiguration rather than extension provided the solution to meet the brief.
A metal clad ‘intervention’ was introduced to the rear facade. This created a strong horizontal element creating a visual balance with the vertical nature of the three storey gable.
The metal cladding specified echoed the colour of the red brick string courses tying old with new. Slender frame sliding doors provide access and views of the large garden.
The central circulation space was transformed by the introduction of a double height glazed slot wrapping up the rear facade and onto the roof. This allows daylight to permeate into the heart of the otherwise dark deep floor plan. The staircase was reconfigured into a series of landings looking down over the main void space below and out towards the tree canopies at the rear of the garden.
The introduction of double pocket doors throughout the ground floor creates a series of interconnected spaces and the whitewashed Larch flooring flows seamlessly from room to room. A bold palette of colours and materials lends character and texture throughout the property.
The end result is a spacious yet cosy environment for the family to inhabit for years to come.
 Tom Howley
This modern grey kitchen is a perfect example of how a classic style can be used to create a modern industrial kitchen design. Updated with features such as square-cut frames and a smoked oak veneer, this kitchen features top-of-the-range appliances and strong, clean lines to create the industrial look.
The unique blend of Marjoram painted perimeter cabinets and the Smoked Oak veneer on the kitchen island creates a stunning industrial grey kitchen that is the ultimate in contemporary style, particularly when coupled with the Snowy Ibiza work surfaces.
 WL Kitchen & Home
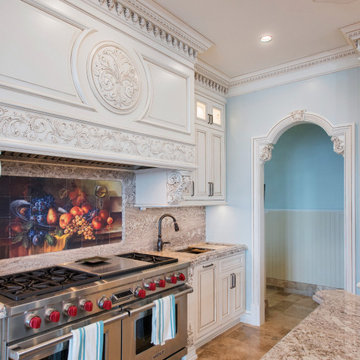
With a primary focus on harnessing the stunning view out towards the Hudson river, our client wanted to use tones and stains that would be highlighted through natural light. As a result, the pairing of light tones of white and blue helped create this sense of continuity that we were searching for. As well as the incorporation of two central islands, the choice in materiality helped create a strong sense of contrast.
 Plain & Posh
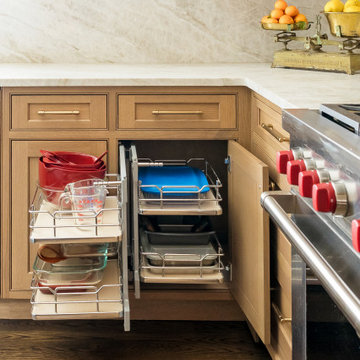
this young family wanted to updated their super traditional kitchen to better suit their families way of living. Adding the large hutch with beverage drawers created an area for the daily clutter to gather without ending up in the working area of the kitchen. The convenient walk in pantry gives tons of added storage area. The small bar between the kitchen and dining room allows for ease of entertaining. The formerly ho-hum powder room is now paneled and wallpapered and is truly a special moment off the family room.

Sponsored
Plain City, OH

The Creative Kitchen Company
Columbus Area Kitchen Remodeling and Refacing Professional
 Mike Downs Fencing
A custom board-on-board wood privacy fence is a great choice for Bonham, TX homeowners looking for privacy, strength, and lasting curb appeal. At Mike Downs Fencing, we build with genuine Western Red Cedar, heavy-duty steel posts set deep for added stability, a protective rot board, top cap and trim, and stainless steel nails. The overlapping board-on-board design provides excellent privacy while creating a strong, attractive fence built to handle North Texas conditions.
 Avis Builders and Design
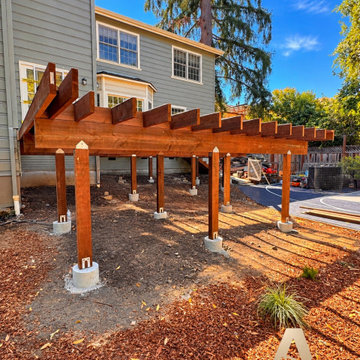
This 600-square-foot deck structure was built from the ground up with a focus on structural integrity, stability, and long-term durability. The project included a complete framing system with structural supports, beams, joists, and perimeter framing.
Each component was carefully laid out and installed to create a strong, level foundation for the finished decking. Precise installation and attention to structural details provide a durable foundation for a functional outdoor living space built to last.
 Furniture Row
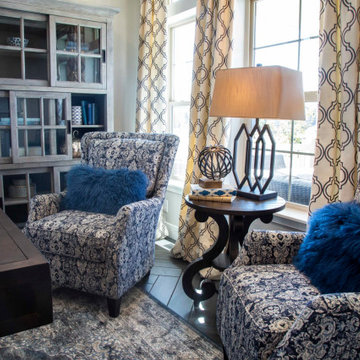
Maximalism leans into big moves—bold colors, layered patterns, tons of decor, and eclectic mixes that create a rich, high-energy look, but can start to feel visually overwhelming in everyday life. Midimalism keeps some of that drama and personality, but pulls back on the sheer amount of stuff, editing down to a few strong pieces and layers so the room still feels calm, breathable, and easy to live in.
 Mike Downs Fencing
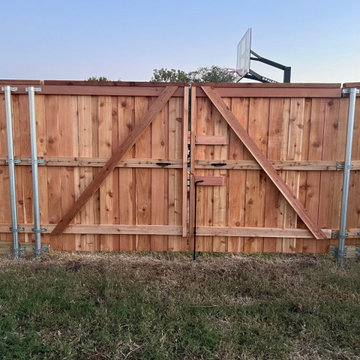
A custom board-on-board wood privacy fence is a great choice for Bonham, TX homeowners looking for privacy, strength, and lasting curb appeal. At Mike Downs Fencing, we build with genuine Western Red Cedar, heavy-duty steel posts set deep for added stability, a protective rot board, top cap and trim, and stainless steel nails. The overlapping board-on-board design provides excellent privacy while creating a strong, attractive fence built to handle North Texas conditions.

Sponsored
Delaware, OH
Buckeye Basements, Inc.
Central Ohio's Basement Finishing ExpertsBest Of Houzz '13-'21
 Avis Builders and Design
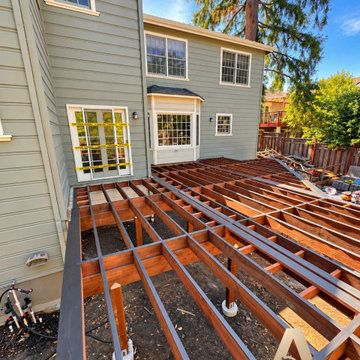
This 600-square-foot deck structure was built from the ground up with a focus on structural integrity, stability, and long-term durability. The project included a complete framing system with structural supports, beams, joists, and perimeter framing.
Each component was carefully laid out and installed to create a strong, level foundation for the finished decking. Precise installation and attention to structural details provide a durable foundation for a functional outdoor living space built to last.
 Avis Builders and Design
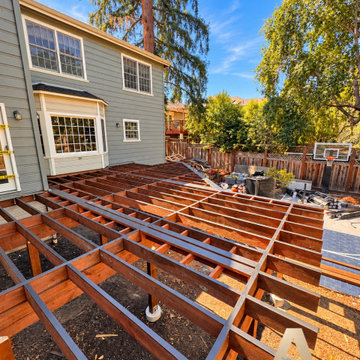
This 600-square-foot deck structure was built from the ground up with a focus on structural integrity, stability, and long-term durability. The project included a complete framing system with structural supports, beams, joists, and perimeter framing.
Each component was carefully laid out and installed to create a strong, level foundation for the finished decking. Precise installation and attention to structural details provide a durable foundation for a functional outdoor living space built to last.
 A036 Architecture, Design NYC and Chicago
Greenwich Village, NYC
Atelier036 approaches residential architecture through light, movement, and spatial continuity. At 23 East 10th Street in Greenwich Village, a sculptural staircase, clean architectural lines, and carefully composed material transitions define the interior. Natural light creates changing patterns across the walls, while expansive glazing connects the living space to the outdoors. The design balances minimalist detailing with a strong architectural identity, reflecting Atelier036’s focus on spatial layering, proportion, and light.
117