
Search results for "Creating strong" in Home Design Ideas
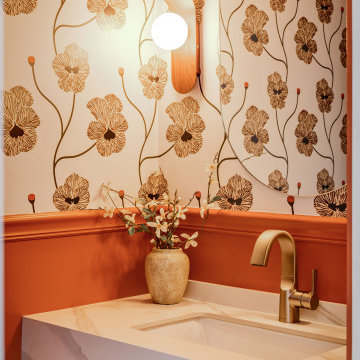
 New Era Builders Inc
A vibrant powder room remodel where bold color, architectural details, and thoughtful craftsmanship come together. This color-drenched bathroom creates a rich, immersive atmosphere, while a classic chair rail adds dimension and visual structure to the space.
Layered textures, distinctive finishes, and carefully selected details give this small bathroom a strong sense of personality and character. Every element was thoughtfully curated to create a powder room that feels sophisticated, inviting, and completely intentional—a small-space renovation with a big design impact.
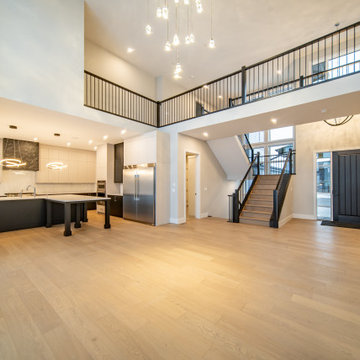
 Cornerstone Homes
This impressive two-storey living room by Cornerstone Homes is defined by soaring ceilings, expansive floor-to-ceiling windows, and an abundance of natural light. Light wood flooring and a neutral palette keep the space warm and inviting, while the linear fireplace with a black stone surround and natural wood mantel creates a strong contemporary focal point.
Above, an open bridge-style upper walkway connects the two sides of the home, overlooking the living room and creating a dramatic architectural connection between the upper-level spaces. Black railings provide contrast and allow the living room to remain visually open from above, while statement pendant lighting emphasizes the incredible ceiling height.
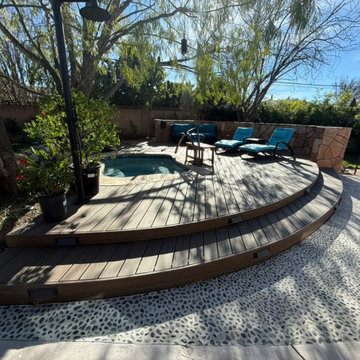
 Above And Beyond Builders
This custom wood deck and spa installation was designed to create a relaxed, resort-style outdoor living space with strong visual flow and functionality. The curved deck layout adds architectural interest while providing built-in step transitions and integrated lighting for safety and ambiance. A pebble-finish hardscape surrounds the deck, creating contrast and clean separation between zones, while mature trees and stone accents enhance privacy and natural character. The result is a thoughtfully crafted backyard deck design that blends comfort, durability, and low-maintenance materials, ideal for everyday use and entertaining.
Find the right local pro for your project
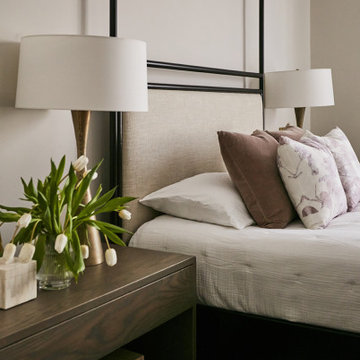
 Liz Curry Studio
This refined bedroom features a four-poster canopy bed with an iron finish, creating a strong architectural focal point. Modern nightstands in a cool-toned brown wood are paired with matching table lamps and drum shades, adding warmth and balance to the space. The combination of dark metal, natural wood, and soft lighting creates a sophisticated and calming retreat.
 Two Structures LLC
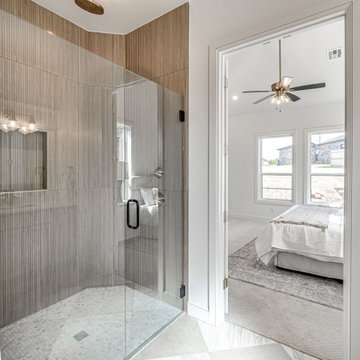
This spa-inspired primary bathroom is designed for relaxation and everyday luxury, featuring a freestanding soaking tub elegantly positioned between dual vanities. The balanced layout creates a strong visual focal point while offering functional separation and generous counter space on both sides. Clean lines, quality finishes, and thoughtful lighting combine to create a calm, resort-like atmosphere that feels both refined and inviting.
 Design Studio "LusiiiDesign"
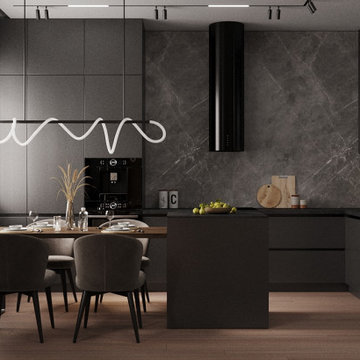
A sophisticated contemporary kitchen defined by graphite cabinetry, dramatic stone surfaces, and warm wood accents. The spacious kitchen island creates a functional focal point, while integrated appliances and clean-lined cabinetry maintain a seamless, minimalist aesthetic.
The dark palette is balanced by natural wood flooring, soft window treatments, and carefully planned lighting. A sculptural pendant adds an artistic touch above the dining area, complementing the strong architectural lines and refined material palette.
This design combines modern elegance, practical functionality, and custom cabinetry to create a cohesive kitchen and dining space.

 MIB Luxury Homes
This home features a bold modern exterior with a flat roofline, standout architectural element is the elevated front entry bridge, crafted with composite decking and sleek black cable railing, which creates a dramatic and contemporary approach to the home. The bridge leads to a wide concrete staircase, reinforcing the strong linear design and modern curb appeal.”
“A bold modern entryway featuring a natural wood pivot door framed by vertical dark Spanish Walnut New Tech composite, creating a striking contrast in tone and texture. Flanking glass panels enhance natural light and visibility, while the clean lines and minimalist design reflect a sophisticated contemporary aesthetic.”

Sponsored
Delaware, OH

Buckeye Basements, Inc.
Central Ohio's Basement Finishing ExpertsBest Of Houzz '13-'21

 Betty Wasserman Art & Interiors
The kitchen and breakfast area are kept simple and modern, featuring glossy flat panel cabinets, modern appliances and finishes, as well as warm woods. The dining area was also given a modern feel, but we incorporated strong bursts of red-orange accents. The organic wooden table, modern dining chairs, and artisan lighting all come together to create an interesting and picturesque interior.
 Gilbert Design Group
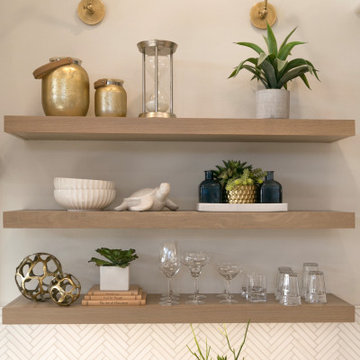
Beautiful leathered dolomite ( marble) countertops paired with the rift cut white oak cabinets, and marble backsplash give this coastal home a rich but organic and casual style! Open shelves create a strong design statement while still offering lots of function.
 H2D Architecture + Design
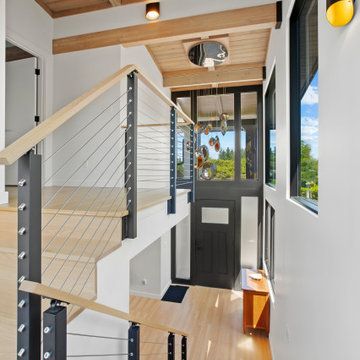
The double-height entryway is filled with natural light and warmth, with natural wood tones carried from the flooring through the ceiling to create a cohesive and inviting arrival. An open stair with clean cable railing reinforces the sense of openness, allowing light to move through the space while creating a strong architectural focal point.
+ Architecture: H2D Architecture + Design
+ Interior Design: H2D Architecture + Design
www.h2darchitects.com
+ Builder: Carlisle Classic Homes
+ Photography: Christopher Nelson Photography

 Star Furniture
Products featured:
- Rio Vista TV/Media Console - 76" (ST:464983)
- Stampede Reclining Power Leather Sofa (ST:422613)
- Mill Valley Round Cocktail Table (ST:427705)
All accessories and rugs come from Star Furniture.
Find these items on www.starfurniture.com or contact
Mary Strong, Interior Designer, for more details:
Star Furniture
16666 Barker Springs Road, Houston, TX
281-492-5494
mstrong@starfurniture.com
Mary has over 20 years of experience in residential and commercial interior design. She holds a Bachelor of Science from Nesbitt School of Design at Drexel University.
Strong relocated to the Houston area in 2008 from New York, and loves the diversity of Houston because it allows her to work with many different home styles. She enjoys interacting with people, and her skills and experience create beautiful results for her new and returning clients.
Mary's preferred style is what she calls "today's traditional." It is a mix of old and new, a fresh version of traditional design. One of her specialties is window treatments. She works closely with Star's drapery designers to create custom treatments for her clients' homes.
Contact Mary today for your complimentary design consultation service.

 Amy A. Alper, Architect
Inspiration for a mid-sized country front porch remodel in San Francisco with a roof extension



Sponsored
Columbus, OH

Hope Restoration & General Contracting
Columbus Design-Build, Kitchen & Bath Remodeling, Historic Renovations
 Cameron Getter Design
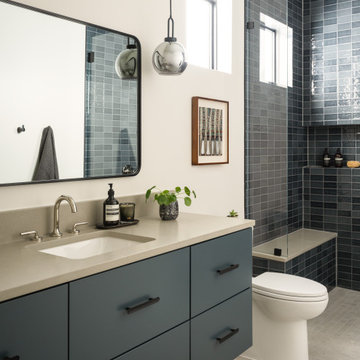
This bathroom pairs a floating blue-gray vanity with a quartzite countertop, black hardware, and an oversized black-framed mirror. The walk-in shower creates a strong focal point with glossy blue stacked tile, a frameless glass enclosure, a built-in bench, and a recessed storage niche. A smoked-glass pendant and clerestory windows add architectural interest while drawing attention to the space's height.

 KBK Interior Design
We set the tone for the new modern style of the home by replacing the traditional brick and wood fireplace surround with a dramatic sleek horizontal grained wenge-paneled fireplace with LED-lit flat recessed panels on either side of the surround. The dark contrast of the African-sourced wenge compliments the ethnic-influenced décor and adds texture and warmth to the sleek metal finishes and pale grey and taupe color shifts seen in the upholstery and area rug. Pops of orange create interest on the layered grey tones. Budget-friendly bound broadloom carpet with a strong geometric pattern gave the client the feel she desired without the expense of a hand-tufted rug. Frosted glass pocket doors between the living room and family room echo the rectangular recessed panels in the fireplace surround and allow the areas to be closed for privacy when entertaining.
A magazine photo presented by the client inspired the armless sofas in the living room, upholstered in a durable woven chenille fabric. Three areas allow for both intimate and group seating: two chairs at the front window; group seating around the fireplace; and at the back of the room, four lounge chairs around a coffee table create a casual hang out space overlooking the pool and close to the kitchen.
Designed by KBK Interior Design
www.KBKInteriorDesign.com
Photo Peter Rymwid

 Twilly and Fig
This transitional living room and dining room space was designed to be used by an active family. We used furniture that would create a casual sophisticated space for reading, listening to music and playing games together as a family.
Michael Hunter Photography

 re:architecture
Living room - mid-sized 1960s gray floor, wood ceiling and wood wall living room idea in Denver with a wood stove and a tile fireplace

Sponsored
Plain City, OH

The Creative Kitchen Company
Columbus Area Kitchen Remodeling and Refacing Professional

 FMSProjects, Inc.
Large arts and crafts master beige tile light wood floor japanese bathtub photo in San Francisco with an undermount sink, flat-panel cabinets, medium tone wood cabinets, soapstone countertops and beige walls

 Dancer Concrete Design
Concrete has the ability to blend with all kinds of styles. The home has a rustic/contemporary feel and Dancer Concrete Design was able to complete the look with polished natural gray concrete. Many times, clients request a highly reflective, high-shine floor. In this case, we wanted a floor that looked natural and soft so it was finished to a 200-Grit level that is still very strong, but did not have a modern shiny look.
While color was not added to the concrete itself, the control joints were filled with a warm stone filler. This polished floor flows throughout the kitchen and into the pantry and dinning area. It compliments the home and creates a unified look.
 Windhill+Co.
What Makes an Ocean Wave, Wave?
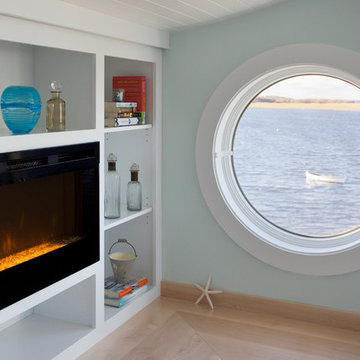
The quintessential New England ocean-front cottage poised for perfection, how could you possibly improve? What was already an amazing property on the shore in Ipswich, MA, gave way to a ‘face lift’. The ocean facing roofline with steep pitch created a blank canvas, our favorite! Constructing an eyebrow shaped dormer transformed the second floor by ‘opening the home’s eyes’, adding a master bedroom suite and reading nook…to die for. Ocean views and natural light were maximized by the strong use of glass and transparent finishes. The dramatic roofline resembles an ocean wave, befitting of the home’s coastal cottage location and style.
Photo by Eric Roth
121