
Search results for "Creating strong" in Home Design Ideas

 Lars Langberg Architects
The front entrance details the 3-dimensional interplay of the different volumes utilizing linear components and geometric patterning to create strong lines. Elements that bridge the gap between line and form are seen in the exchange of horizontal wood paneling, rectangular fiber-cement panels, and the floating, glass entryway roof.

 One Point Renovation
A beautiful designer kitchen, installed by a pro, on-time and on budget
Make room for vibrant accents. The eclectic design includes shaker cabinets, white quartz countertops and a unique backsplash that makes a strong base for you to add color to create a lively kitchen. If you want color without the commitment, this one is for you!
Includes new wood cabinets, solid surface countertop, coordinating backsplash, sink, faucet and hardware

 Randy Angell Designs
Our clients wish list was fairly simple: a small, traditional pool with a raised spa. They wanted enough deck space for light entertaining around the pool, but due to their generous covered veranda, they did not require much more than that. Oh--and a little yard space for the dog!
The entire design was really driven by a very strong central sight line through the house, all the way from the front door. Using this as the center-line for the pool, we pushed the pool as far toward the rear property line as code would allow and then created the main focal feature of the project: a seven-foot-tall limestone and cast stone wall, with a laser-cut steel sculpture, created the project designer. The cast stone columns and center arch echo the architecture of the home and create the perfect backdrop for the raised spa. The same wrought-iron gas lanterns used at the front entry of the home are repeated on columns here.
The color palette is subtle and classic, much like the interior of the home and the decor within the grand veranda directly adjacent the pool. 18"x30" blocks of limestone were used to create the wall at the rear of the property, and harmonizing with the veneer on the home. The pool is finished with Pennsylvania Premier coping, with a bull-nosed edge, shadowed by a 2" band of black granite. The surrounding decks are Travertine pavers in a 'Versailles' pattern, bordered by a 12" band of Pennsylvania stone. The pool utilizes three different glass tiles for a highly customized style. The glass mosaic on the wet deck and in the spa is a custom blend created by the homeowner and the designer. A grey/green Diamondbrite interior finish completes the soft hues that make this project aesthetically soothing to the eye.
The homeowner had been through 4 different home builders during the construction of their dream home. Understandably, when it came to the pool, they wanted to be certain they didn't go through the same difficulties and sought out a company with the reputation and the creativity that would exceed their expectations. After seeing our detailed design study for their admittedly "compact space", they knew they had found just the right company.
Find the right local pro for your project
 KingPost Design and Construction
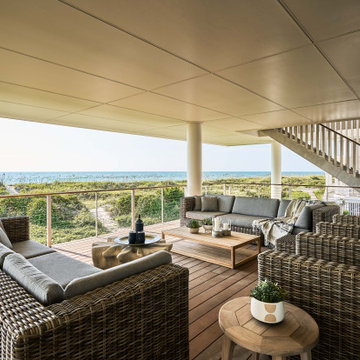
Wrightsville Beach covered oceanfront patio designed as an expansive outdoor living room, with warm wood decking, cable railing and unobstructed Atlantic views. The deep overhang creates a comfortable shaded gathering space while maintaining a strong connection to the beach. Built by KingPost Design & Construction and designed by Kersting Architecture.

 Western DuPage Landscaping, Inc.
After years of enjoying their backyard, the clients of this property enlisted our firm to improve the original landscape we had completed over ten years ago. Our goal was to update the patio and further develop their backyard by creating a garden with a variety of color and texture.
Over time the existing patio had settled, plantings grew, and an existing Oak thrived. During the initial home and landscape construction our clients were particularly concerned about the health of the mature Oak located just off the home. Special care was given when the patio was first built. Precautions were again taken in working around the Oak as the existing patio was removed and replaced. Surrounding trees and shrubs had grown and enclosed the backyard limiting access. This required almost all work and transport of material to be done by hand.
The old concrete paver patio was replaced with bluestone. Existing mortared limestone around the edges of the patio levels were cleaned and tuck-pointed. A new stoop was constructed with mortared limestone risers and bluestone treads. A built-in grill and fireplace further updated the backyard space. The fireplace was designed to follow the organic curve of the patio. Mortared limestone and bluestone material were repeated on all elements, tying them together.
Along with the updated patio, many additions were made in transforming the modest backyard into a lush garden. Masses of annuals, ornamental grasses, and perennials along with mixed shrubs created sweeps of color and texture in front of a new arborvitae hedge and other existing trees and shrubs.
After careful planning and execution the completed landscape gave our clients the updated landscape they desired. The completion of the project was a rewarding and fulfilling experience as we transformed a good past project into a fantastic new project.
 Neumann & Rudy Architecture
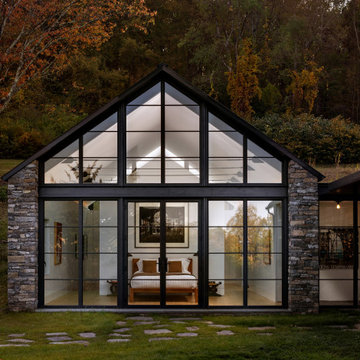
This thoughtfully composed addition creates a luminous contemporary counterpoint to the existing dark-clad residence, drawing inspiration from the familiar silhouette of a rural barn while expressing it through a refined, modern architectural language. A steeply pitched gable frames an expansive steel-and-glass façade, bringing abundant natural light into the interior and establishing a strong visual connection to the surrounding wooded landscape. Textured stone piers anchor the transparent volume and introduce warmth and permanence, while charcoal-black framing and siding create a restrained palette that allows the autumn landscape and softly illuminated interior to become the focus. Inside, warm wood furnishings, neutral textiles, white walls, and carefully selected artwork soften the crisp architectural geometry. As daylight fades, the glazing transforms the addition into a glowing lantern within the landscape, creating a mood that is simultaneously intimate, serene, and dramatic. The overall design blends contemporary residential architecture with modern farmhouse and vernacular influences, balancing transparency and solidity, old and new, and the character of the existing home with a distinctly modern intervention.

 Rodwin Architecture & Skycastle Construction
Rodwin Architecture and Skycastle Homes
Location: Boulder, Colorado, United States
The design of this 4500sf, home….the steeply-sloping site; we thought of it as a tree house for grownups. Nestled into the hillside and surrounding by Aspens as well as Lodgepole and Ponderosa Pines, this HERS 38 home combines energy efficiency with a strong mountain palette of stone, stucco, and timber to blend with its surroundings.
A strong stone base breaks up the massing of the three-story façade, with an expansive deck establishing a piano noble (elevated main floor) to take full advantage of the property’s amazing views and the owners’ desire for indoor/outdoor living. High ceilings and large windows create a light, spacious entry, which terminates into a custom hickory stair that winds its way to the center of the home. The open floor plan and French doors connect the great room to a gourmet kitchen, dining room, and flagstone patio terraced into the landscaped hillside. Landing dramatically in the great room, a stone fireplace anchors the space, while a wall of glass opens to the soaring covered deck, whose structure was designed to minimize any obstructions to the view.

Sponsored
Delaware, OH

Buckeye Basements, Inc.
Central Ohio's Basement Finishing ExpertsBest Of Houzz '13-'21
 Bedrock Remodeling & Building, Inc.
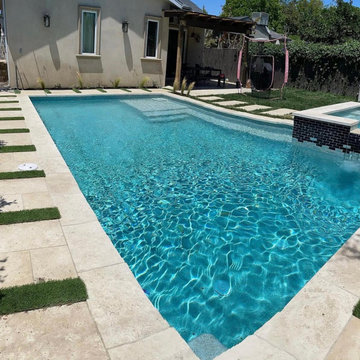
A complete backyard transformation in Los Angeles designed to create a clean, modern outdoor living space with a strong focus on functionality and relaxation.
This project features a custom swimming pool with a raised spa, surrounded by large concrete pavers with grass joints for a sleek and contemporary look.
The layout was carefully planned to maximize the space and create multiple areas for both entertaining and everyday living, including a fire pit lounge and open seating areas.
Clean lines, light stone materials, and integrated landscaping create a calm, inviting atmosphere that works beautifully both during the day and at night.

 Kevin Twitty Interiors
We decided to keep the room very symmetrical to create a strong presence of stability especially since day-to-day work life can be so hectic. We also wanted the art for this space to be calm which can become an escape from the daily grind.
Photo by Kevin Twitty
 Neumann & Rudy Architecture
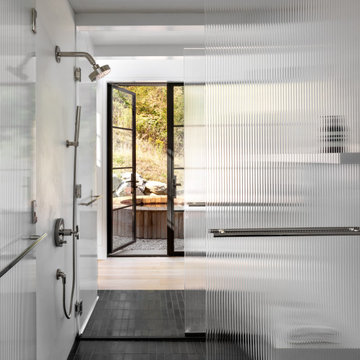
This highly refined bathroom is composed as a sequence of translucent and transparent layers, with fluted glass screens defining the shower while allowing light and movement to pass through. The linear arrangement leads the eye toward black-framed glass doors and the natural landscape beyond, creating an unusually strong connection between bathing and the outdoors. Crisp white walls and fixtures amplify the daylight, while dark rectangular floor tiles establish contrast and visually ground the narrow space. The ribbed glass provides privacy without creating heaviness, lending the room a luminous, almost ethereal quality. Minimal chrome fittings are precisely integrated, reinforcing the clean architectural character and emphasizing function over ornament. Inspired by modern European bathrooms, Japanese bathing rituals, and spa-like minimalism, the space feels disciplined yet sensorial. Sunlight filtering through the glass creates shifting patterns and a gentle atmospheric glow. Experiencing the cool tile, textured glass, and framed outdoor view would feel refreshing, private, and meditative.
 Mike Downs Fencing
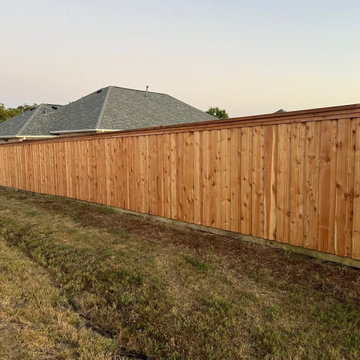
A custom board-on-board wood privacy fence is a great choice for Bonham, TX homeowners looking for privacy, strength, and lasting curb appeal. At Mike Downs Fencing, we build with genuine Western Red Cedar, heavy-duty steel posts set deep for added stability, a protective rot board, top cap and trim, and stainless steel nails. The overlapping board-on-board design provides excellent privacy while creating a strong, attractive fence built to handle North Texas conditions.
 Mike Downs Fencing
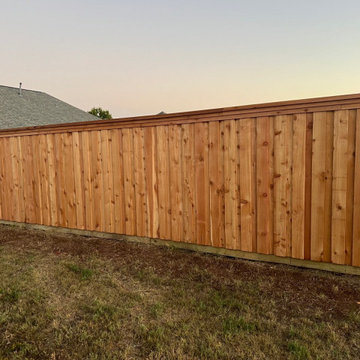
A custom board-on-board wood privacy fence is a great choice for Bonham, TX homeowners looking for privacy, strength, and lasting curb appeal. At Mike Downs Fencing, we build with genuine Western Red Cedar, heavy-duty steel posts set deep for added stability, a protective rot board, top cap and trim, and stainless steel nails. The overlapping board-on-board design provides excellent privacy while creating a strong, attractive fence built to handle North Texas conditions.
 Bankside Design Studio
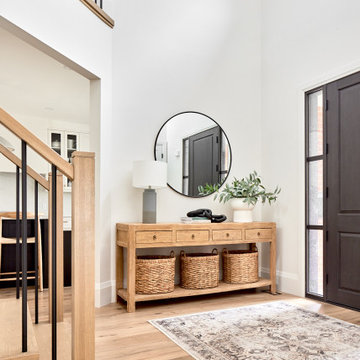
The client sought an entryway that felt open, structured, and cohesive with the home's architectural language. To address this, the design emphasized clean sightlines, balanced proportions, and material contrast. A recessed niche frames the entry moment, while the alignment of the console and mirror establishes a strong axial relationship. Vertical elements, like the stair balusters and door glazing, reinforce rhythm and transparency, creating a spatial threshold that is both functional and architecturally grounded.

Sponsored
Columbus, OH

Hope Restoration & General Contracting
Columbus Design-Build, Kitchen & Bath Remodeling, Historic Renovations
 River Vann Interiors
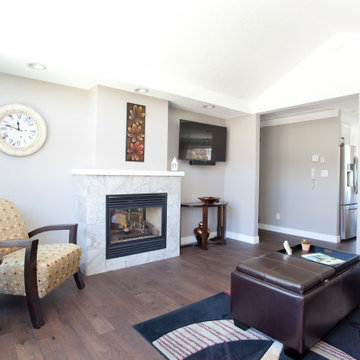
Contemporary living room centered around a double-sided tiled fireplace, with dark hardwood flooring and a vaulted ceiling adding warmth and architectural interest. The fireplace creates a strong focal point while helping define the living space within the larger whole-home remodel.

 Christa Pirl Interiors
An original turn-of-the-century Craftsman home had lost it original charm in the kitchen and bathroom, both renovated in the 1980s. The clients desired to restore the original look, while still giving the spaces an updated feel. Both rooms were gutted and new materials, fittings and appliances were installed, creating a strong reference to the history of the home, while still moving the house into the 21st century.
Photos by Melissa McCafferty
 WL Kitchen & Home
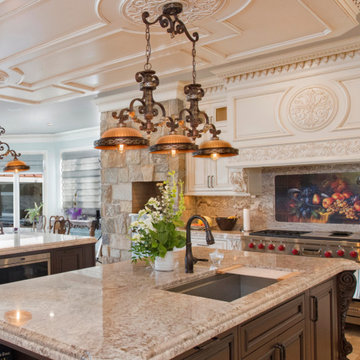
With a primary focus on harnessing the stunning view out towards the Hudson river, our client wanted to use tones and stains that would be highlighted through natural light. As a result, the pairing of light tones of white and blue helped create this sense of continuity that we were searching for. As well as the incorporation of two central islands, the choice in materiality helped create a strong sense of contrast.
 BedfordBrooks Design Inc.
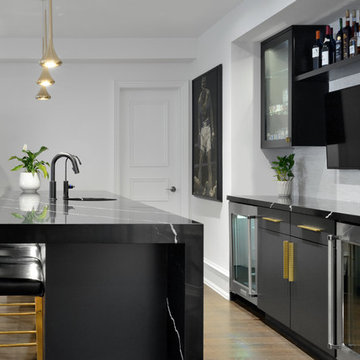
This bar is complete with ample storage, two bar fridges, a wall-mounted TV and a beautiful long counter-top fabricated in Vicostone’s Nero Marquina stone to create a strong statement against the light, bright white walls of the space. What a great set-up for watching the game and enjoying snacks and beverages with family & friends.

Sponsored
Plain City, OH

The Creative Kitchen Company
Columbus Area Kitchen Remodeling and Refacing Professional

 Avis Builders and Design
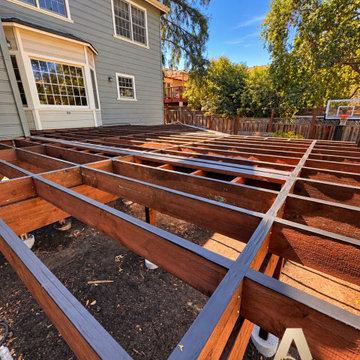
This 600-square-foot deck structure was built from the ground up with a focus on structural integrity, stability, and long-term durability. The project included a complete framing system with structural supports, beams, joists, and perimeter framing.
Each component was carefully laid out and installed to create a strong, level foundation for the finished decking. Precise installation and attention to structural details provide a durable foundation for a functional outdoor living space built to last.
 Titan Forge
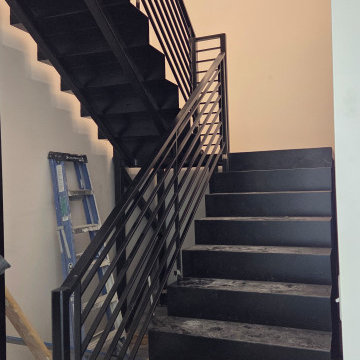
Fully installed and ready for final cleanup, this modern metal staircase features powder-coated steel treads and horizontal railings. Designed and fabricated by Titan Forge LLC, this build combines durability and visual appeal for a clean, architectural centerpiece inside a commercial space. The strong geometry and matte black finish create a bold contrast against the neutral walls.
116