
Search results for "Creating strong" in Home Design Ideas
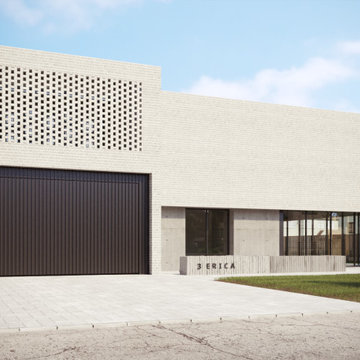
 6ixDesign Architecture + Engineering Inc
This modern residence seamlessly blends bold geometric forms with clean lines, creating a striking and sophisticated design. The exterior features a dynamic contrast of light-colored brick and dark vertical panels, with perforated brickwork adding texture and functionality. Large windows enhance the natural light, creating a strong connection between indoor and outdoor spaces. Inside, warm wood tones, sleek concrete finishes, and luxurious marble elements define a refined and timeless aesthetic. The open-concept layout is complemented by custom-designed built-ins, sculptural staircases, and integrated lighting, resulting in a living space that is both functional and elegant.
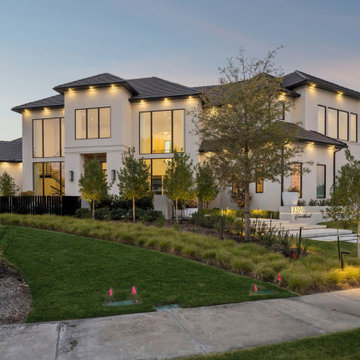
 Semmelmann Interiors – Voted Best Interiors
A striking contemporary custom home exterior featuring clean architectural lines, expansive black framed windows, warm exterior lighting, and thoughtfully layered landscaping. The crisp white façade and dark roof create a sophisticated contrast, while oversized windows offer glimpses into the light filled interiors. Modern architecture and refined details come together to create an elevated luxury home with strong curb appeal.
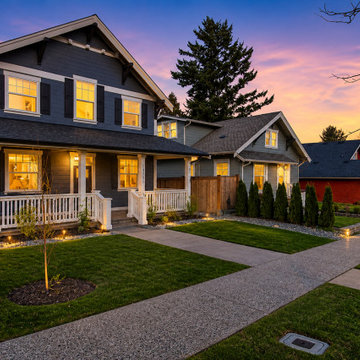
 Pacific Home Source LLC
Modern Pacific Northwest craftsman home designed with timeless exterior detailing, covered front porch elements, and warm dusk lighting to create an inviting neighborhood presence. The exterior combines traditional craftsman architectural influences with clean modern proportions and durable materials suited for the Pacific Northwest climate.
This project focused on creating strong curb appeal, pedestrian-friendly streetscape integration, and comfortable family-oriented living while maintaining a cohesive and timeless residential
Find the right local pro for your project

 Teoria Interiors
We created a grand TV and storage hutch in traditional cherry wood finish. The piece is at the forefront of the space and features stunning crown molding, fluted wood pillars and columns, and delicate perimeter length egg-and-dart detailing. The unit also showcases ornate wood corbels. The corbel design comes from Latin and can have images of animals, trees, plants, and agriculture. For additional design and style, glass doors were created as well as parallel arched shelving to balance out the strong wood design.
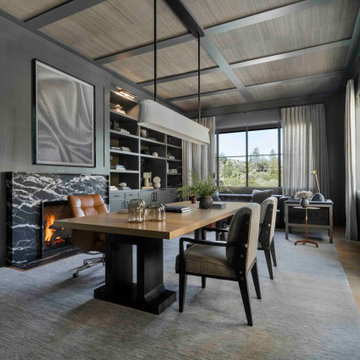
 Heather Hilliard Design
A home office wrapped in warm gray custom millwork creates storage and visual interest. A black marble fireplace anchors the space, adding both visual weight and a sense of comfort. A substantial wood desk sits at the center of the room, paired with upholstered seating that feels equally suited for focused work or relaxed conversation. Overhead, a ceiling with woven insets adds texture softening the room’s strong lines.
Floor-to-ceiling windows and layered drapery bring in natural light and views of the landscape, preventing the darker palette from feeling heavy. Thoughtful lighting, sculptural accessories, and a muted area rug complete the space, creating a home office that feels intentional, inviting, and quietly luxurious.

 J. Waddell Interiors, LLC
How do you make a passageway interesting without intruding on the space? This side of the bedroom serves as a path from the door to the bathroom so I chose a very narrow console to anchor the area. The Jockey photo creates another great focal point in the room and boxes provide nice hidden storage. A concrete lamp and candle finish the vignette. Notice how the large photograph intersects the cap of the beadboard. This breaks up the strong horizontal line and creates verticality to balance out the canopy bed across from it. The photo could easily be switched out for a flat screen TV...but who would want to? Photo by Walt Roycraft
 3dVisDesign
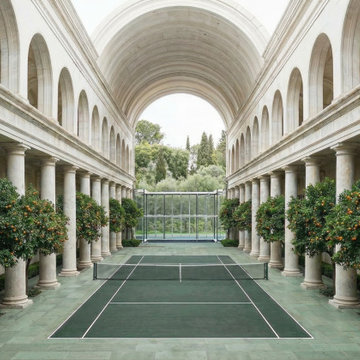
**A refined architectural concept that combines classical European architecture with an active lifestyle and immersive landscape design.**
A grand arcade of elegant stone columns and vaulted ceilings frames a private tennis court, creating a dramatic balance between architectural heritage and contemporary leisure. Rows of citrus trees bring color, fragrance, and a sense of Mediterranean character to the space, while the strong symmetry and natural materials create a calm, timeless atmosphere.
**This visualization explores how architecture, landscape, and lifestyle amenities can be combined into a distinctive luxury experience, transforming a functional recreational space into an architectural destination.**

Sponsored
Plain City, OH

The Creative Kitchen Company
Columbus Area Kitchen Remodeling and Refacing Professional
 Edmonds Environmental
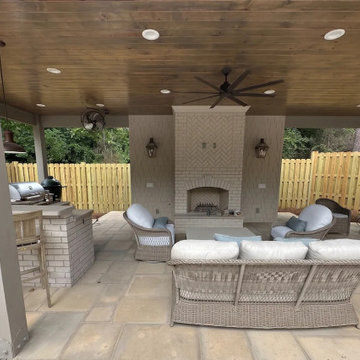
This outdoor living project was a full outdoor kitchen and landscape design-build commission focused on creating a more intentional, connected landscape around a home with strong architectural character. Terraces, outdoor rooms, circulation, and planting were redesigned to feel cohesive from arrival through the rear garden. Hardscape, grading, drainage, and planting were planned as one composition, resulting in a quieter, more settled outdoor environment aligned with the architecture. Stonework, restrained detailing, and a calm planting palette give the space permanence, while improved site logic and planting structure create clearer movement, better function, and a refined outdoor living experience.

 ZeroEnergy Design
 (ZED) created this modern home for a progressive family in the desirable community of Lexington.
Thoughtful Land Connection. The residence is carefully sited on the infill lot so as to create privacy from the road and neighbors, while cultivating a side yard that captures the southern sun. The terraced grade rises to meet the house, allowing for it to maintain a structured connection with the ground while also sitting above the high water table. The elevated outdoor living space maintains a strong connection with the indoor living space, while the stepped edge ties it back to the true ground plane. Siting and outdoor connections were completed by ZED in collaboration with landscape designer Soren Deniord Design Studio.
Exterior Finishes and Solar. The exterior finish materials include a palette of shiplapped wood siding, through-colored fiber cement panels and stucco. A rooftop parapet hides the solar panels above, while a gutter and site drainage system directs rainwater into an irrigation cistern and dry wells that recharge the groundwater.
Cooking, Dining, Living. Inside, the kitchen, fabricated by Henrybuilt, is located between the indoor and outdoor dining areas. The expansive south-facing sliding door opens to seamlessly connect the spaces, using a retractable awning to provide shade during the summer while still admitting the warming winter sun. The indoor living space continues from the dining areas across to the sunken living area, with a view that returns again to the outside through the corner wall of glass.
Accessible Guest Suite. The design of the first level guest suite provides for both aging in place and guests who regularly visit for extended stays. The patio off the north side of the house affords guests their own private outdoor space, and privacy from the neighbor. Similarly, the second level master suite opens to an outdoor private roof deck.
Light and Access. The wide open interior stair with a glass panel rail leads from the top level down to the well insulated basement. The design of the basement, used as an away/play space, addresses the need for both natural light and easy access. In addition to the open stairwell, light is admitted to the north side of the area with a high performance, Passive House (PHI) certified skylight, covering a six by sixteen foot area. On the south side, a unique roof hatch set flush with the deck opens to reveal a glass door at the base of the stairwell which provides additional light and access from the deck above down to the play space.
Energy. Energy consumption is reduced by the high performance building envelope, high efficiency mechanical systems, and then offset with renewable energy. All windows and doors are made of high performance triple paned glass with thermally broken aluminum frames. The exterior wall assembly employs dense pack cellulose in the stud cavity, a continuous air barrier, and four inches exterior rigid foam insulation. The 10kW rooftop solar electric system provides clean energy production. The final air leakage testing yielded 0.6 ACH 50 - an extremely air tight house, a testament to the well-designed details, progress testing and quality construction. When compared to a new house built to code requirements, this home consumes only 19% of the energy.
Architecture & Energy Consulting: ZeroEnergy Design
Landscape Design: Soren Deniord Design
Paintings: Bernd Haussmann Studio
Photos: Eric Roth Photography
 Above And Beyond Builders
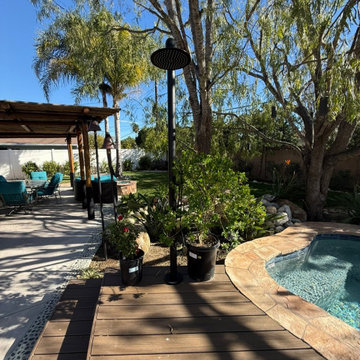
This custom wood-'Trex' deck and spa installation was designed to create a relaxed, resort-style outdoor living space with strong visual flow and functionality. The curved deck layout adds architectural interest while providing built-in step transitions and integrated lighting for safety and ambiance. A pebble-finish hardscape surrounds the deck, creating contrast and clean separation between zones, while mature trees and stone accents enhance privacy and natural character. The result is a thoughtfully crafted backyard deck design that blends comfort, durability, and low-maintenance materials, ideal for everyday use and entertaining.
 Absolute GM
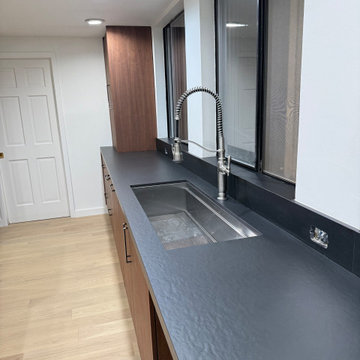
This Kirkland, WA kitchen showcases the precision of custom Dekton Sirius 2cm countertops fabricated and installed by Absolute GM, with special attention to the undermount sink detail.
The sink opening was precision fabricated to create a clean, refined edge and accurate fit around the undermount sink. Combined with the deep charcoal tone of Dekton Sirius, the result is a seamless, contemporary countertop design with strong architectural character.
The project also includes a custom mitered-edge kitchen island and matching 6-inch Dekton backsplash, creating a consistent surface design throughout the kitchen.
Absolute GM provides professional Dekton countertop fabrication and installation in Kirkland and the Greater Seattle area, specializing in undermount sink cutouts, mitered edges, kitchen islands, backsplashes, and complex custom surface applications.
#DektonSirius #UndermountSink #KirklandCountertops #DektonCountertops #CustomCountertops #KitchenDesign #AbsoluteGM
 New Era Builders Inc
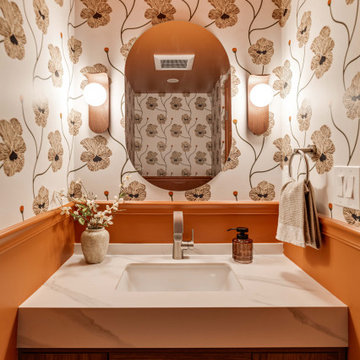
A vibrant powder room remodel where bold color, architectural details, and thoughtful craftsmanship come together. This color-drenched bathroom creates a rich, immersive atmosphere, while a classic chair rail adds dimension and visual structure to the space.
Layered textures, distinctive finishes, and carefully selected details give this small bathroom a strong sense of personality and character. Every element was thoughtfully curated to create a powder room that feels sophisticated, inviting, and completely intentional—a small-space renovation with a big design impact.
 3dVisDesign
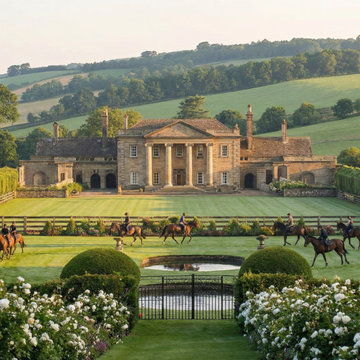
A luxury countryside estate concept where architecture, landscape, and equestrian lifestyle come together as one complete experience.
The grand classical residence is surrounded by expansive gardens, formal landscaping, open lawns, and rolling countryside views. Equestrian facilities and riding spaces form an integral part of the estate, creating a lifestyle-focused environment that combines refined living with a strong connection to nature.
The architectural visualization captures the scale, atmosphere, and character of the property, highlighting the relationship between the elegant residence, curated landscape design, and outdoor lifestyle.
Created as a concept visualization, this project demonstrates how architectural imagery can communicate not only the design of a property, but the complete lifestyle and experience it is intended to offer.

Sponsored
Delaware, OH

Buckeye Basements, Inc.
Central Ohio's Basement Finishing ExpertsBest Of Houzz '13-'21
 Design Studio "LusiiiDesign"
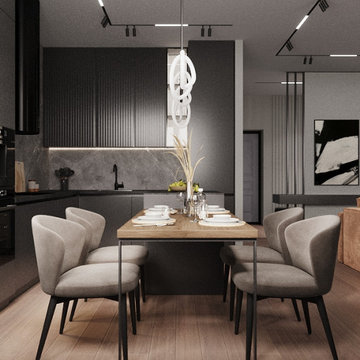
A sophisticated contemporary kitchen defined by graphite cabinetry, dramatic stone surfaces, and warm wood accents. The spacious kitchen island creates a functional focal point, while integrated appliances and clean-lined cabinetry maintain a seamless, minimalist aesthetic.
The dark palette is balanced by natural wood flooring, soft window treatments, and carefully planned lighting. A sculptural pendant adds an artistic touch above the dining area, complementing the strong architectural lines and refined material palette.
This design combines modern elegance, practical functionality, and custom cabinetry to create a cohesive kitchen and dining space.
 New Era Builders Inc
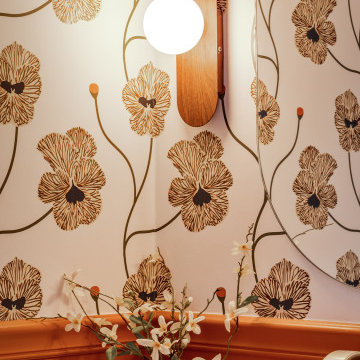
A vibrant powder room remodel where bold color, architectural details, and thoughtful craftsmanship come together. This color-drenched bathroom creates a rich, immersive atmosphere, while a classic chair rail adds dimension and visual structure to the space.
Layered textures, distinctive finishes, and carefully selected details give this small bathroom a strong sense of personality and character. Every element was thoughtfully curated to create a powder room that feels sophisticated, inviting, and completely intentional—a small-space renovation with a big design impact.

 Studio Couture
Home Office: Simple, strong and straight forward elements can be placed together to create dynamic spaces.
Photos: Danielle Zitoun
Inspiration for a mid-sized modern freestanding desk carpeted staircase remodel in San Francisco with white walls and no fireplace
Inspiration for a mid-sized modern freestanding desk carpeted staircase remodel in San Francisco with white walls and no fireplace
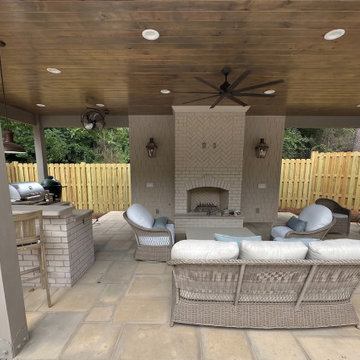 Edmonds Environmental
This outdoor living project was a full outdoor kitchen and landscape design-build commission focused on creating a more intentional, connected landscape around a home with strong architectural character. Terraces, outdoor rooms, circulation, and planting were redesigned to feel cohesive from arrival through the rear garden. Hardscape, grading, drainage, and planting were planned as one composition, resulting in a quieter, more settled outdoor environment aligned with the architecture. Stonework, restrained detailing, and a calm planting palette give the space permanence, while improved site logic and planting structure create clearer movement, better function, and a refined outdoor living experience.

Sponsored
Plain City, OH
The Creative Kitchen Company
Columbus Area Kitchen Remodeling and Refacing Professional
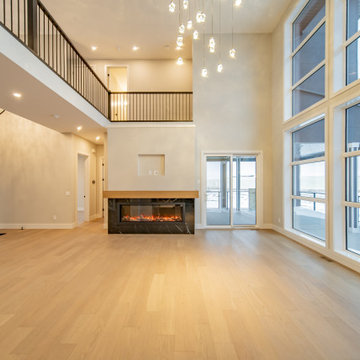
 Cornerstone Homes
This impressive two-storey living room by Cornerstone Homes is defined by soaring ceilings, expansive floor-to-ceiling windows, and an abundance of natural light. Light wood flooring and a neutral palette keep the space warm and inviting, while the linear fireplace with a black stone surround and natural wood mantel creates a strong contemporary focal point.
Above, an open bridge-style upper walkway connects the two sides of the home, overlooking the living room and creating a dramatic architectural connection between the upper-level spaces. Black railings provide contrast and allow the living room to remain visually open from above, while statement pendant lighting emphasizes the incredible ceiling height.
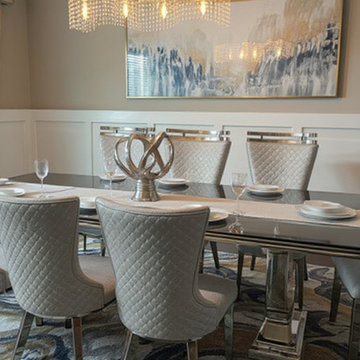
 LCA LUXURY DECOR
Seating: The quilted high-back chairs with chrome accents create a regal presence while offering comfort. The metallic finishes elevate the space, giving it that reflective, high-end feel we love to incorporate.
Table: The sleek mirrored dining table with a strong base is a statement piece, grounding the room with luxury and elegance.
Lighting: The cascading crystal chandelier adds movement and sparkle, balancing the clean lines of the furniture with a glamorous focal point.
Artwork: Abstract wall art ties in the palette, blending cool grays, silvers, and hints of gold for a cohesive, contemporary feel.
Finishes: The white wainscoting and neutral walls frame the design beautifully, creating a sophisticated backdrop that allows the metallics and textures to shine.
Styling: Minimal table settings and a sculptural centerpiece keep the look elevated without overwhelming the eye, very much in line with LCA Luxury Decor’s philosophy of refined luxury with purpose.

 Elica Americas Range Hoods
Casa Decor is an architecture and interior design fair that gives opportunity to many professionals and companies to create within a month spaces to live inside of a completely empty building.
This kitchen project called "Past-IT. Hands made ideas" was born from the idea of creating a two-soul ambient, one strongly industrial, the other more handcrafted.
Steel, brick and concrete were mixed in a receipe of true original taste and a pure italian spirit. With the name "past-IT" that recalls the mamme who wisely created the home-made pasta.
The furniture were over the same lane: the suspended kitchen cabinets with a steel rail system as well as the traditional oven. Everything moves around the human, and not the opposite; a way of making more dynamic and contemporary the most creative space of the house: the kitchen.
Find our more about Simona at her HOUZZ profile!
120