
Search results for "Creating strong" in Home Design Ideas

 Habitar Design
Trendy u-shaped medium tone wood floor and brown floor kitchen photo in Chicago with a farmhouse sink, shaker cabinets, green cabinets, white backsplash, stainless steel appliances, a peninsula and gray countertops
 NSPJ Architects
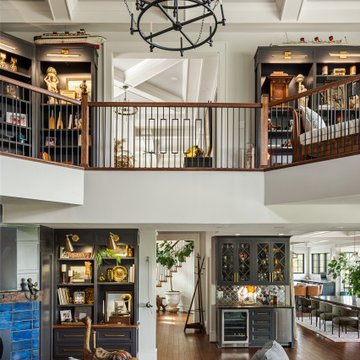
The living room was transformed into a dramatic two story space anchored by expansive glazing and abundant natural light. Once enclosed and compartmentalized, the room now opens vertically to a loft that overlooks the main living area, creating a strong visual connection between levels. The double height ceiling enhances the sense of volume while framing views and reinforcing the open floor plan at the heart of the home.

 Windhill+Co.
What Makes an Ocean Wave, Wave?
The quintessential New England ocean-front cottage poised for perfection, how could you possibly improve? What was already an amazing property on the shore in Ipswich, MA, gave way to a ‘face lift’. The ocean facing roofline with steep pitch created a blank canvas, our favorite! Constructing an eyebrow shaped dormer transformed the second floor by ‘opening the home’s eyes’, adding a master bedroom suite and reading nook…to die for. Ocean views and natural light were maximized by the strong use of glass and transparent finishes. The dramatic roofline resembles an ocean wave, befitting of the home’s coastal cottage location and style.
Photo by Eric Roth
Find the right local pro for your project

 Lorin Hill, Architect
A traditional home in the Claremont Hills of Berkeley is enlarged and fully renovated to fit the lives of a young couple and their growing family. The existing partial upper floor was fully expanded to create three additional bedrooms, a hall bath, laundry room and updated master suite, with the intention that the expanded house volume harmoniously integrates with the architectural character of the existing home. A new central staircase brings in a tremendous amount of daylight to the heart of the ground floor while also providing a strong visual connection between the floors. The new stair includes access to an expanded basement level with storage and recreation spaces for the family. Main level spaces were also extensively upgraded with the help of noted San Francisco interior designer Grant K. Gibson. Photos by Kathryn MacDonald.

 Jay Sifford
A 'Blue Cascade' blue atlas cedar wraps around a granite pillar to mark the entrance to the upper level conifer/zen garden. 'Toffee Twist' carex contrasts beautifully with the blue foliage of this conifer. Photo taken February, 2015, just after installation. Photo by Jay Sifford.

 Jacob Lilley Architects
Location: Lexington, MA, USA
A new garage, kids play room above and a mudroom met the need for more space. A renovated kitchen, bedroom and other living spaces created a refreshed sense of home.
The strategic location of the mudroom as an intermediary connector solved problems with this 19th-century home siting seven feet above the ground with limited access to the rear yard.
The connector between the garage and existing house is a stair that unifies the various levels and develops a strong connection to the yard.
Photographed by: Eric Roth

 Ground One Landscape Design + Build
The big win in this project is more family time outside on the patio! Whether the family is watching an afternoon ballgame or a movie under the stars, their outdoor experience can extend well into the night, lit by the warm glow of their new fireplace. Ground One worked with the existing patio and pergola to incorporate a new wood-burning stone fireplace with TV, a visually interesting firewood storage area, LED landscape lighting, and a garden of shrubs and ornamental grasses that creates a strong sense of place.

Sponsored
Columbus, OH

Hope Restoration & General Contracting
Columbus Design-Build, Kitchen & Bath Remodeling, Historic Renovations

 Hursthouse Landscape - Architect, Build, Maintain
Curly willow, red Eucalyptus and assorted greens are aglow on a crisp December night. The source of the light is a battery operated fixture tied into a timer.
 KB Design +
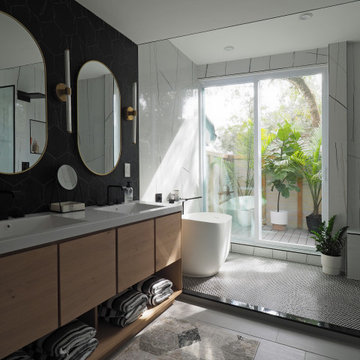
This room had water damage that had to be mitigated. Everything was removed and redone; we changed the layout of the room, creating a fabulous "wet" room, a modern vanity area, and a strong "focus" wall.

 Builders, LLC
This custom craftsman home located in Flemington, NJ was created for our client who wanted to find the perfect balance of accommodating the needs of their family, while being conscientious of not compromising on quality.
The heart of the home was designed around an open living space and functional kitchen that would accommodate entertaining, as well as every day life. Our team worked closely with the client to choose a a home design and floor plan that was functional and of the highest quality.
Craftsman-style kitchen lighting is about function, but its strong geometric lines also add visual flair. Shaker style cabinetry also provides this kitchen with functionality and simple lines without any detailed carvings or ornamentation.

 Waterwise Botanicals
Our design team created a concept of a “Water-wise Tropical Paradise”, bursting with color, shiny textures, lush foliage, and small palm tree varieties. Turf was converted to garden beds, and low-volume, low-pressure drip irrigation was installed.
 WL Kitchen & Home
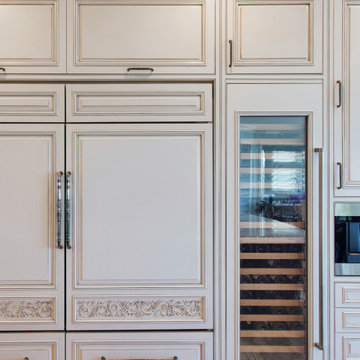
With a primary focus on harnessing the stunning view out towards the Hudson river, our client wanted to use tones and stains that would be highlighted through natural light. As a result, the pairing of light tones of white and blue helped create this sense of continuity that we were searching for. As well as the incorporation of two central islands, the choice in materiality helped create a strong sense of contrast.
 Builders, LLC
This custom craftsman home located in Flemington, NJ was created for our client who wanted to find the perfect balance of accommodating the needs of their family, while being conscientious of not compromising on quality.
The heart of the home was designed around an open living space and functional kitchen that would accommodate entertaining, as well as every day life. Our team worked closely with the client to choose a a home design and floor plan that was functional and of the highest quality.
Craftsman-style kitchen lighting is about function, but its strong geometric lines also add visual flair. Shaker style cabinetry also provides this kitchen with functionality and simple lines without any detailed carvings or ornamentation.

Sponsored
Plain City, OH

The Creative Kitchen Company
Columbus Area Kitchen Remodeling and Refacing Professional
 LCA LUXURY DECOR
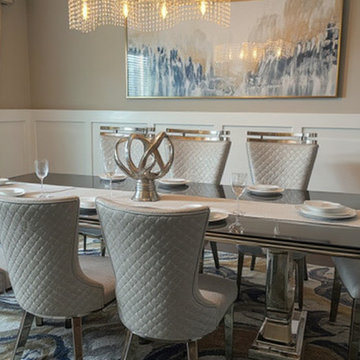
Seating: The quilted high-back chairs with chrome accents create a regal presence while offering comfort. The metallic finishes elevate the space, giving it that reflective, high-end feel we love to incorporate.
Table: The sleek mirrored dining table with a strong base is a statement piece, grounding the room with luxury and elegance.
Lighting: The cascading crystal chandelier adds movement and sparkle, balancing the clean lines of the furniture with a glamorous focal point.
Artwork: Abstract wall art ties in the palette, blending cool grays, silvers, and hints of gold for a cohesive, contemporary feel.
Finishes: The white wainscoting and neutral walls frame the design beautifully, creating a sophisticated backdrop that allows the metallics and textures to shine.
Styling: Minimal table settings and a sculptural centerpiece keep the look elevated without overwhelming the eye, very much in line with LCA Luxury Decor’s philosophy of refined luxury with purpose.

 Design Builders & Remodeling Inc.
Design Builders & Remodeling is a one stop shop operation. From the start, design solutions are strongly rooted in practical applications and experience. Project planning takes into account the realities of the construction process and mindful of your established budget. All the work is centralized in one firm reducing the chances of costly or time consuming surprises. A solid partnership with solid professionals to help you realize your dreams for a new or improved home.
This classic Connecticut home was bought by a growing family. The house was in an ideal location but needed to be expanded. Design Builders & Remodeling almost doubled the square footage of the home. Creating a new sunny and spacious master bedroom, new guestroom, laundry room, garage, kids bathroom, expanded and renovated the kitchen, family room, and playroom. The upgrades and addition is seamlessly and thoughtfully integrated to the original footprint.

 Stalburg Design
This walk-in closet, custom made with taupe flat slab cabinetry, is located off the master bath, creating a special sanctuary for the Him. Strong dark wood tones, sleek and modern, each and every cabinet and drawer is custom divided and curated for our homeowner.

 Tom Howley
This modern grey kitchen is a perfect example of how a classic style can be used to create a modern industrial kitchen design. Updated with features such as square-cut frames and a smoked oak veneer, this kitchen features top-of-the-range appliances and strong, clean lines to create the industrial look.
The unique blend of Marjoram painted perimeter cabinets and the Smoked Oak veneer on the kitchen island creates a stunning industrial grey kitchen that is the ultimate in contemporary style, particularly when coupled with the Snowy Ibiza work surfaces.

Sponsored
Delaware, OH

Buckeye Basements, Inc.
Central Ohio's Basement Finishing ExpertsBest Of Houzz '13-'21
 Ground One Landscape Design + Build
The big win in this project is more family time outside on the patio! Whether the family is watching an afternoon ballgame or a movie under the stars, their outdoor experience can extend well into the night, lit by the warm glow of their new fireplace. Ground One worked with the existing patio and pergola to incorporate a new wood-burning stone fireplace with TV, a visually interesting firewood storage area, LED landscape lighting, and a garden of shrubs and ornamental grasses that creates a strong sense of place.

 Dawn Hearn Interior Design
The client fell in love with a Rainforest marble slab and we came up with a location to showcase it vertically in the master bath shower. Rainforest marble tiles continue across the shower floor. Tre Dunham with Fine Focus Photography

 Prosein USA
Porcelain Tiles Natural Series. • The NATURAL collection was inspired by the grains of oak wood and interpreted it in different colors. This wood has a strong personality and mild shade variations, which accurately reflects the beauty of a natural wood. Its light structure and finish render it very similar to the feel of wood, but with the advantages of through-body porcelain tiles.
• This is a high-strength product that can be used either as flooring or lining. The deck finish also allows you to take this product from the inside to the outside of your home. The NATURAL collection creates a wood effect in spaces where it would not have been possible before.
119