
Search results for "Creating strong" in Home Design Ideas
 Merav Frenkel Inc.
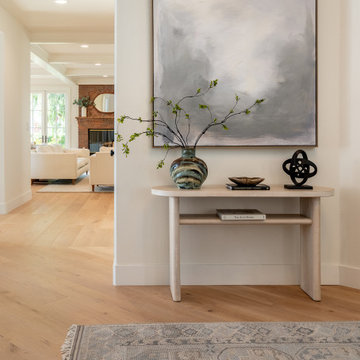
For the entrance we wanted to go with minimalist, modern aesthetic, and serene with a strong focus on natural elements and subtle elegance. The space features a soft, neutral color palette, primarily in light greys, beiges, and muted earth tones, which creates a calm and welcoming atmosphere.

 Kelly Wearstler
The 10,000 sq. ft. Bellagio Residence was a 1939 Georgian Revival overlooking the manicured links of the Bel Air Country Club that was in need of a modern touch. Stripped down to the studs, Wearstler worked to create an additional 3,000 sq. ft. of living space, pushed up the ceiling heights, broadened windows and doors to allow more light and completely carved out a new master suite upstairs. Mixing the personalities of the clients, one slightly more conservative and focused on comfort, the other a little feistier that wanted something unique, Wearstler took a daredevil approach and created a high-chroma style that has become her new signature approach. Italian antiques, custom rugs inspired by silk scarves, hand-painted wallcoverings, bright hits of color like a tiger print Fuchsia velvet sofa against a plum colored pyramid studded wall and endless amounts of onyx and marble slab walls and floors make for an unapologetically lavish and seductive home.
Photo Credit: Grey Crawford

 Tom Howley
This modern grey kitchen is a perfect example of how a classic style can be used to create a modern industrial kitchen design. Updated with features such as square-cut frames and a smoked oak veneer, this kitchen features top-of-the-range appliances and strong, clean lines to create the industrial look.
The unique blend of Marjoram painted perimeter cabinets and the Smoked Oak veneer on the kitchen island creates a stunning industrial grey kitchen that is the ultimate in contemporary style, particularly when coupled with the Snowy Ibiza work surfaces.
Find the right local pro for your project

 Azy LaBelle Design
Our overall design concept for the renovation of this space was to optimize the functional space for a family of five and accentuate the existing window. In the renovation, we eliminated a huge centrally located kitchen island which acted as an obstacle to the feeling of the space and focused on creating an elegant and balanced plan promoting movement, simplicity and precisely executed details. We held strong to having the kitchen cabinets, wherever possible, float off the floor to give the subtle impression of lightness avoiding a bottom heavy look. The cabinets were painted a pale tinted green to reduce the empty effect of light flooding a white kitchen leaving a softness and complementing the gray tiles.
To integrate the existing dining room with the kitchen, we simply added some classic dining chairs and a dynamic light fixture, juxtaposing the geometry of the boxy kitchen with organic curves and triangular lights to balance the clean design with an inviting warmth.

 Rodwin Architecture & Skycastle Construction
Rodwin Architecture and Skycastle Homes
Location: Boulder, Colorado, United States
The design of this 4500sf, home….the steeply-sloping site; we thought of it as a tree house for grownups. Nestled into the hillside and surrounding by Aspens as well as Lodgepole and Ponderosa Pines, this HERS 38 home combines energy efficiency with a strong mountain palette of stone, stucco, and timber to blend with its surroundings.
A strong stone base breaks up the massing of the three-story façade, with an expansive deck establishing a piano noble (elevated main floor) to take full advantage of the property’s amazing views and the owners’ desire for indoor/outdoor living. High ceilings and large windows create a light, spacious entry, which terminates into a custom hickory stair that winds its way to the center of the home. The open floor plan and French doors connect the great room to a gourmet kitchen, dining room, and flagstone patio terraced into the landscaped hillside. Landing dramatically in the great room, a stone fireplace anchors the space, while a wall of glass opens to the soaring covered deck, whose structure was designed to minimize any obstructions to the view.
 TOMRUQUE
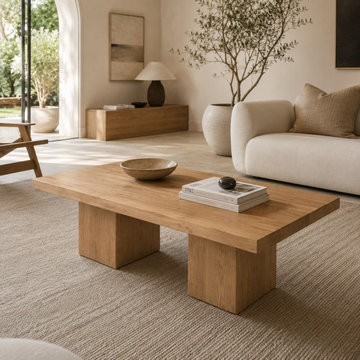
The Wilder Rectangular Coffee Table is a handcrafted solid wood furniture piece designed for interiors that value clean lines, strong proportions, and natural material character. Its wide rectangular tabletop and bold block-style pedestal legs create a grounded architectural silhouette while keeping the overall look minimal, warm, and refined.
Available in solid walnut wood or solid oak wood, Wilder offers two distinct natural expressions. Walnut brings a deeper, richer tone, while oak creates a lighter and more organic appearance. Both options highlight real wood grain, subtle tone variation, and the timeless character of solid wood craftsmanship.
The substantial rectangular form provides practical surface space for books, trays, drinks, flowers, decor, and everyday living room use. Its clean block-leg structure gives the table a stable, sculptural presence, making it suitable for modern, minimalist, organic modern, Japandi, mid-century, and warm contemporary interiors.
With multiple size and height options, a protective matte finish, and custom-size availability, Wilder is designed as both a functional coffee table and a strong visual anchor for living rooms, lounges, apartments, and open-plan spaces.

 HEDGE Garden Design & Nursery
Creating a new front entrance, fencing & gardens | HEDGE Garden Design & Nursery
Inspiration for a mid-sized front yard garden path in Wellington.
Inspiration for a mid-sized front yard garden path in Wellington.

Sponsored
Delaware, OH

Buckeye Basements, Inc.
Central Ohio's Basement Finishing ExpertsBest Of Houzz '13-'21

 Rapoza Landscape, Inc.
Natural stone walls and monolithic granite create a solid structure, adding drama to this terraced garden. Rapoza Landscape
Photo of a traditional partial sun stone garden path in Boston.
Photo of a traditional partial sun stone garden path in Boston.

 Jacob Lilley Architects
Location: Lexington, MA, USA
A new garage, kids play room above and a mudroom met the need for more space. A renovated kitchen, bedroom and other living spaces created a refreshed sense of home.
The strategic location of the mudroom as an intermediary connector solved problems with this 19th-century home siting seven feet above the ground with limited access to the rear yard.
The connector between the garage and existing house is a stair that unifies the various levels and develops a strong connection to the yard.
Photographed by: Eric Roth

 Martins Construction
Multiuse home gym - contemporary blue floor multiuse home gym idea in Los Angeles

 Margaret Wilson & Company Inc.
Country House /Great Room.
Get the invitations out!
Bold, warm, welcoming! The sofa is 16' of sumptuousness, in a tan chenille fabric with oversized down pillows just inviting you in! . Arm chairs offer repose. The hide ottoman is oversized to balance the size of the room. Custom table in corner creates strong height for the window wall.
Photo Credits: Laura S. Wilson http://lauraswilson.com
 Gina Fitzsimmons ASID NKBA
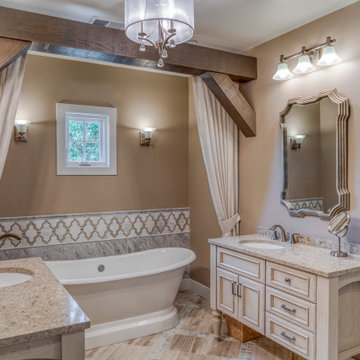
In the Upstairs Master Bathroom we created a cozy area to place the free-standing tub. The beam design was added on the ceiling with the drapery panels to envelope the bather. The his and her vanities have strong turned legs that balance the beams in the ceiling. Our tile selection of taupe, gray and white marble included the arabesque and mosaic patterns that were first used in Italy in the 16th century from the Moorish design.
 TOV Siding and Roofing
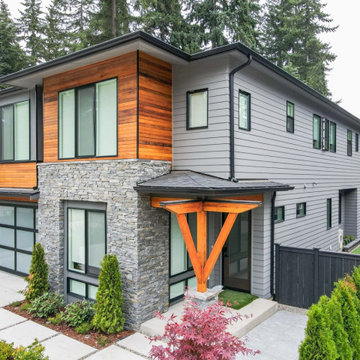
The use of grey and white creates a subtle beauty that's not overwhelmingly traditional. It gives your home a clean and fresh appearance both inside and out! However, if you use too many shaded grays, certain sections will appear dominating and predictable. As a result, we chose to design and include cedar siding to complement the color palette with a strong and brilliant Burnished Amber tint. The front entry accentuated the wood siding, which is surrounded by a uniformly beautiful gray and white palette. The window appeared to be moving onto this light side of the home as well. The overall exterior concept is a modern gray and white home with a burnished amber tone.

Sponsored
Delaware, OH
Buckeye Basements, Inc.
Central Ohio's Basement Finishing ExpertsBest Of Houzz '13-'21

 Betty Wasserman Art & Interiors: The Hamptons
The kitchen and breakfast area are kept simple and modern, featuring glossy flat panel cabinets, modern appliances and finishes, as well as warm woods. The dining area was also given a modern feel, but we incorporated strong bursts of red-orange accents. The organic wooden table, modern dining chairs, and artisan lighting all come together to create an interesting and picturesque interior.
 BarkClad
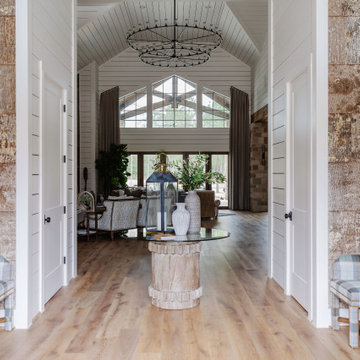
This image showcases a grand and welcoming entryway that opens into a bright, open-concept living space. The symmetrical layout, framed by white shiplap walls and rustic poplar bark accents, creates a strong sense of balance and elegance. Warm hardwood floors guide the eye toward the seating area beyond, where natural light pours in through large, peaked windows. A statement wagon-wheel chandelier draws attention to the vaulted ceiling, adding rustic charm and architectural interest. Thoughtful décor and natural textures throughout the space give the home a refined yet inviting modern farmhouse feel.

 Golden Visions Design
The dining room benefits from ample natural light, thanks to the open floor plan design. Strong horizontal and vertical lines create a minimal aesthetic, providing a backdrop for contemporary statement pieces such as this rustic wood dining table and pendant light.
Golden Visions Design
Santa Cruz, CA 95062
 Interior Design Imports
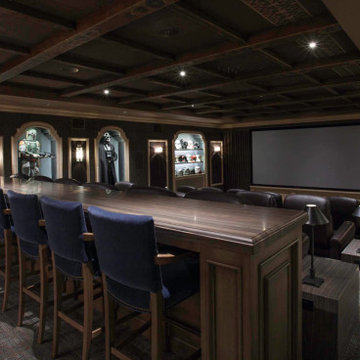
An historic Spanish Colonial residence built in 1925 being redesigned and furnished for a modern-day Southern California family was the challenge. The interiors of the main house needed the backgrounds set and then a timeless collection created for its furnishings. Lifestyle was always a consideration as well as the interiors relating to the strong architecture of the residence. Natural colors such as terra cotta, tans, blues, greens, old red and soft vintage shades were incorporated throughout. Our goal was to maintain the historic character of the residence combining design elements and materials considered classic in Southern California Spanish Colonial architecture. Natural fiber textiles, leathers and woven linens were the predominated upholstery choices. A 7000 square foot basement was added and furnished to provide a gym, Star Wars theater, game areas, spa area and a simulator for indoor golf and other sports.
Antiques were selected throughout the world, fine art from major galleries, custom reproductions fabricated in the old-world style. Collectible carpets were selected for the reclaimed hardwood flooring in all the areas. An estancia and garden over the basement were created and furnished with old world designs and materials as reclaimed woods, terra cotta and French limestone flooring.

Sponsored
Plain City, OH

The Creative Kitchen Company
Columbus Area Kitchen Remodeling and Refacing Professional
 Thyme & Place Design LLC
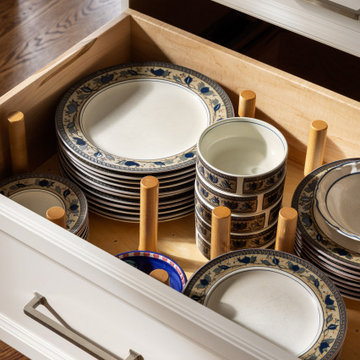
This beautiful and inviting retreat compliments the adjacent rooms creating a total home environment for entertaining, relaxing and recharging. Soft off white painted cabinets are topped with Taj Mahal quartzite counter tops and finished with matte off white subway tiles. A custom marble insert was placed under the hood for a pop of color for the cook. Strong geometric patterns of the doors and drawers create a soothing and rhythmic pattern for the eye. Balance and harmony are achieved with symmetric design details and patterns. Soft brass accented pendants light up the peninsula and seating area. The open shelf section provides a colorful display of the client's beautiful collection of decorative glass and ceramics.

 The Kitchen Classics
The exterior of this home shows the beautiful exteriors typical of a Distinctive Domain home. Character filled roof lines, the mixing of stone and siding, a strong sense of detail all come together to create homes of lasting beauty.

 Exceptional HAUS
Pella® Impervia® ENERGY STAR®-qualified windows add light and ventilation
Pella® Impervia® ENERGY STAR®-qualified windows offer performance and beauty. Sleek, strong fiberglass windows form fabulous composite window groupings to create stunning focal points inside and out. Convenient awning windows easily open to allow fresh air in so you can enjoy the fresh feel of fresh air.
Please Visit Our Showroom or call us for an appointment.
San Diego Building & Architectural Supply
7959 Balboa Ave
San Diego CA 92111
www.sd-supply.com
123